
1132 Redbud Avenue, Tiffin, IA 52340
Local realty services provided by:Graf Real Estate ERA Powered
Listed by: monica hayes
Office: lepic-kroeger, realtors
MLS#:2605065
Source:IA_CRAAR
Price summary
- Price:$325,000
- Price per sq. ft.:$166.24
About this home
Welcome to 1132 Redbud Ave in Tiffin, a beautifully designed 3-bedroom, 3.5-bath home offering space, comfort, and flexibility. The very spacious lower level provides endless possibilities, whether you choose to add a 4th bedroom or use the entire area as a private 4th bedroom suite, recreation space, or additional living area. A gas fireplace adds warmth and charm to the main living space, while the deck and fenced yard create the perfect setting for relaxing, entertaining, and enjoying the outdoors. This home offers a wonderful combination of functionality and inviting living spaces in a desirable Tiffin location.
Contact an agent
Home facts
- Year built:2015
- Listing ID #:2605065
- Added:44 day(s) ago
- Updated:August 31, 2026 at 04:53 AM
Rooms and interior
- Bedrooms:3
- Total bathrooms:4
- Full bathrooms:3
- Half bathrooms:1
- Kitchen Description:Dishwasher, Microwave, Range, Refrigerator
- Basement:Yes
- Living area:1,955 sq. ft.
Heating and cooling
- Heating:Gas
- Central air:Yes
Structure and exterior
- Year built:2015
- Building area:1,955 sq. ft.
- Construction Materials:Frame, Stone
- Exterior Features:Deck, Fence
- Levels:2 Story
Schools
- High school:Clear Creek/Amana
- Middle school:Clear Creek/Amana
- Elementary school:Clear Creek-Oxford
Utilities
- Water:Public
Finances and disclosures
- Price:$325,000
- Price per sq. ft.:$166.24
- Tax amount:$5,020
Features and amenities
- Laundry features:Dryer, Washer
Parking
- Parking description:Attached, Garage
- Garage:Yes
- Garage spaces:2
New listings near 1132 Redbud Avenue
- New
 $319,990Active4 beds 3 baths1,767 sq. ft.
604 Magnolia Way, Tiffin, IA 52340
MLS# 2606024Listed by: DRH REALTY OF IOWA, LLC - New
 $319,990Active4 beds 3 baths1,767 sq. ft.
602 Magnolia Way, Tiffin, IA 52340
MLS# 2606025Listed by: DRH REALTY OF IOWA, LLC - New
 $337,990Active3 beds 3 baths1,899 sq. ft.
725 Maddie Lane, Tiffin, IA 52340
MLS# 2606003Listed by: DRH REALTY OF IOWA, LLC  $545,000Pending5 beds 3 baths2,714 sq. ft.
1300 E Gable Way, Tiffin, IA 52340
MLS# 2605909Listed by: SKOGMAN REALTY- New
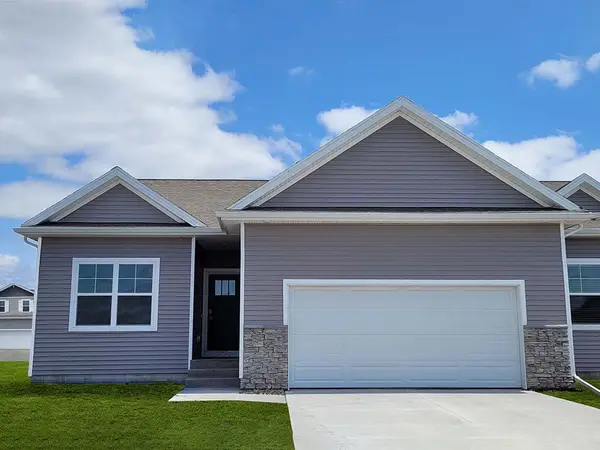 $337,990Active3 beds 3 baths1,899 sq. ft.
727 Maddie Lane, Tiffin, IA 52340
MLS# 2605933Listed by: DRH REALTY OF IOWA, LLC - New
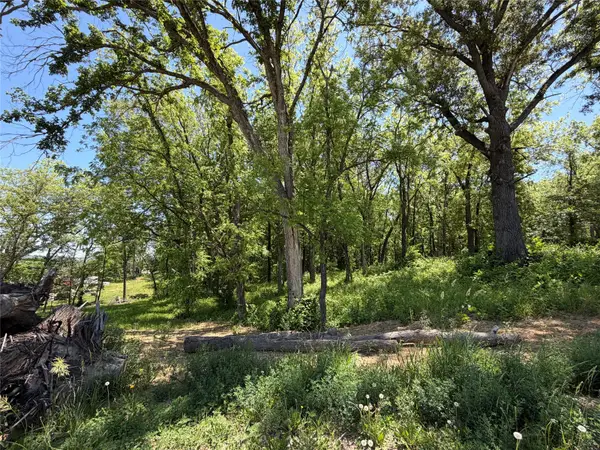 $147,000Active-- beds -- baths
Lot 53 Madden Addition, Tiffin, IA 52340
MLS# 2605905Listed by: GATEWAY ACCESS REALTY - New
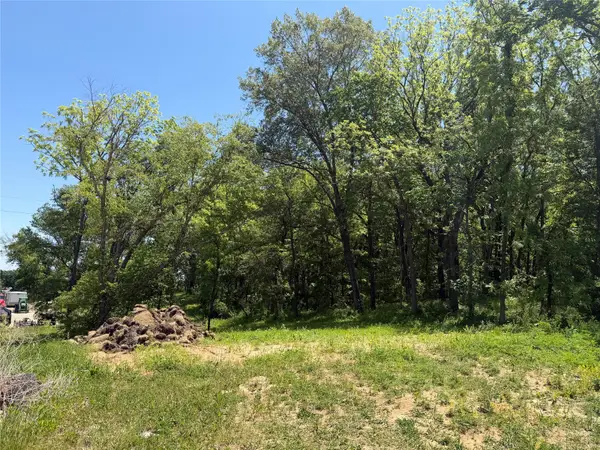 $147,000Active-- beds -- baths
Lot 54 Madden Addition, Tiffin, IA 52340
MLS# 2605906Listed by: GATEWAY ACCESS REALTY 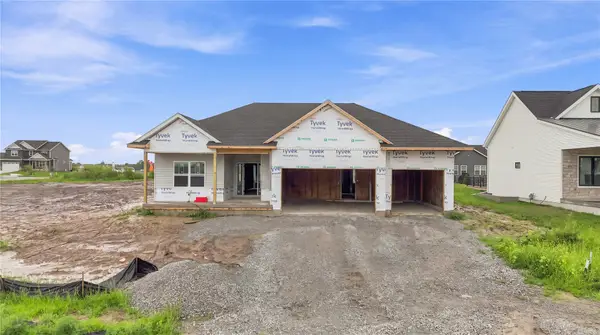 $675,000Active5 beds 3 baths2,621 sq. ft.
1401 Green Oak Pass, Tiffin, IA 52340
MLS# 2605726Listed by: LEPIC-KROEGER, REALTORS $324,990Active4 beds 3 baths1,767 sq. ft.
731 Maddie Lane, Tiffin, IA 52340
MLS# 2605719Listed by: DRH REALTY OF IOWA, LLC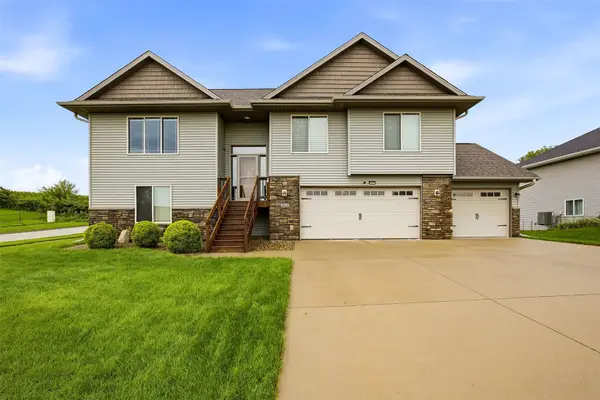 $420,000Active4 beds 4 baths2,176 sq. ft.
513 Bainberry Street, Tiffin, IA 52340
MLS# 2605767Listed by: SKOGMAN REALTY


Protect your home and budget from life's surprises with an Assurant Home Warranty, backed by a partner that supports you through every step of homeownership. Explore Plans.
© 2023 - 2026 ERA Franchise Systems LLC. All rights reserved. ERA Franchise Systems LLC fully supports the principles of the Fair Housing Act and the Equal Opportunity Act. ERA, ERA Real Estate powered, and their respective logos are registered service marks of ERA Franchise Systems LLC. Each office is independently owned and operated.