
1300 E Gable Way, Tiffin, IA 52340
Local realty services provided by:Graf Real Estate ERA Powered
Listed by: gwen johnson
Office: skogman realty
MLS#:2605909
Source:IA_CRAAR
Price summary
- Price:$545,000
- Price per sq. ft.:$200.81
- Monthly HOA dues:$10
About this home
Corner lot. Walkout basement. Washer & dryer included. This one's checking boxes before you even walk in. This 5 bed, 3 bath ranch offers main floor living at its best — a finished walkout basement that walks out to its own patio, complete with a family room for extra space, main floor laundry, and a living room fireplace made for Iowa winters. Step off the dining room onto the deck and head right down into the yard for easy indoor-outdoor flow, or unwind on the deck taking in the excellent views this corner lot has to offer. The primary suite includes a large walk-in closet, and a 3-car attached garage rounds it all out. Add in a close-by Tiffin city park and dog park, and you've got location to match the layout. Move-in ready and thoughtfully laid out — this one's worth seeing in person.
Contact an agent
Home facts
- Year built:2023
- Listing ID #:2605909
- Added:1 day(s) ago
- Updated:August 26, 2026 at 08:13 AM
Rooms and interior
- Bedrooms:5
- Total bathrooms:3
- Full bathrooms:3
- Kitchen Description:Dishwasher, Microwave, Range, Refrigerator
- Basement:Yes
- Basement Description:Concrete, Full
- Living area:2,714 sq. ft.
Heating and cooling
- Heating:Gas
- Central air:Yes
Structure and exterior
- Year built:2023
- Building area:2,714 sq. ft.
- Lot area:0.21 Acres
- Architectural Style:Ranch
- Construction Materials:Frame, Stone
- Exterior Features:Deck
- Levels:1 Story
Schools
- High school:Clear Creek/Amana
- Middle school:Clear Creek/Amana
- Elementary school:Clear Creek-Tiffin
Utilities
- Water:Public
Finances and disclosures
- Price:$545,000
- Price per sq. ft.:$200.81
- Tax amount:$7,817
Features and amenities
- Laundry features:Dryer, Washer
Parking
- Parking description:Attached, Garage
- Garage:Yes
- Garage spaces:3
New listings near 1300 E Gable Way
- New
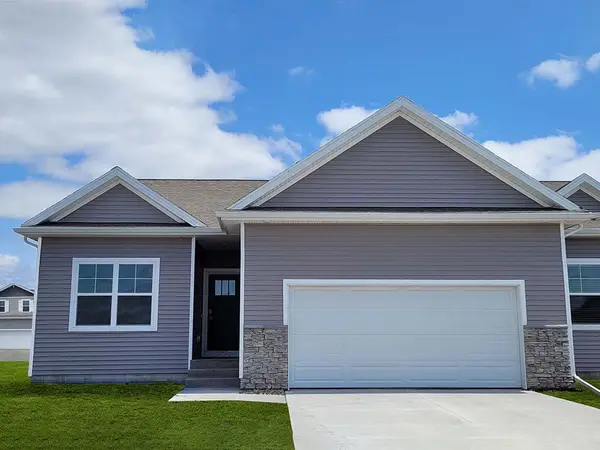 $337,990Active3 beds 3 baths1,899 sq. ft.
727 Maddie Lane, Tiffin, IA 52340
MLS# 2605933Listed by: DRH REALTY OF IOWA, LLC - New
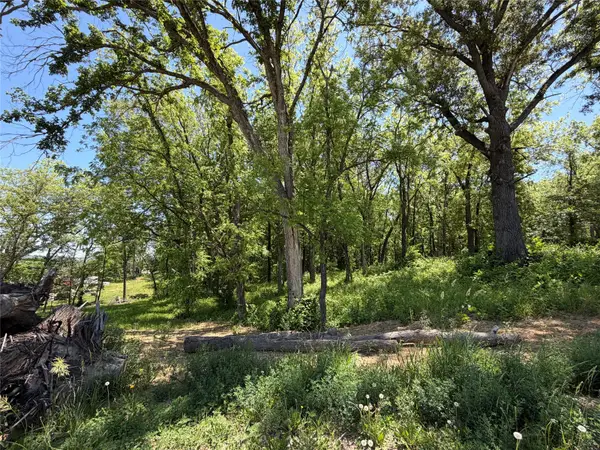 $147,000Active-- beds -- baths
Lot 53 Madden Addition, Tiffin, IA 52340
MLS# 2605905Listed by: GATEWAY ACCESS REALTY - New
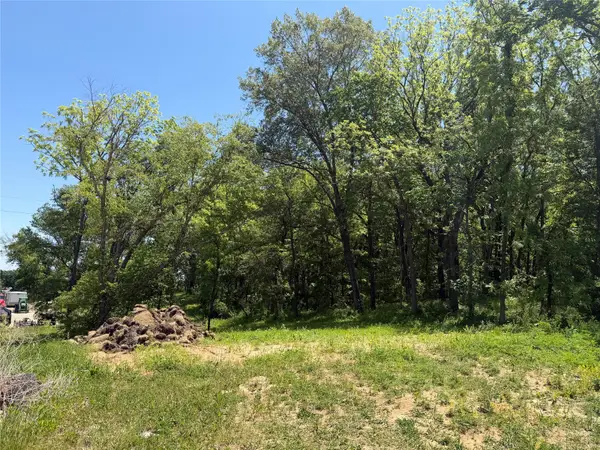 $147,000Active-- beds -- baths
Lot 54 Madden Addition, Tiffin, IA 52340
MLS# 2605906Listed by: GATEWAY ACCESS REALTY - New
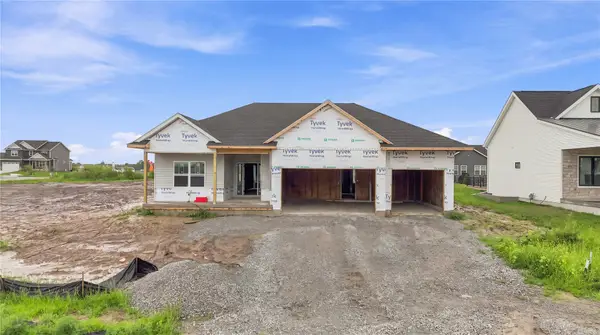 $675,000Active5 beds 3 baths2,621 sq. ft.
1401 Green Oak Pass, Tiffin, IA 52340
MLS# 2605726Listed by: LEPIC-KROEGER, REALTORS  $324,990Active4 beds 3 baths1,767 sq. ft.
731 Maddie Lane, Tiffin, IA 52340
MLS# 2605719Listed by: DRH REALTY OF IOWA, LLC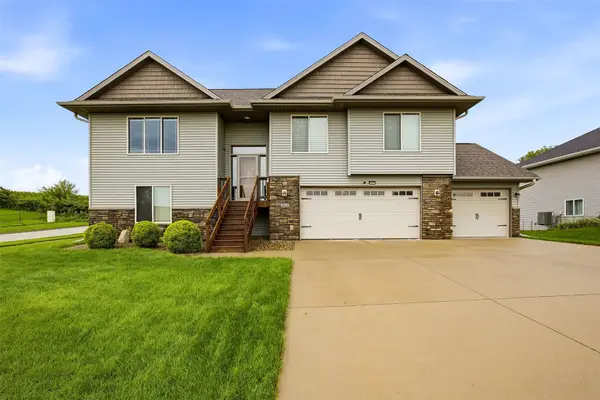 $420,000Active4 beds 4 baths2,176 sq. ft.
513 Bainberry Street, Tiffin, IA 52340
MLS# 2605767Listed by: SKOGMAN REALTY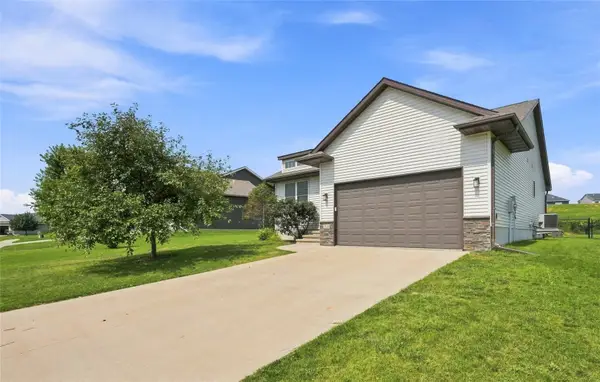 $400,000Pending4 beds 3 baths2,126 sq. ft.
214 Cherry Lane, Tiffin, IA 52340
MLS# 2605547Listed by: LEPIC-KROEGER, REALTORS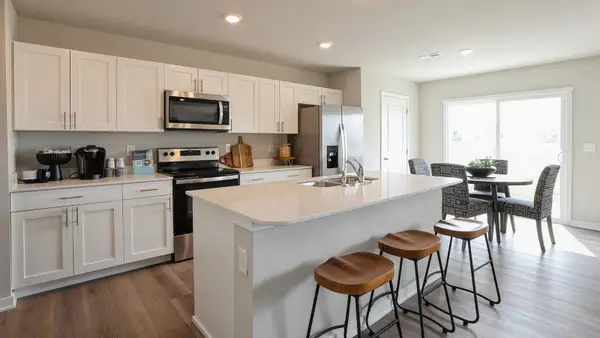 $262,990Active3 beds 3 baths1,511 sq. ft.
606 Coneflower Street, Tiffin, IA 52340
MLS# 2605576Listed by: DRH REALTY OF IOWA, LLC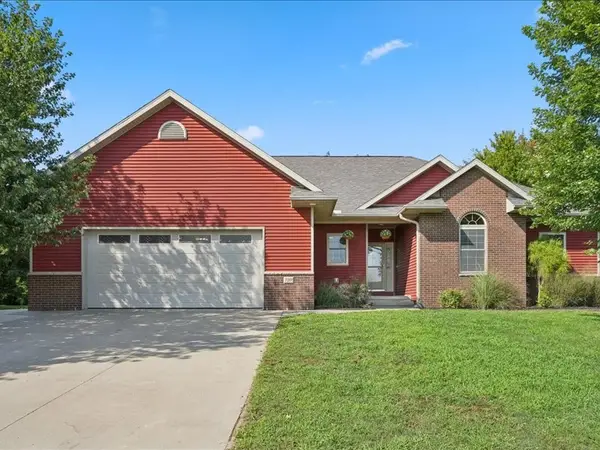 $535,000Pending5 beds 4 baths3,373 sq. ft.
720 Blue Jay Court, Tiffin, IA 52340
MLS# 2605442Listed by: EDGE REALTY GROUP, INC


Protect your home and budget from life's surprises with an Assurant Home Warranty, backed by a partner that supports you through every step of homeownership. Explore Plans.
© 2023 - 2026 ERA Franchise Systems LLC. All rights reserved. ERA Franchise Systems LLC fully supports the principles of the Fair Housing Act and the Equal Opportunity Act. ERA, ERA Real Estate powered, and their respective logos are registered service marks of ERA Franchise Systems LLC. Each office is independently owned and operated.