
1401 Green Oak Pass, Tiffin, IA 52340
Local realty services provided by:Graf Real Estate ERA Powered
Listed by: tyler riddle
Office: lepic-kroeger, realtors
MLS#:2605726
Source:IA_CRAAR
Price summary
- Price:$675,000
- Price per sq. ft.:$257.54
About this home
New construction Tiffin’s Park Place! This well designed 5BR, 3BA ranch offers a spacious, functional floor plan w/finished lower level, 3-car garage & a warm, modern finish package throughout. The main level is centered around an open great room w/cathedral ceiling & floor-to-ceiling stone fireplace, flowing into the kitchen & dining area w/access to the rear patio. The kitchen will feature contrasting cabinetry, quartz countertops, a tiled backsplash & matte-black hardware, w/an open layout connecting the kitchen to the dining & great room. The primary suite includes a walk-in closet and private bath with dual sinks, heated tile flooring and a custom tiled shower with 3/8-inch glass enclosure. Two additional bedrooms, a second full bath and main-floor laundry complete the first floor. The finished lower level adds two more bedrooms, a third full bath and a large recreation room, while still providing adequate unfinished storage and utility space. Outside, the combination of vertical and horizontal siding, stone accents, warm Chestnut details, dark-oak garage doors and black shingles gives the home a distinctive exterior with plenty of curb appeal. A rear deck extends the living space outdoors, while the included appliance package makes this new construction offering even more complete....
Contact an agent
Home facts
- Year built:2026
- Listing ID #:2605726
- Added:45 day(s) ago
- Updated:September 11, 2026 at 03:50 PM
Rooms and interior
- Bedrooms:5
- Total bathrooms:3
- Full bathrooms:3
- Kitchen Description:Dishwasher, Microwave, Range, Refrigerator
- Basement:Yes
- Basement Description:Full
- Living area:2,621 sq. ft.
Heating and cooling
- Heating:Gas
- Central air:Yes
Structure and exterior
- Year built:2026
- Building area:2,621 sq. ft.
- Lot area:0.36 Acres
- Architectural Style:Ranch
- Construction Materials:Frame
- Levels:1 Story
Schools
- High school:Clear Creek/Amana
- Middle school:Clear Creek/Amana
- Elementary school:Clear Creek-Oxford
Utilities
- Water:Public
Finances and disclosures
- Price:$675,000
- Price per sq. ft.:$257.54
- Tax amount:$1,852
Parking
- Parking description:Garage
- Garage:Yes
- Garage spaces:2
New listings near 1401 Green Oak Pass
- New
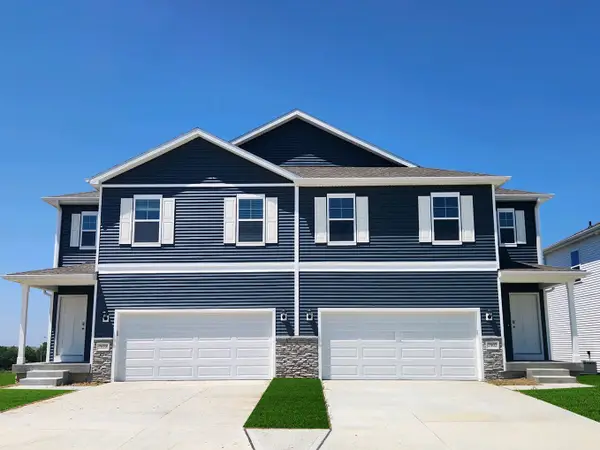 $329,990Active4 beds 3 baths1,767 sq. ft.
603 Maddie Lane, Tiffin, IA 52340
MLS# 2606673Listed by: DRH REALTY OF IOWA, LLC - New
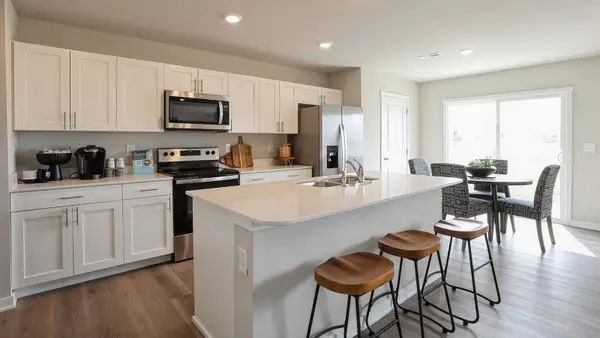 $269,990Active3 beds 3 baths1,511 sq. ft.
602 Coneflower Street, Tiffin, IA 52340
MLS# 2606666Listed by: DRH REALTY OF IOWA, LLC - New
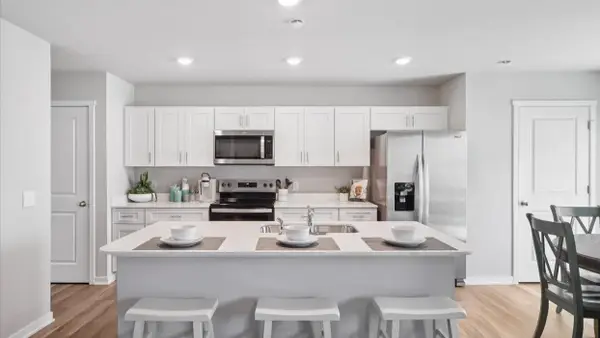 $256,990Active3 beds 3 baths1,511 sq. ft.
571 N Kimberlite Street, Tiffin, IA 52340
MLS# 2606669Listed by: DRH REALTY OF IOWA, LLC 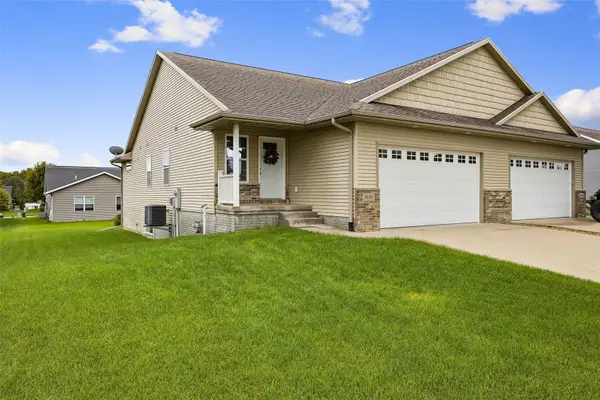 $325,000Active3 beds 3 baths2,022 sq. ft.
1135 Redbud Avenue, Tiffin, IA 52340
MLS# 2606611Listed by: LEPIC-KROEGER, REALTORS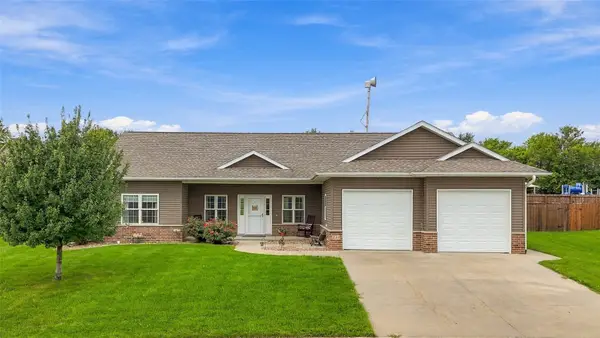 $375,000Pending3 beds 2 baths1,670 sq. ft.
220 Cherry Lane, Tiffin, IA 52340
MLS# 2606608Listed by: EDGE REALTY GROUP, INC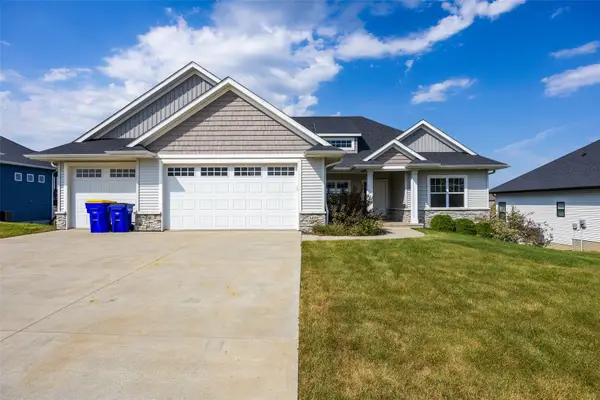 $510,000Pending5 beds 3 baths2,989 sq. ft.
1403 Croell Avenue, Tiffin, IA 52340
MLS# 2606355Listed by: SKOGMAN REALTY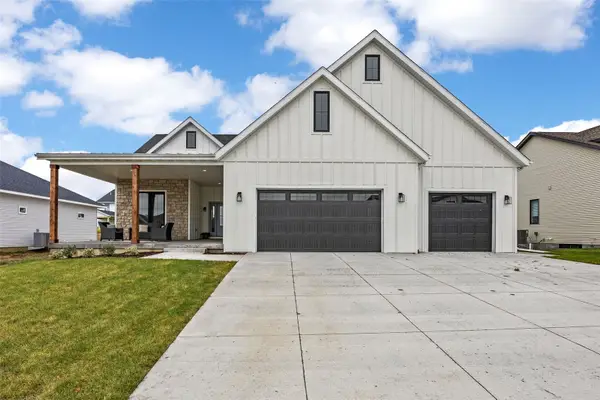 $789,990Active5 beds 3 baths3,601 sq. ft.
1403 Green Oak Pass, Tiffin, IA 52340
MLS# 2606368Listed by: LEPIC-KROEGER, REALTORS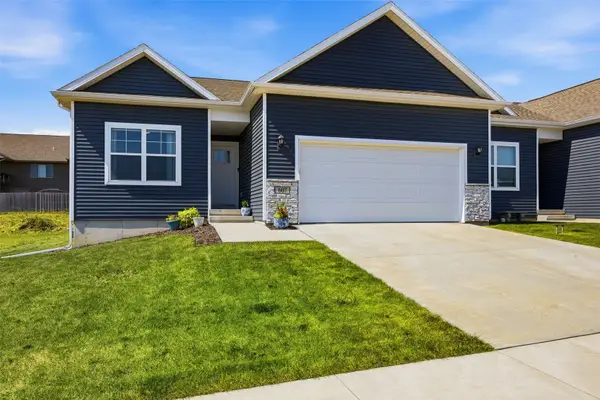 $340,000Active3 beds 3 baths1,899 sq. ft.
607 Thomas Street, Tiffin, IA 52340
MLS# 2606350Listed by: RE/MAX CONCEPTS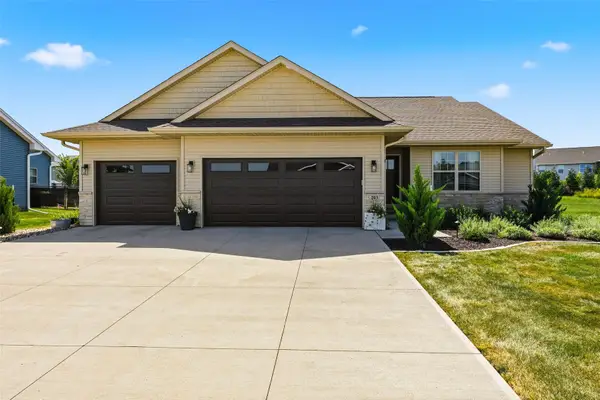 $500,000Pending5 beds 3 baths2,420 sq. ft.
203 Dogwood Lane, Tiffin, IA 52340
MLS# 2606252Listed by: LEPIC-KROEGER, REALTORS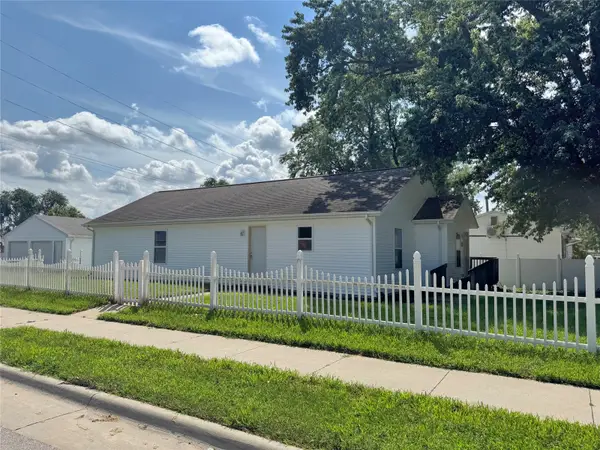 $262,900Active4 beds 2 baths1,400 sq. ft.
140 Summerhays Street, Tiffin, IA 52052
MLS# 2606208Listed by: FUSION REAL ESTATE, INC


Protect your home and budget from life's surprises with an Assurant Home Warranty, backed by a partner that supports you through every step of homeownership. Explore Plans.
© 2023 - 2026 ERA Franchise Systems LLC. All rights reserved. ERA Franchise Systems LLC fully supports the principles of the Fair Housing Act and the Equal Opportunity Act. ERA, ERA Real Estate powered, and their respective logos are registered service marks of ERA Franchise Systems LLC. Each office is independently owned and operated.