
513 Bainberry Street, Tiffin, IA 52340
Local realty services provided by:Graf Real Estate ERA Powered
513 Bainberry Street,Tiffin, IA 52340
$420,000
- 4 Beds
- 4 Baths
- - sq. ft.
- Single family
- Sold
Listed by: jerad ruth
Office: skogman realty
MLS#:2605767
Source:IA_CRAAR
Sorry, we are unable to map this address
Price summary
- Price:$420,000
- Monthly HOA dues:$8.33
About this home
Space, storage and pride of ownership come together at 513 Bainberry! This well-cared-for home offers a hard-to-find 3-stall garage plus an outdoor shed for even more storage. Thoughtful updates include LVP flooring in the living room and upper-level bedrooms, newer carpet on the stairs and lower level, tile kitchen backsplash, tankless gas water heater, whole-house water filter and reverse osmosis system. The primary suite features dual sinks and a tiled walk-in shower. The finished lower level adds a spacious family room, additional bath and walkout to the backyard. Situated on a corner lot with a deck, generous yard and open views beyond, this Tiffin home offers the space, storage and updates buyers are looking for.
Contact an agent
Home facts
- Year built:2015
- Listing ID #:2605767
- Added:42 day(s) ago
- Updated:September 24, 2026 at 07:54 PM
Rooms and interior
- Bedrooms:4
- Total bathrooms:4
- Full bathrooms:4
- Kitchen Description:Dishwasher, Disposal, Microwave, Range, Refrigerator
- Basement:Yes
- Basement Description:Concrete, Full
Heating and cooling
- Heating:Gas
- Central air:Yes
Structure and exterior
- Year built:2015
- Construction Materials:Frame
- Exterior Features:Deck, Patio
Schools
- High school:Clear Creek/Amana
- Middle school:Clear Creek/Amana
- Elementary school:Clear Creek-Oxford
Utilities
- Water:Public
Finances and disclosures
- Price:$420,000
- Tax amount:$6,254
Features and amenities
- Laundry features:Dryer, Washer
Parking
- Parking description:Attached, Garage
- Garage:Yes
- Garage spaces:3
New listings near 513 Bainberry Street
- New
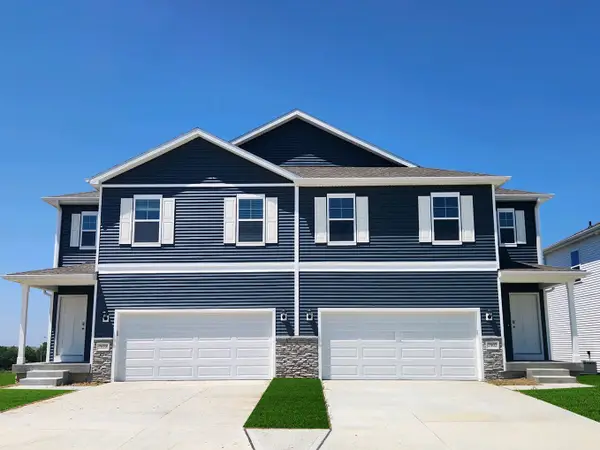 $329,990Active4 beds 3 baths1,767 sq. ft.
603 Magnolia Way, Tiffin, IA 52340
MLS# 2606673Listed by: DRH REALTY OF IOWA, LLC - New
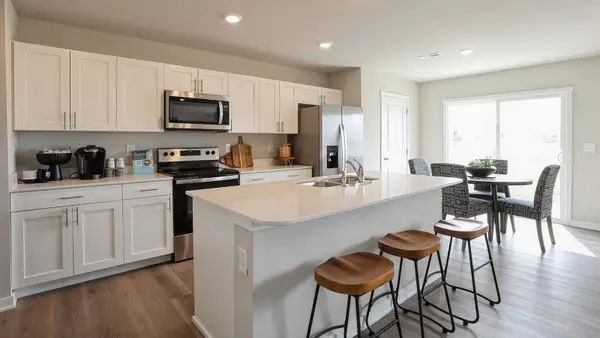 $269,990Active3 beds 3 baths1,511 sq. ft.
602 Coneflower Street, Tiffin, IA 52340
MLS# 2606666Listed by: DRH REALTY OF IOWA, LLC - New
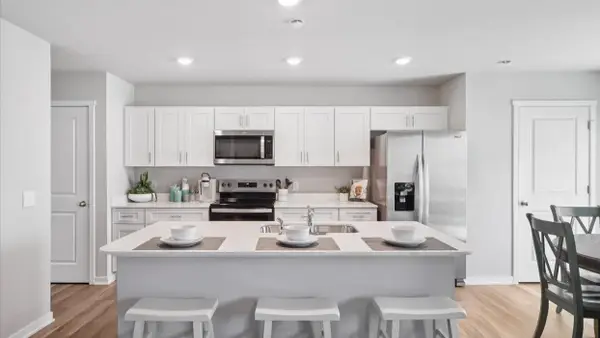 $256,990Active3 beds 3 baths1,511 sq. ft.
571 N Kimberlite Street, Tiffin, IA 52340
MLS# 2606669Listed by: DRH REALTY OF IOWA, LLC - Open Sun, 12pm to 1:30amNew
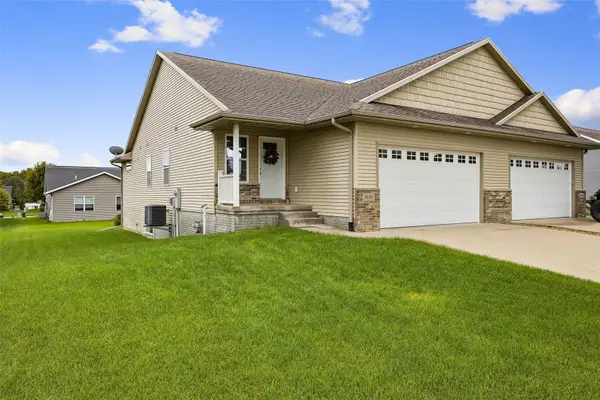 $325,000Active3 beds 3 baths2,022 sq. ft.
1135 Redbud Avenue, Tiffin, IA 52340
MLS# 2606611Listed by: LEPIC-KROEGER, REALTORS 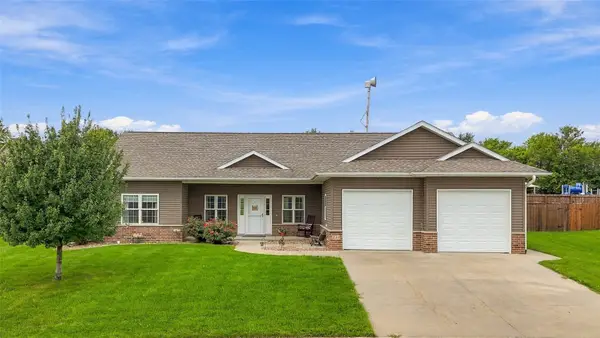 $375,000Pending3 beds 2 baths1,670 sq. ft.
220 Cherry Lane, Tiffin, IA 52340
MLS# 2606608Listed by: EDGE REALTY GROUP, INC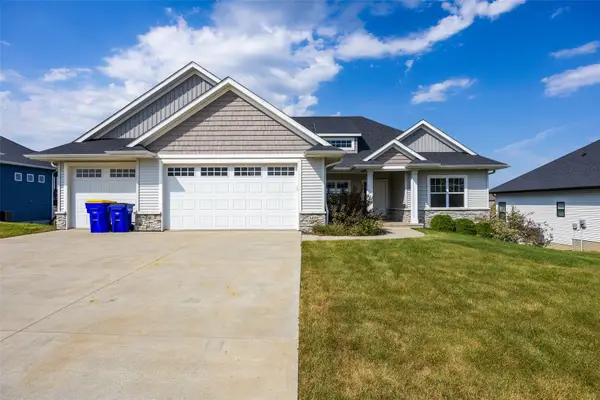 $510,000Pending5 beds 3 baths2,989 sq. ft.
1403 Croell Avenue, Tiffin, IA 52340
MLS# 2606355Listed by: SKOGMAN REALTY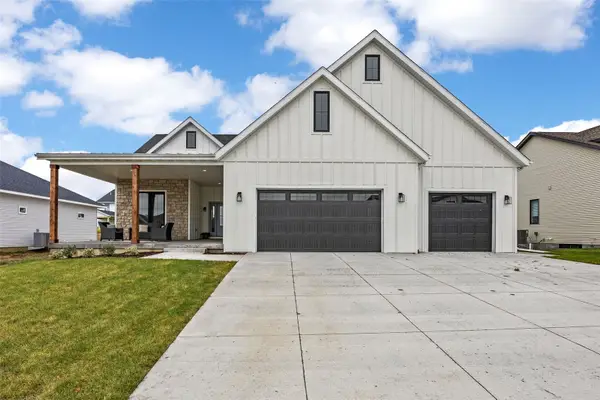 $789,990Active5 beds 3 baths3,601 sq. ft.
1403 Green Oak Pass, Tiffin, IA 52340
MLS# 2606368Listed by: LEPIC-KROEGER, REALTORS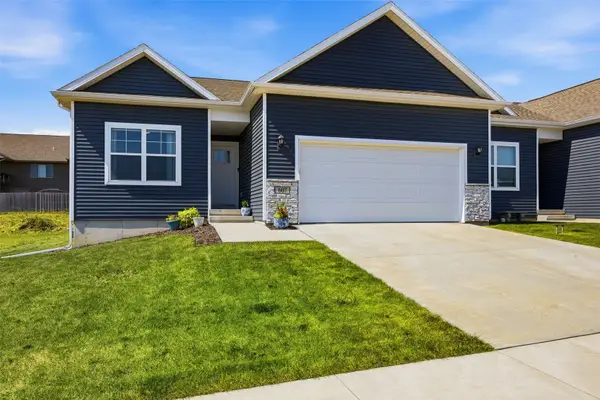 $340,000Active3 beds 3 baths1,899 sq. ft.
607 Thomas Street, Tiffin, IA 52340
MLS# 2606350Listed by: RE/MAX CONCEPTS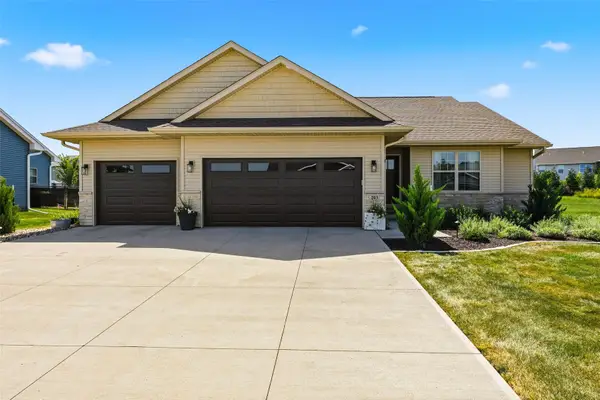 $500,000Pending5 beds 3 baths2,420 sq. ft.
203 Dogwood Lane, Tiffin, IA 52340
MLS# 2606252Listed by: LEPIC-KROEGER, REALTORS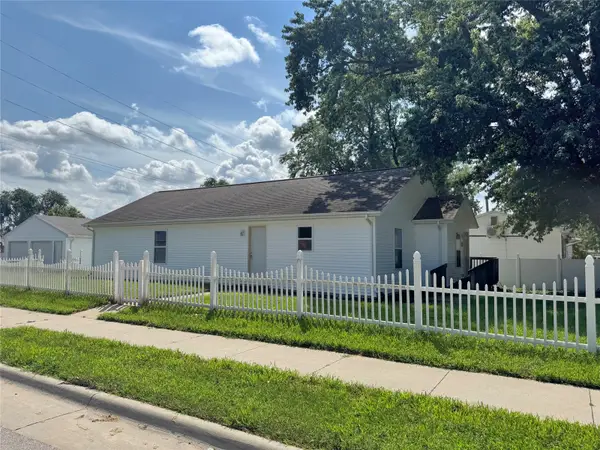 $262,900Active4 beds 2 baths1,400 sq. ft.
140 Summerhays Street, Tiffin, IA 52052
MLS# 2606208Listed by: FUSION REAL ESTATE, INC


Protect your home and budget from life's surprises with an Assurant Home Warranty, backed by a partner that supports you through every step of homeownership. Explore Plans.
© 2023 - 2026 ERA Franchise Systems LLC. All rights reserved. ERA Franchise Systems LLC fully supports the principles of the Fair Housing Act and the Equal Opportunity Act. ERA, ERA Real Estate powered, and their respective logos are registered service marks of ERA Franchise Systems LLC. Each office is independently owned and operated.