
606 Rolling Hills Drive, Tiffin, IA 52340
Local realty services provided by:Graf Real Estate ERA Powered
Listed by: kelley myers
Office: ruhl & ruhl realtors
MLS#:2607793
Source:IA_CRAAR
Price summary
- Price:$725,000
- Price per sq. ft.:$229.87
About this home
Welcome to this stunning walk-out ranch, where beautiful pond views and inviting indoor-outdoor living create the perfect place to call home! The main living area makes a striking first impression with 11' lighted tray ceilings and a breathtaking floor-to-ceiling custom stone fireplace complete with mantle and upper trim details. The open-concept design connects the kitchen, dining, and living areas and the stylish kitchen has quartz countertops, a tile backsplash, custom cabinetry, a spacious pantry, and sleek black stainless steel appliances. The private primary suite is a relaxing retreat, featuring a 9' lighted tray ceiling and a beautifully appointed ensuite with a quartz-topped double vanity, walk-in tiled shower, private bathroom and a nice walk-in closet. The screened porch lets you unwind and take in the peaceful backyard pond view. 2 additional bedrooms are conveniently located on the main level. Welcome Home
Contact an agent
Home facts
- Year built:2023
- Listing ID #:2607793
- Added:2 day(s) ago
- Updated:November 08, 2026 at 07:45 PM
Rooms and interior
- Bedrooms:5
- Total bathrooms:3
- Full bathrooms:3
- Kitchen Description:Dishwasher, Microwave, Range, Refrigerator
- Basement:Yes
- Basement Description:Full
- Living area:3,154 sq. ft.
Heating and cooling
- Cooling:Zoned
- Heating:Zoned
- Central air:Yes
Structure and exterior
- Year built:2023
- Building area:3,154 sq. ft.
- Lot area:0.21 Acres
- Architectural Style:Contemporary, Ranch
- Construction Materials:Frame, Stone
- Exterior Features:Deck, Patio
- Levels:1 Story
Schools
- High school:Clear Creek/Amana
- Middle school:Clear Creek/Amana
- Elementary school:Clear Creek-Tiffin
Utilities
- Water:Public
Finances and disclosures
- Price:$725,000
- Price per sq. ft.:$229.87
- Tax amount:$9,406
Parking
- Parking description:Attached, Garage
- Garage:Yes
- Garage spaces:3
New listings near 606 Rolling Hills Drive
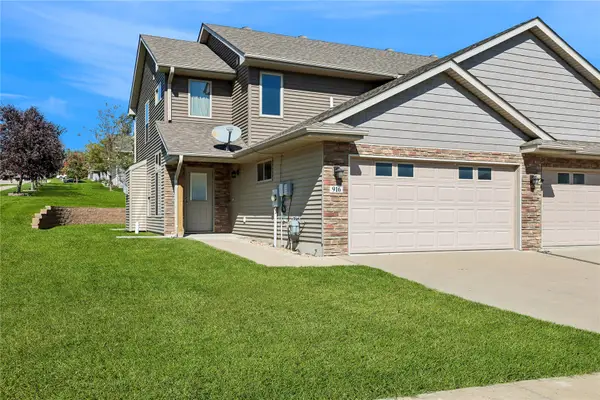 $299,000Active3 beds 3 baths1,609 sq. ft.
916 Jackson Street, Tiffin, IA 52340
MLS# 2607175Listed by: WATTS GROUP REALTY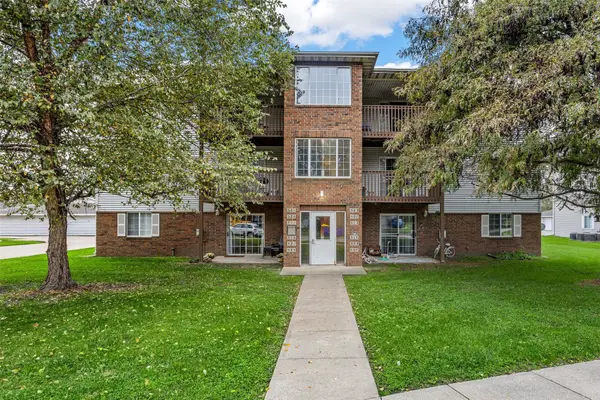 $137,000Pending2 beds 1 baths858 sq. ft.
515 Kimberlite Street, Tiffin, IA 52340
MLS# 2607260Listed by: RE/MAX CONCEPTS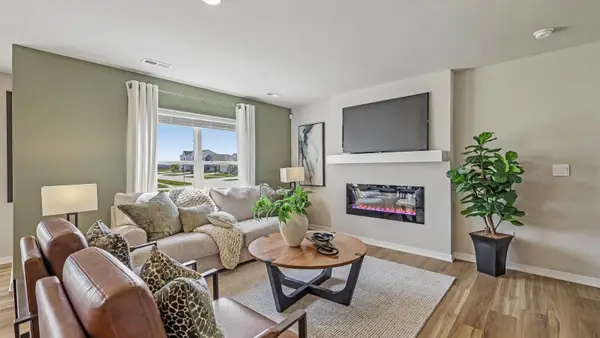 $269,990Active3 beds 3 baths1,511 sq. ft.
633 Coneflower Street, Tiffin, IA 52340
MLS# 2607255Listed by: DRH REALTY OF IOWA, LLC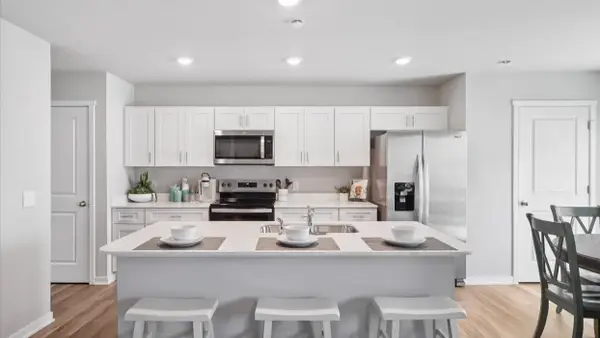 $259,990Active3 beds 3 baths1,511 sq. ft.
639 Coneflower Street, Tiffin, IA 52340
MLS# 2607256Listed by: DRH REALTY OF IOWA, LLC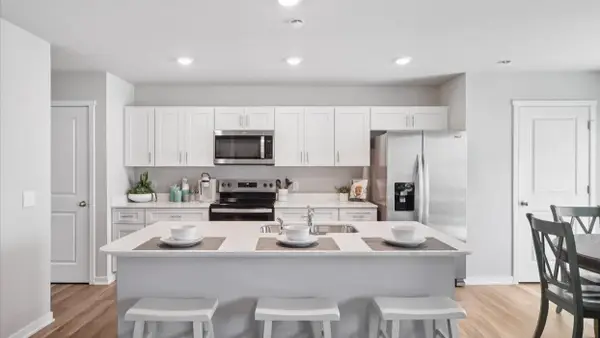 $259,990Active3 beds 3 baths1,511 sq. ft.
635 Coneflower Street, Tiffin, IA 52340
MLS# 2607257Listed by: DRH REALTY OF IOWA, LLC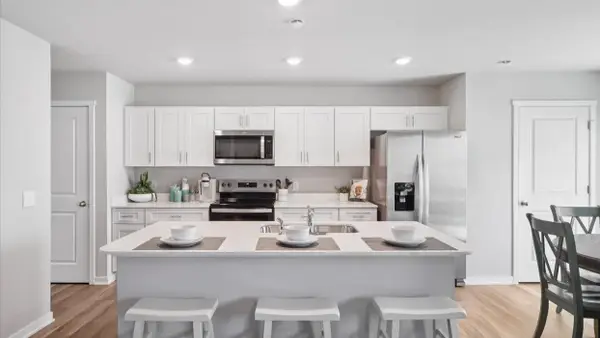 $259,990Active3 beds 3 baths1,511 sq. ft.
637 Coneflower Street, Tiffin, IA 52340
MLS# 2607259Listed by: DRH REALTY OF IOWA, LLC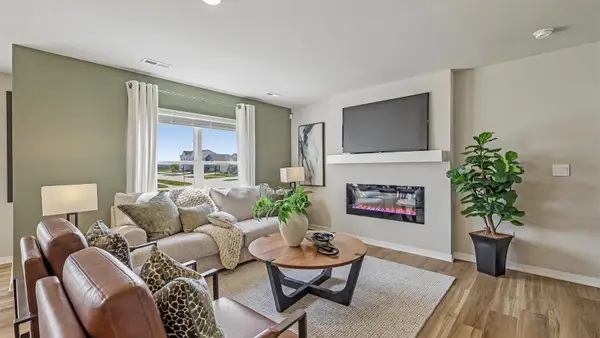 $269,990Active3 beds 3 baths1,511 sq. ft.
641 Coneflower Street, Tiffin, IA 52340
MLS# 2607254Listed by: DRH REALTY OF IOWA, LLC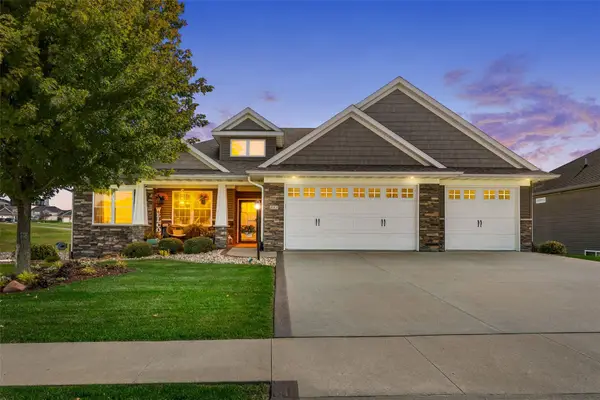 $719,000Active5 beds 3 baths3,566 sq. ft.
215 Cherry Lane, Tiffin, IA 52340
MLS# 2606864Listed by: PINNACLE REALTY LLC $332,990Active4 beds 3 baths1,767 sq. ft.
603 Maddie Lane, Tiffin, IA 52340
MLS# 2606673Listed by: DRH REALTY OF IOWA, LLC


Protect your home and budget from life's surprises with an Assurant Home Warranty, backed by a partner that supports you through every step of homeownership. Explore Plans.
© 2023 - 2026 ERA Franchise Systems LLC. All rights reserved. ERA Franchise Systems LLC fully supports the principles of the Fair Housing Act and the Equal Opportunity Act. ERA, ERA Real Estate powered, and their respective logos are registered service marks of ERA Franchise Systems LLC. Each office is independently owned and operated.