
720 Blue Jay Court, Tiffin, IA 52340
Local realty services provided by:Graf Real Estate ERA Powered
720 Blue Jay Court,Tiffin, IA 52340
$525,000
- 5 Beds
- 4 Baths
- - sq. ft.
- Single family
- Sold
Listed by: cindy grabow
Office: edge realty group, inc
MLS#:2605442
Source:IA_CRAAR
Sorry, we are unable to map this address
Price summary
- Price:$525,000
About this home
Fresh paint all walls! 5-bedroom walk-out lower. Wooded view of Timber Ridge Nature Trail, private backyard. Kitchen with cherry cabinetry, stainless appliances, huge pantry, LPV flooring throughout the main level living areas. Vaulted ceilings, a gas fireplace, and a 3-season room just off the dining space. Main floor primary suite has a trey ceiling, oversized window, corner soaking tub, walk-in shower, walk-in closet. Main floor laundry room and half bath. Lower level family room walks out to your second 3-season room and features a wood-burning fireplace, a bar, 2 additional bedrooms, and a full bath with a large walk-in closet. Additional perks include a large storage room, 6-panel doors, central vac, garage heater, a large deck, brick fire pit seating area, extra parking pad, fenced back yard. Lower level storage includes a 220 outlet. Digital Antenna in attic above garage. Surround sound speakers.
Contact an agent
Home facts
- Year built:2006
- Listing ID #:2605442
- Added:55 day(s) ago
- Updated:September 12, 2026 at 08:49 PM
Rooms and interior
- Bedrooms:5
- Total bathrooms:4
- Full bathrooms:3
- Half bathrooms:1
- Kitchen Description:Dishwasher, Disposal, Microwave, Range, Refrigerator
- Basement:Yes
- Basement Description:Full
Heating and cooling
- Heating:Gas
- Central air:Yes
Structure and exterior
- Year built:2006
- Architectural Style:Ranch
- Construction Materials:Brick, Frame
- Exterior Features:Fence, Patio
- Levels:1 Story
Schools
- High school:Clear Creek/Amana
- Middle school:Clear Creek/Amana
- Elementary school:Clear Creek-Tiffin
Utilities
- Water:Public
Finances and disclosures
- Price:$525,000
- Tax amount:$7,826
Features and amenities
- Laundry features:Dryer, Washer
Parking
- Parking description:Attached, Garage
- Garage:Yes
- Garage spaces:2
New listings near 720 Blue Jay Court
- New
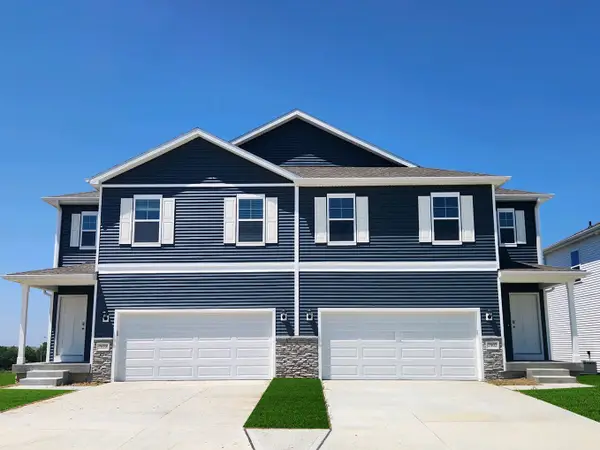 $329,990Active4 beds 3 baths1,767 sq. ft.
603 Magnolia Way, Tiffin, IA 52340
MLS# 2606673Listed by: DRH REALTY OF IOWA, LLC - New
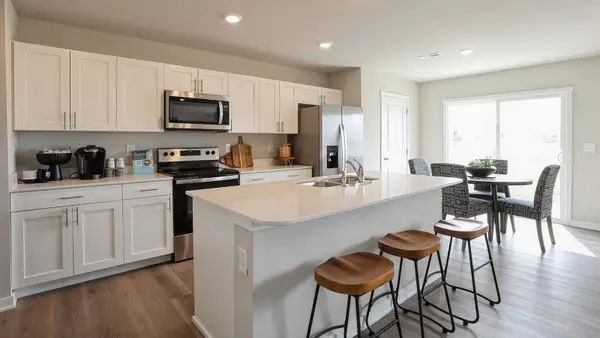 $269,990Active3 beds 3 baths1,511 sq. ft.
602 Coneflower Street, Tiffin, IA 52340
MLS# 2606666Listed by: DRH REALTY OF IOWA, LLC - New
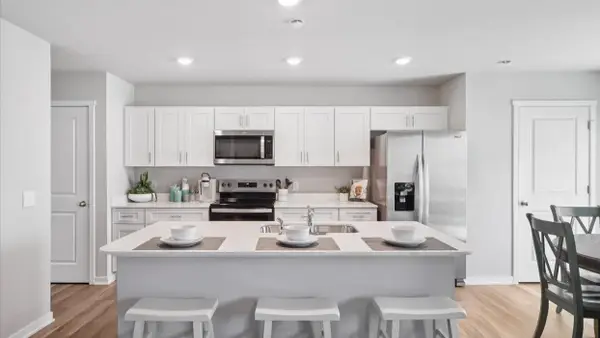 $256,990Active3 beds 3 baths1,511 sq. ft.
571 N Kimberlite Street, Tiffin, IA 52340
MLS# 2606669Listed by: DRH REALTY OF IOWA, LLC - New
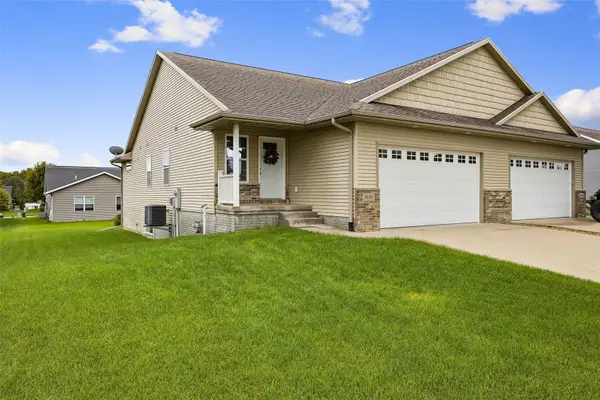 $325,000Active3 beds 3 baths2,022 sq. ft.
1135 Redbud Avenue, Tiffin, IA 52340
MLS# 2606611Listed by: LEPIC-KROEGER, REALTORS 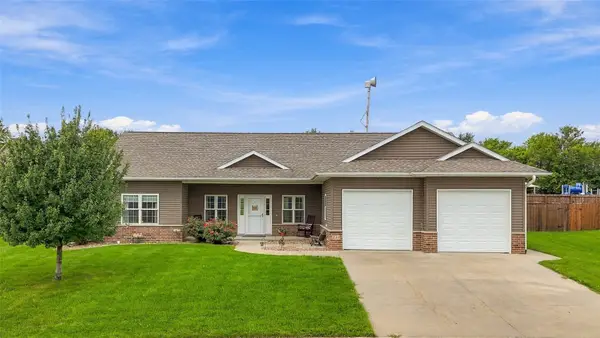 $375,000Pending3 beds 2 baths1,670 sq. ft.
220 Cherry Lane, Tiffin, IA 52340
MLS# 2606608Listed by: EDGE REALTY GROUP, INC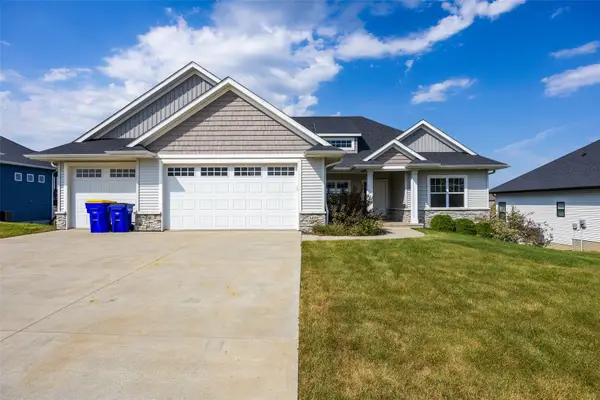 $510,000Pending5 beds 3 baths2,989 sq. ft.
1403 Croell Avenue, Tiffin, IA 52340
MLS# 2606355Listed by: SKOGMAN REALTY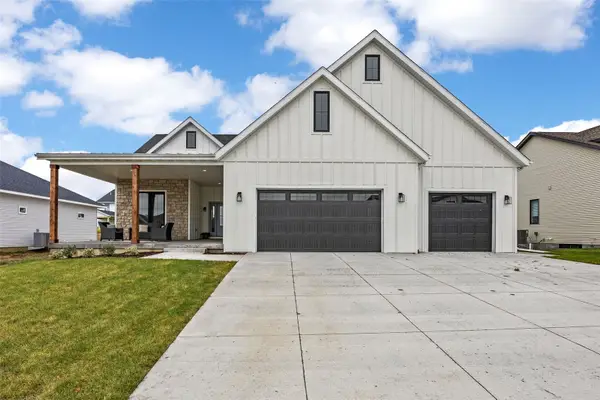 $789,990Active5 beds 3 baths3,601 sq. ft.
1403 Green Oak Pass, Tiffin, IA 52340
MLS# 2606368Listed by: LEPIC-KROEGER, REALTORS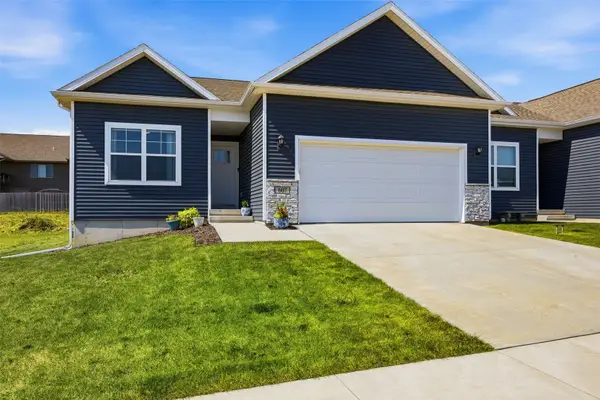 $340,000Active3 beds 3 baths1,899 sq. ft.
607 Thomas Street, Tiffin, IA 52340
MLS# 2606350Listed by: RE/MAX CONCEPTS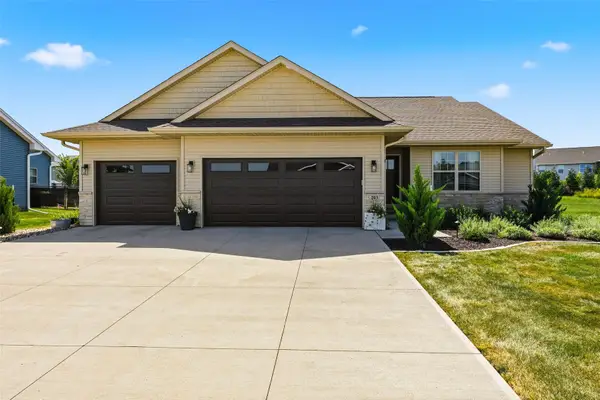 $500,000Pending5 beds 3 baths2,420 sq. ft.
203 Dogwood Lane, Tiffin, IA 52340
MLS# 2606252Listed by: LEPIC-KROEGER, REALTORS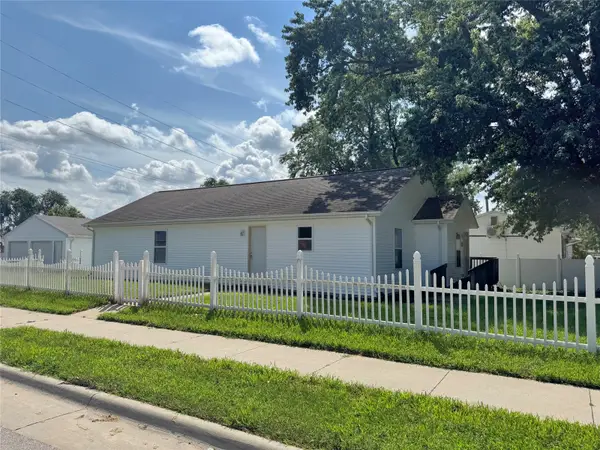 $262,900Active4 beds 2 baths1,400 sq. ft.
140 Summerhays Street, Tiffin, IA 52052
MLS# 2606208Listed by: FUSION REAL ESTATE, INC


Protect your home and budget from life's surprises with an Assurant Home Warranty, backed by a partner that supports you through every step of homeownership. Explore Plans.
© 2023 - 2026 ERA Franchise Systems LLC. All rights reserved. ERA Franchise Systems LLC fully supports the principles of the Fair Housing Act and the Equal Opportunity Act. ERA, ERA Real Estate powered, and their respective logos are registered service marks of ERA Franchise Systems LLC. Each office is independently owned and operated.