
102 Elizabeth Drive, Tipton, IA 52772
Local realty services provided by:Graf Real Estate ERA Powered
Listed by: jami wolf
Office: keller williams legacy group
MLS#:2607087
Source:IA_CRAAR
Price summary
- Price:$294,500
- Price per sq. ft.:$152.28
About this home
This gorgeous one level living 3 BR, 2BA gem is tucked into the northern most neighborhood in Tipton with PLENTY of room for entertaining and GORGEOUS outdoor space perfect for the gardener and/or entertainer! Complete with a three season sun room and potting shed shaded by mature trees, make this the perfect private retreat for morning coffee or afternoon cocktails! Vaulted ceilings with large windows and PLENTY of storage in basement with incredible shelving and a private primary suite with double sink! Large 2 car, garage with tons of storage and a separate entry to the back yard help make this the perfect in-town retreat! Welcome Home!!!!
Contact an agent
Home facts
- Year built:1984
- Listing ID #:2607087
- Added:1 day(s) ago
- Updated:October 09, 2026 at 05:50 PM
Rooms and interior
- Bedrooms:3
- Total bathrooms:2
- Full bathrooms:2
- Kitchen Description:Dishwasher, Microwave, Range, Refrigerator
- Basement:Yes
- Basement Description:Partial
- Living area:1,934 sq. ft.
Heating and cooling
- Heating:Gas
- Central air:Yes
Structure and exterior
- Year built:1984
- Building area:1,934 sq. ft.
- Lot area:0.23 Acres
- Architectural Style:Ranch
- Construction Materials:Frame
- Exterior Features:Deck
- Levels:1 Story
Schools
- High school:Tipton
- Middle school:Tipton
- Elementary school:Tipton
Utilities
- Water:Public
Finances and disclosures
- Price:$294,500
- Price per sq. ft.:$152.28
- Tax amount:$4,681
Features and amenities
- Laundry features:Dryer, Washer
Parking
- Parking description:Attached, Garage
- Garage:Yes
- Garage spaces:2
New listings near 102 Elizabeth Drive
- New
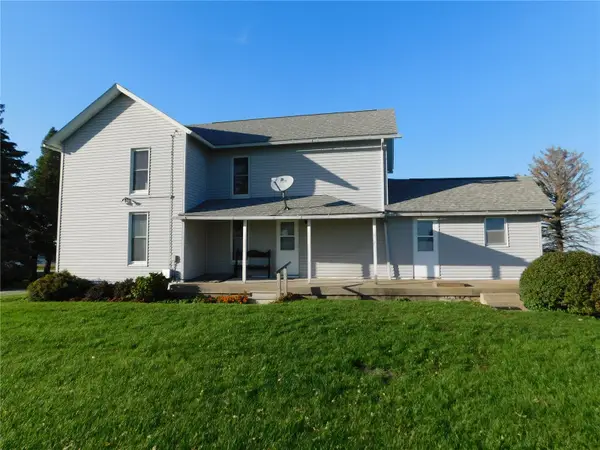 $274,900Active4 beds 1 baths1,760 sq. ft.
1724 Hwy 130, Tipton, IA 52772
MLS# 2607022Listed by: AAVANTIS REAL ESTATE - New
 $250,000Active3 beds 2 baths2,140 sq. ft.
1007 Cedar Street, Tipton, IA 52772
MLS# 2607001Listed by: RE/MAX CONCEPTS  $124,900Pending2 beds 1 baths768 sq. ft.
58 Walnut Street, Tipton, IA 52772
MLS# 2606957Listed by: AAVANTIS REAL ESTATE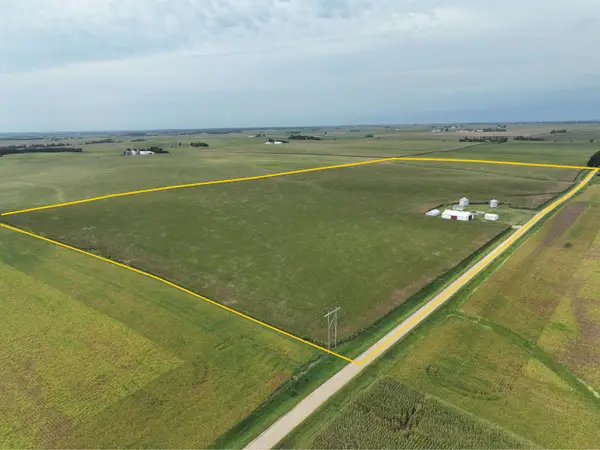 $1,480,000Active-- beds -- baths
718 Grant Ave., Tipton, IA 52772
MLS# 2606632Listed by: HERTZ REAL ESTATE SERVICE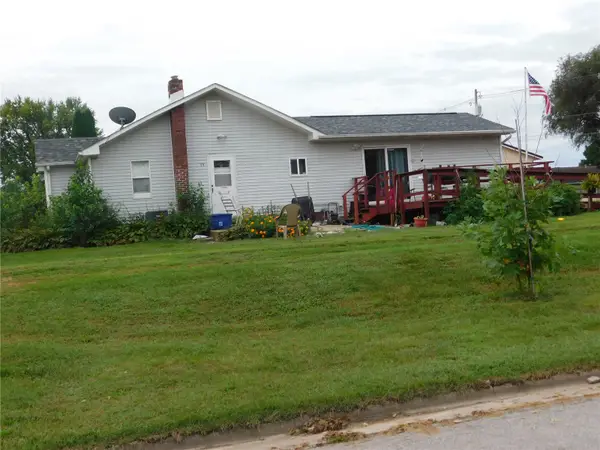 $149,000Active3 beds 1 baths1,141 sq. ft.
59 Plum Street, Tipton, IA 52772
MLS# 2606497Listed by: AAVANTIS REAL ESTATE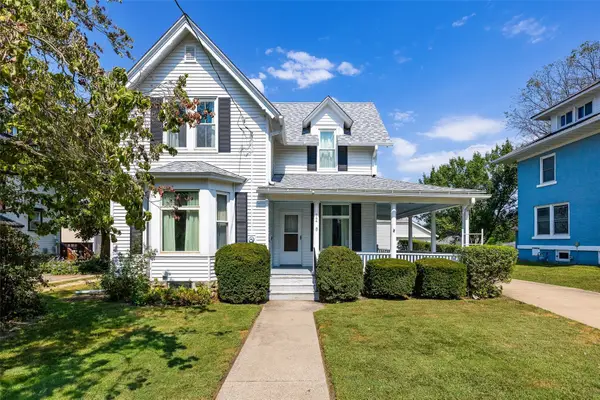 $150,000Active3 beds 2 baths1,671 sq. ft.
544 E 4th Street, Tipton, IA 52772
MLS# 2606341Listed by: RE/MAX CONCEPTS $330,000Active3 beds 3 baths2,050 sq. ft.
1309 Plum Street, Tipton, IA 52772
MLS# 2606200Listed by: RE/MAX CONCEPTS- Open Sun, 3 to 4pm
 $309,000Active3 beds 2 baths1,456 sq. ft.
1060 285th St, Tipton, IA 52772
MLS# 2606088Listed by: PINNACLE REALTY LLC  $75,000Active3 beds 1 baths1,312 sq. ft.
104 Walnut Street, Tipton, IA 52772
MLS# 2606082Listed by: AAVANTIS REAL ESTATE


Protect your home and budget from life's surprises with an Assurant Home Warranty, backed by a partner that supports you through every step of homeownership. Explore Plans.
© 2023 - 2026 ERA Franchise Systems LLC. All rights reserved. ERA Franchise Systems LLC fully supports the principles of the Fair Housing Act and the Equal Opportunity Act. ERA, ERA Real Estate powered, and their respective logos are registered service marks of ERA Franchise Systems LLC. Each office is independently owned and operated.