
201 Sand Trap Circle, Tipton, IA 52772
Local realty services provided by:Graf Real Estate ERA Powered
Upcoming open houses
- Sun, Oct 0411:00 am - 12:00 pm
Listed by: steven hankemeier
Office: re/max concepts
MLS#:2507990
Source:IA_CRAAR
Price summary
- Price:$665,000
- Price per sq. ft.:$125.71
About this home
Luxury meets small-town charm. Every detail was designed for those who love space, style, and serenity. Perfectly positioned on a quiet cul-de-sac bordering the Tipton Golf & Country Club, this 5,290 sq ft masterpiece blends high-end finishes, thoughtful design, and modern comfort into one exceptional home. Step inside and feel the elegance unfold — a soaring entryway opens to expansive living spaces filled with natural light. The chef’s kitchen is the heart of the home, featuring premium appliances, custom cabinetry, quartz countertops, and an oversized island built for gathering. Flowing seamlessly into the dining and living areas, this open-concept design invites entertaining on any scale. The main-floor primary suite offers a private retreat with spa-inspired finishes, walk-in closets, and peaceful views. With 7 bedrooms and 5.5 baths, there’s room for everyone. Ideal for growing families, guests, or multi-generational living. Each space has been curated with luxury flooring, designer lighting, and architectural touches that set this home apart. Step out to the four seasons room and deck to enjoy evening sunsets over the course. Whether you’re an avid golfer or simply love scenic surroundings, this home delivers a rare balance of recreation and relaxation. Living at Sand Trap Circle means enjoying Tipton’s welcoming community, excellent local schools, and an easygoing pace — all while being centrally located between major Iowa destinations. Enjoy quiet mornings, starry nights, and the peace of knowing your home was built to impress and last....
Contact an agent
Home facts
- Year built:2015
- Listing ID #:2507990
- Added:380 day(s) ago
- Updated:October 04, 2026 at 05:48 PM
Rooms and interior
- Bedrooms:7
- Total bathrooms:6
- Full bathrooms:5
- Half bathrooms:1
- Kitchen Description:Dishwasher, Disposal, Microwave, Range, Refrigerator
- Basement:Yes
- Basement Description:Full
- Living area:5,290 sq. ft.
Heating and cooling
- Heating:Gas
- Central air:Yes
Structure and exterior
- Year built:2015
- Building area:5,290 sq. ft.
- Lot area:0.36 Acres
- Construction Materials:Frame, Stucco
- Exterior Features:Deck
- Levels:2 Story
Schools
- High school:Tipton
- Middle school:Tipton
- Elementary school:Tipton
Utilities
- Water:Public
Finances and disclosures
- Price:$665,000
- Price per sq. ft.:$125.71
- Tax amount:$11,668
Features and amenities
- Laundry features:Dryer, Washer
Parking
- Parking description:Attached, Garage
- Garage:Yes
- Garage spaces:3
New listings near 201 Sand Trap Circle
- New
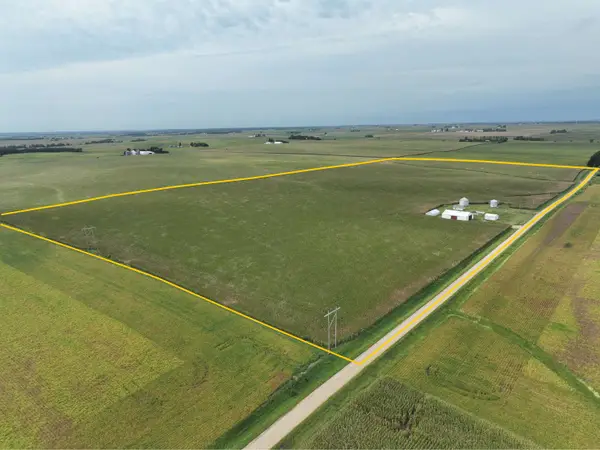 $1,480,000Active-- beds -- baths
718 Grant Ave., Tipton, IA 52772
MLS# 2606632Listed by: HERTZ REAL ESTATE SERVICE 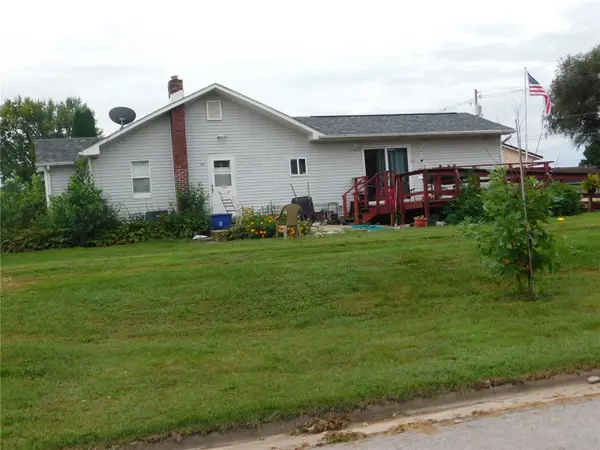 $149,000Active3 beds 1 baths1,141 sq. ft.
59 Plum Street, Tipton, IA 52772
MLS# 2606497Listed by: AAVANTIS REAL ESTATE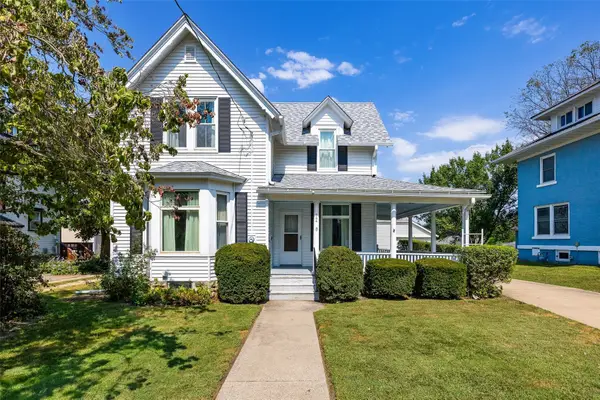 $150,000Active3 beds 2 baths1,671 sq. ft.
544 E 4th Street, Tipton, IA 52772
MLS# 2606341Listed by: RE/MAX CONCEPTS- Open Sun, 1:30 to 2:30pm
 $330,000Active3 beds 3 baths2,050 sq. ft.
1309 Plum Street, Tipton, IA 52772
MLS# 2606200Listed by: RE/MAX CONCEPTS  $309,000Active3 beds 2 baths1,456 sq. ft.
1060 285th St, Tipton, IA 52772
MLS# 2606088Listed by: PINNACLE REALTY LLC $75,000Active3 beds 1 baths1,312 sq. ft.
104 Walnut Street, Tipton, IA 52772
MLS# 2606082Listed by: AAVANTIS REAL ESTATE $155,000Pending2 beds 1 baths1,120 sq. ft.
114 E 6th Street, Tipton, IA 52772
MLS# 2606043Listed by: RE/MAX CONCEPTS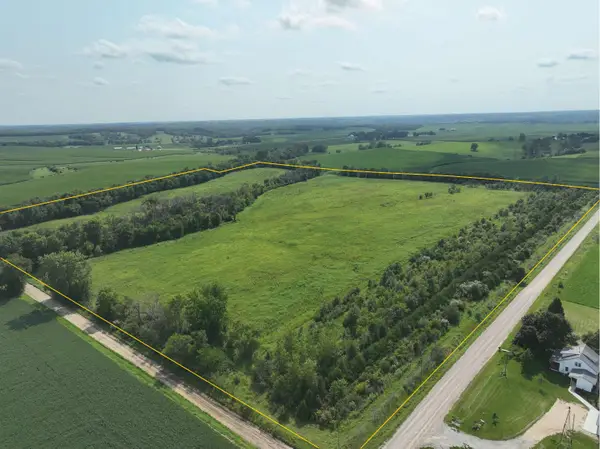 $505,665Active-- beds -- baths
220th St. & Harding Ave., Tipton, IA 52772
MLS# 2605750Listed by: HERTZ REAL ESTATE SERVICE $170,000Active3 beds 2 baths1,448 sq. ft.
302 Walnut Street, Tipton, IA 52772
MLS# 2605780Listed by: RE/MAX CONCEPTS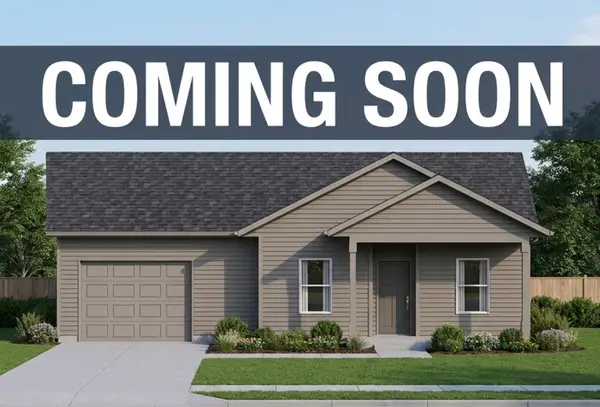 $389,000Active3 beds 2 baths1,032 sq. ft.
323 W 8th Street, Tipton, IA 52772
MLS# 12720880Listed by: KW 1ADVANTAGE


Protect your home and budget from life's surprises with an Assurant Home Warranty, backed by a partner that supports you through every step of homeownership. Explore Plans.
© 2023 - 2026 ERA Franchise Systems LLC. All rights reserved. ERA Franchise Systems LLC fully supports the principles of the Fair Housing Act and the Equal Opportunity Act. ERA, ERA Real Estate powered, and their respective logos are registered service marks of ERA Franchise Systems LLC. Each office is independently owned and operated.