
2976 61st Street Lane, Vinton, IA 52349
Local realty services provided by:Graf Real Estate ERA Powered
Upcoming open houses
- Sun, Oct 0401:00 pm - 02:30 pm
Listed by: jordyn edwards
Office: century 21 signature real estate
MLS#:2606842
Source:IA_CRAAR
Price summary
- Price:$585,000
- Price per sq. ft.:$139.29
About this home
Situated at the end of a private lane, this immaculate 3.5-acre timbered property offers the perfect blend of secluded country living and modern comfort. This maintained, one-owner home features a bright, open floor plan highlighted by vaulted ceilings and natural light. The main level showcases custom cabinetry throughout the kitchen and bathrooms, paired with a 4-seasons porch that serves as your private retreat to watch local wildlife. The finished basement offers daylight windows to continue the natural lighting throughout this home as well as two non-conforming bedroom spaces, a hideaway kids play area under the stairs, and ample space for storage and entertaining! Peace of mind comes standard with a durable new metal roof and air conditioning unit installed less than three years ago. The property offers wooded area, fencing, and flat ground for your future shop wants! This is a unique property you won't want to miss!
Contact an agent
Home facts
- Year built:2001
- Listing ID #:2606842
- Added:4 day(s) ago
- Updated:October 04, 2026 at 07:54 PM
Rooms and interior
- Bedrooms:4
- Total bathrooms:4
- Full bathrooms:3
- Half bathrooms:1
- Kitchen Description:Dishwasher, Disposal, Microwave, Range, Refrigerator
- Basement:Yes
- Basement Description:Full
- Living area:4,200 sq. ft.
Heating and cooling
- Heating:Gas
- Central air:Yes
Structure and exterior
- Year built:2001
- Building area:4,200 sq. ft.
- Lot area:3.5 Acres
- Lot Features:Wooded
- Architectural Style:Ranch
- Construction Materials:Frame
- Exterior Features:Deck, Fence
- Levels:1 Story
Schools
- High school:Vinton/Shellsburg
- Middle school:Vinton/Shellsburg
- Elementary school:Tilford
Finances and disclosures
- Price:$585,000
- Price per sq. ft.:$139.29
- Tax amount:$5,578
Features and amenities
- Laundry features:Dryer, Washer
Parking
- Parking description:Attached, Garage
- Garage:Yes
- Garage spaces:3
New listings near 2976 61st Street Lane
- New
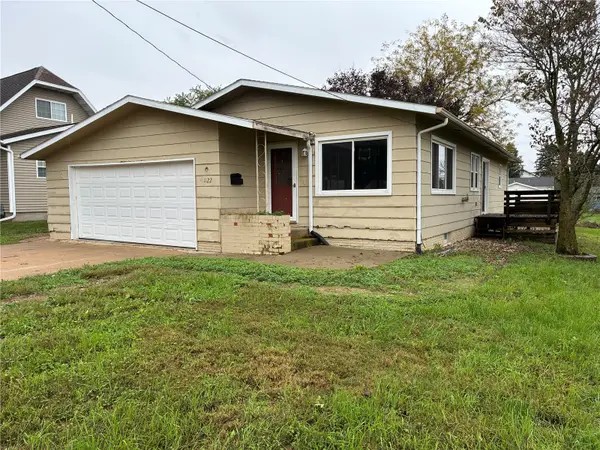 $99,900Active4 beds 1 baths1,960 sq. ft.
1122 E 3rd Street, Vinton, IA 52349
MLS# 2606892Listed by: SCHLARBAUM REAL ESTATE - Open Sun, 1 to 3pmNew
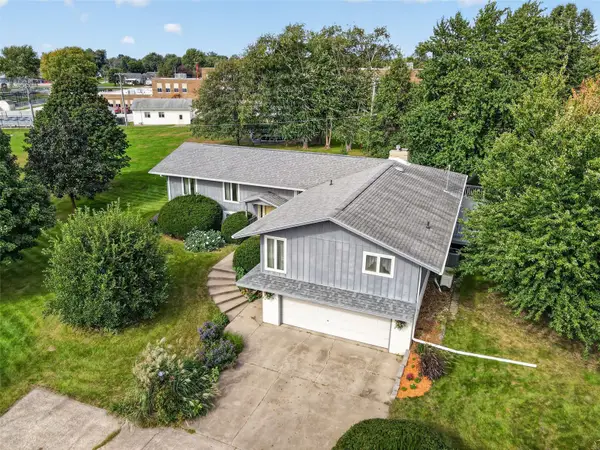 $515,000Active5 beds 3 baths3,378 sq. ft.
1515 Washington Drive, Vinton, IA 52349
MLS# 2606855Listed by: KELLER WILLIAMS LEGACY GROUP - New
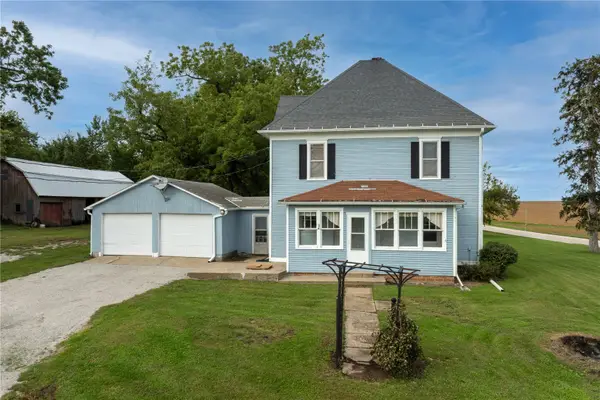 $250,000Active5 beds 1 baths1,560 sq. ft.
6547 24th Ave, Vinton, IA 52349
MLS# 2606796Listed by: JOHNSON REAL ESTATE - New
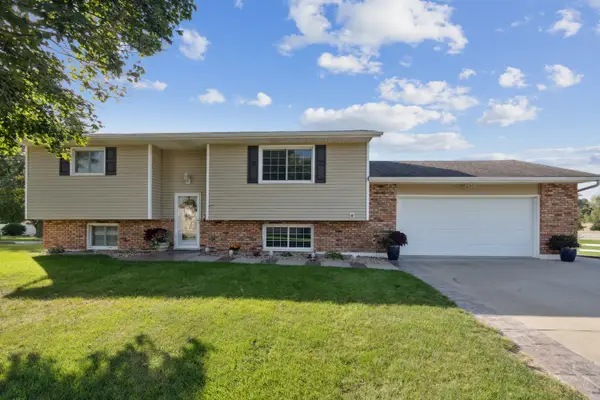 $314,900Active4 beds 2 baths2,052 sq. ft.
1002 W 17th Street, Vinton, IA 52349
MLS# 2606778Listed by: CENTURY 21 SIGNATURE REAL ESTATE - New
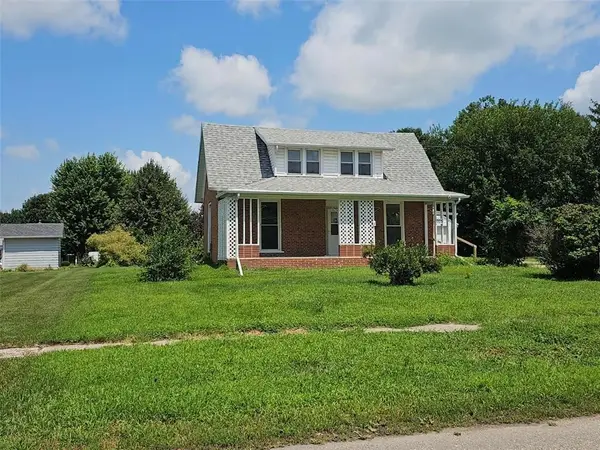 $160,000Active4 beds 1 baths1,628 sq. ft.
1105 5th Street E, Vinton, IA 52349
MLS# 2606785Listed by: RE/MAX CONCEPTS - New
 $320,000Active3 beds 1 baths1,383 sq. ft.
2769 55th Street Drive, Vinton, IA 52349
MLS# 2606761Listed by: SKOGMAN REALTY - New
 $462,990Active4 beds 3 baths2,383 sq. ft.
408 Homecoming Court, Vinton, IA 52349
MLS# 2606726Listed by: SKOGMAN REALTY - Open Sun, 1 to 3pmNew
 $430,000Active5 beds 3 baths3,784 sq. ft.
5712 22nd Ave Drive, Vinton, IA 52349
MLS# 2606712Listed by: REALTY87 - New
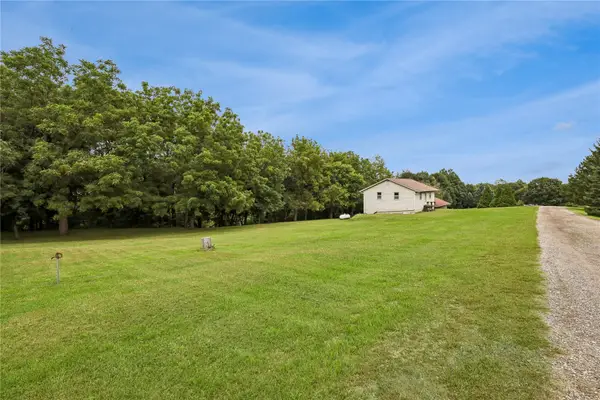 $130,000Active-- beds -- baths
Lots 4 & 5 22nd Ave Drive, Vinton, IA 52349
MLS# 2606713Listed by: REALTY87


Protect your home and budget from life's surprises with an Assurant Home Warranty, backed by a partner that supports you through every step of homeownership. Explore Plans.
© 2023 - 2026 ERA Franchise Systems LLC. All rights reserved. ERA Franchise Systems LLC fully supports the principles of the Fair Housing Act and the Equal Opportunity Act. ERA, ERA Real Estate powered, and their respective logos are registered service marks of ERA Franchise Systems LLC. Each office is independently owned and operated.