
126 E Parkview Drive #002, Walcott, IA 52773
Local realty services provided by:ERA Naper Realty
126 E Parkview Drive #002,Walcott, IA 52773
$159,900
- 2 Beds
- 1 Baths
- 1,608 sq. ft.
- Condominium
- Pending
Upcoming open houses
- Sun, Oct 0401:00 pm - 02:00 pm
Listed by: katie ohrt
Office: buy sell build qc - real broker, llc.
MLS#:12774171
Source:MLSNI
Price summary
- Price:$159,900
- Price per sq. ft.:$99.44
About this home
Enjoy easy, one-level living in this beautifully updated 2-bedroom condo at 126 E Park View Dr Unit 2 in Walcott! This highly sought-after end-unit condo offers an open floor plan designed for comfortable everyday living and entertaining. The main level features 2 bedrooms, a full bathroom, convenient main-floor laundry, and an updated kitchen with quartz countertops, added tile backsplash, and new appliances that stay. Throughout the home, you'll find beautiful high-end LVP flooring, fresh paint, updated fixtures, and a new fireplace insert installed by QC Fireplace. The finished basement provides even more usable space for a family room, recreation area, hobbies, entertaining, or additional storage. An attached 1-car garage features a new Raynor garage door and opener, while the roof was replaced in July 2023. Outside, enjoy freshly updated landscaping and a composite deck off the kitchen completed by Lovewell, creating the perfect spot to relax outdoors. With extensive updates, an end-unit location, attached garage, main-level living, and the charm of small-town Walcott living, this move-in-ready condo has so much to offer. Don't miss your opportunity to make it yours!...
Contact an agent
Home facts
- Year built:1984
- Listing ID #:12774171
- Updated:October 04, 2026 at 08:13 AM
Rooms and interior
- Bedrooms:2
- Total bathrooms:1
- Full bathrooms:1
- Rooms Total:4
- Kitchen Description:Disposal, Microwave, Range, Refrigerator
- Basement Description:Finished, Full
- Living area:1,608 sq. ft.
Heating and cooling
- Cooling:Central Air
- Heating:Forced Air
- Central air:Yes
Structure and exterior
- Year built:1984
- Building area:1,608 sq. ft.
- Lot Features:Common Grounds, Corner Lot
Schools
- Elementary school:Walcott Elementary And Middle Sc
Utilities
- Water:Public
- Sewer:Public Sewer
Finances and disclosures
- Price:$159,900
- Price per sq. ft.:$99.44
- Tax amount:$2,148 (2025)
Features and amenities
- Laundry features:Dryer, Washer
 Copyright 2026 Midwest Real Estate Data LLC. All rights reserved. The data relating to real estate for sale on this web site comes in part from the Broker Reciprocity Program of the Midwest Real Estate Data LLC. Listing information is deemed reliable but not guaranteed.
New listings near 126 E Parkview Drive #002
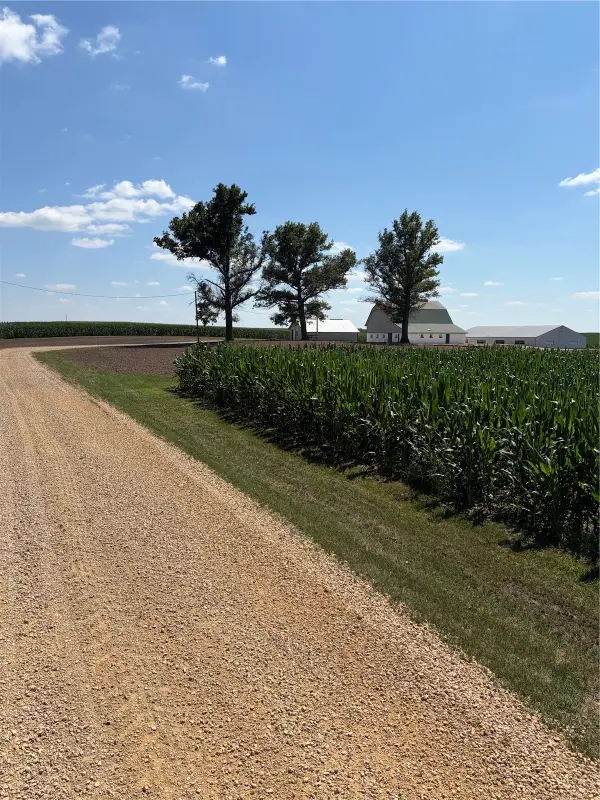 $349,000Active-- beds -- baths
4975 240th Street, Walcott, IA 52773
MLS# 2606375Listed by: REALTY87 $354,900Active3 beds 3 baths1,382 sq. ft.
349 W Cedar Lane, Walcott, IA 52773
MLS# 12750366Listed by: EPIQUE REALTY $325,000Active3 beds 2 baths1,395 sq. ft.
356 W Meadow Lane, Walcott, IA 52773
MLS# 12736198Listed by: RUHL&RUHL REALTORS DAVENPORT $460,000Active5 beds 3 baths2,811 sq. ft.
605 N Downey Street, Walcott, IA 52773
MLS# 12744923Listed by: PRESTIGE REALTY QC- Open Sun, 12 to 1pm
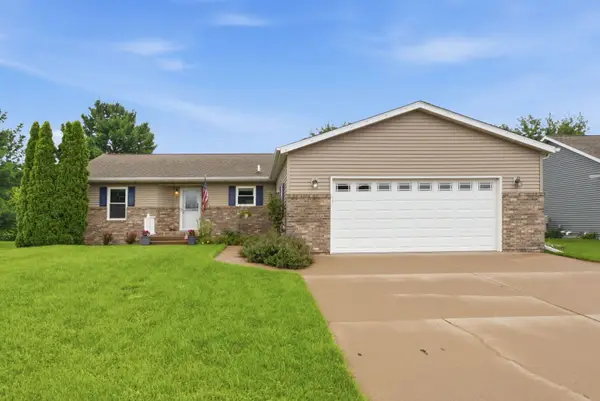 $359,900Active4 beds 3 baths1,389 sq. ft.
430 Michelle Lane, Walcott, IA 52773
MLS# 12732583Listed by: 3% LISTING COMPANY, LLC 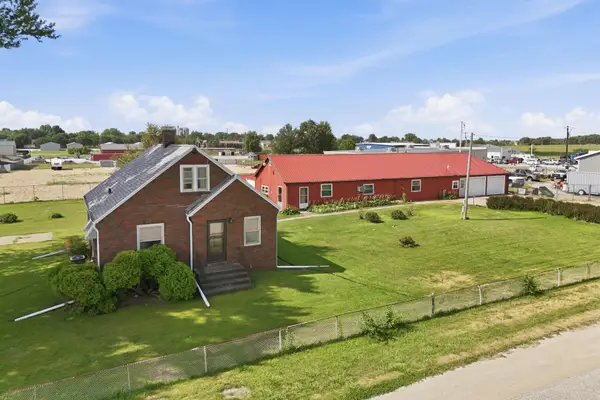 $234,900Pending3 beds 1 baths1,212 sq. ft.
121 E Walcott Road, Walcott, IA 52773
MLS# 12716313Listed by: RUHL&RUHL REALTORS BETTENDORF $159,900Pending2 beds 2 baths1,404 sq. ft.
324 E Durant Street, Walcott, IA 52773
MLS# 12702611Listed by: JEFF HAGEL $210,000Pending4 beds 2 baths2,440 sq. ft.
4400 220th Street, Walcott, IA 52773
MLS# 12635090Listed by: RUHL&RUHL REALTORS DAVENPORT


Protect your home and budget from life's surprises with an Assurant Home Warranty, backed by a partner that supports you through every step of homeownership. Explore Plans.
© 2023 - 2026 ERA Franchise Systems LLC. All rights reserved. ERA Franchise Systems LLC fully supports the principles of the Fair Housing Act and the Equal Opportunity Act. ERA, ERA Real Estate powered, and their respective logos are registered service marks of ERA Franchise Systems LLC. Each office is independently owned and operated.