
480 A Avenue W, Walford, IA 52351
Local realty services provided by:Graf Real Estate ERA Powered
Listed by: jeffrey salsbery
Office: skogman realty
MLS#:2605645
Source:IA_CRAAR
Price summary
- Price:$349,900
- Price per sq. ft.:$131.54
About this home
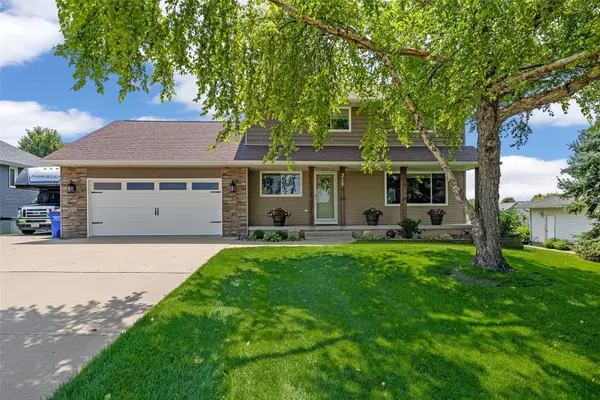
Welcome to this move-in-ready 2-story home featuring numerous major updates since 2020, including the roof, siding, gutters, furnace, central A/C, and kitchen appliances. Eight photos are virtually staged to show potential. The main level offers a bright living room with vaulted ceilings, main-level laundry, and kitchen with a functional breakfast bar. Upstairs features three spacious bedrooms, while the finished lower level adds a fourth bedroom, full bath, and versatile office/flex space. Outside, enjoy a large, fully fenced backyard, deck, two-stall garage, and additional parking pad. A great combination of updates, flexible living space, and room to enjoy inside and out!
Contact an agent
Home facts
- Year built:1994
- Listing ID #:2605645
- Added:40 day(s) ago
- Updated:September 21, 2026 at 08:07 PM
Rooms and interior
- Bedrooms:4
- Total bathrooms:3
- Full bathrooms:2
- Half bathrooms:1
- Kitchen Description:Dishwasher, Disposal, Microwave, Range, Refrigerator
- Basement:Yes
- Basement Description:Full
- Living area:2,660 sq. ft.
Heating and cooling
- Heating:Gas
- Central air:Yes
Structure and exterior
- Year built:1994
- Building area:2,660 sq. ft.
- Lot area:0.31 Acres
- Construction Materials:Frame
- Exterior Features:Deck, Fence
- Levels:2 Story
Schools
- High school:College Comm
- Middle school:College Comm
- Elementary school:College Comm
Utilities
- Water:Well
Finances and disclosures
- Price:$349,900
- Price per sq. ft.:$131.54
- Tax amount:$4,162
Features and amenities
- Laundry features:Dryer, Washer
Parking
- Parking description:Attached, Garage
- Garage:Yes
- Garage spaces:2
New listings near 480 A Avenue W


Protect your home and budget from life's surprises with an Assurant Home Warranty, backed by a partner that supports you through every step of homeownership. Explore Plans.
© 2023 - 2026 ERA Franchise Systems LLC. All rights reserved. ERA Franchise Systems LLC fully supports the principles of the Fair Housing Act and the Equal Opportunity Act. ERA, ERA Real Estate powered, and their respective logos are registered service marks of ERA Franchise Systems LLC. Each office is independently owned and operated.