
413 Greene St, Walker, IA 52352
Local realty services provided by:Graf Real Estate ERA Powered
Listed by: shannon annis
Office: affinity real estate services
MLS#:2608121
Source:IA_CRAAR
Price summary
- Price:$155,000
- Price per sq. ft.:$101.04
About this home
Looking for a home with potential? This property at 413 Greene St in Walker offers a great opportunity for someone looking to put their own personal touch into a home. With a little vision, some updating, and a few improvements, this home has the potential to become a beautiful and welcoming place to call home. Whether you're looking for your next project, an investment opportunity, or a home you can make your own, the possibilities are there! Property is being sold AS-IS, providing buyers the opportunity to bring their ideas and make this home their own.
Contact an agent
Home facts
- Year built:1900
- Listing ID #:2608121
- Added:1 day(s) ago
- Updated:November 21, 2026 at 09:45 PM
Rooms and interior
- Bedrooms:3
- Total bathrooms:2
- Full bathrooms:1
- Half bathrooms:1
- Rooms Total:6
- Kitchen Description:Microwave, Range, Refrigerator
- Basement:Yes
- Basement Description:Partial
- Living area:1,534 sq. ft.
Heating and cooling
- Central air:Yes
Structure and exterior
- Year built:1900
- Building area:1,534 sq. ft.
- Lot area:0.16 Acres
- Construction Materials:Frame
- Exterior Features:Deck
Schools
- High school:North Linn
- Middle school:North Linn
- Elementary school:North Linn
Utilities
- Water:Public
Finances and disclosures
- Price:$155,000
- Price per sq. ft.:$101.04
- Tax amount:$1,445
Features and amenities
- Laundry features:Dryer, Washer
Parking
- Parking description:Detached
New listings near 413 Greene St
- New
 $195,000Active2 beds 1 baths1,220 sq. ft.
4765 W Blue Road, Walker, IA 52352
MLS# 2608124Listed by: PINNACLE REALTY LLC - Open Sat, 11am to 1pm
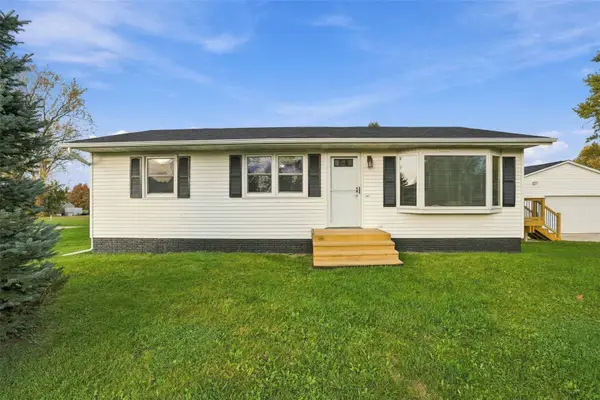 $235,000Active3 beds 1 baths1,142 sq. ft.
100 S Ely Street, Walker, IA 52352
MLS# 2607573Listed by: EPIQUE REALTY 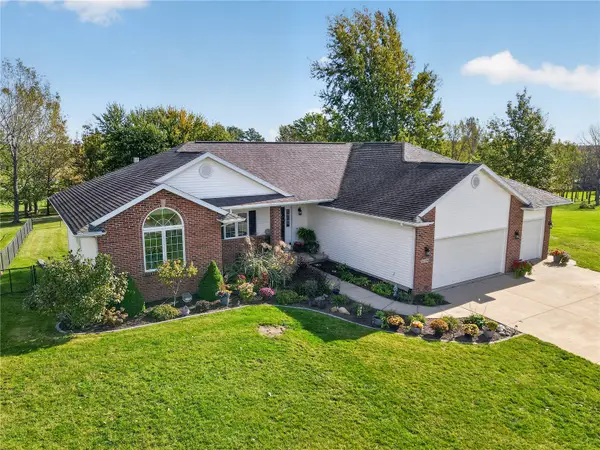 $585,000Pending4 beds 4 baths3,521 sq. ft.
5089 Schwiebert Drive, Walker, IA 52352
MLS# 2607315Listed by: KELLER WILLIAMS LEGACY GROUP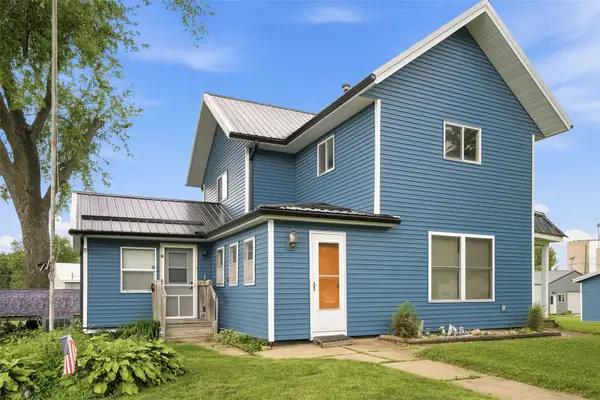 $249,900Active4 beds 2 baths1,842 sq. ft.
14 Greene Street, Walker, IA 52352
MLS# 2604755Listed by: EPIQUE REALTY


Protect your home and budget from life's surprises with an Assurant Home Warranty, backed by a partner that supports you through every step of homeownership. Explore Plans.
© 2023 - 2026 ERA Franchise Systems LLC. All rights reserved. ERA Franchise Systems LLC fully supports the principles of the Fair Housing Act and the Equal Opportunity Act. ERA, ERA Real Estate powered, and their respective logos are registered service marks of ERA Franchise Systems LLC. Each office is independently owned and operated.