
4333 Ring Road, Walker, IA 52352
Local realty services provided by:Graf Real Estate ERA Powered
Listed by: rachel franck
Office: re/max concepts
MLS#:2606087
Source:IA_CRAAR
Price summary
- Price:$435,000
- Price per sq. ft.:$203.46
About this home
Beautiful property with the best yard! This acreage is a stunner! Between the unique style and the 10+ car stalls, you are sure to fall in love! Enter into a living room filled with windows, an open staircase and beautiful woodwork. The stand alone wood burning fireplace creates a cozy feeling for the colder months. Off to the one side of the house you will find two bedrooms and a space that can be for homework or a home office. Head to the other side of the house and there is a cozy rec room with a 3 seasons porch and drop zone off of the garage. Zero entry! The attached two stall has a heated shop attached to the backside as well as a bathroom. The third stall is an oversized tandem with plenty of storage. Enjoy the detached garage with in floor heat, floor drains, water connection, storage closet, two exterior doors and room for at least 4 cars. Lots of windows to help with lighting. Mature and new trees!
Contact an agent
Home facts
- Year built:1976
- Listing ID #:2606087
- Added:2 day(s) ago
- Updated:September 01, 2026 at 01:52 AM
Rooms and interior
- Bedrooms:3
- Total bathrooms:3
- Full bathrooms:3
- Kitchen Description:Dishwasher, Disposal, Microwave, Range, Refrigerator
- Living area:2,138 sq. ft.
Heating and cooling
- Heating:Electric
- Central air:Yes
Structure and exterior
- Year built:1976
- Building area:2,138 sq. ft.
- Lot area:2.01 Acres
- Construction Materials:Frame
- Exterior Features:Deck, Patio
- Foundation Description:Slab
Schools
- High school:CenterPt/Urbana
- Middle school:CenterPt/Urbana
- Elementary school:CenterPt/Urbana
Utilities
- Water:Well
Finances and disclosures
- Price:$435,000
- Price per sq. ft.:$203.46
- Tax amount:$5,108
Features and amenities
- Laundry features:Dryer, Washer
Parking
- Parking description:Attached, Detached, Guest
- Garage:Yes
New listings near 4333 Ring Road
 $140,000Active-- beds -- baths
Lot 2 Ring Rd, Walker, IA 52352
MLS# 2605565Listed by: RE/MAX CONCEPTS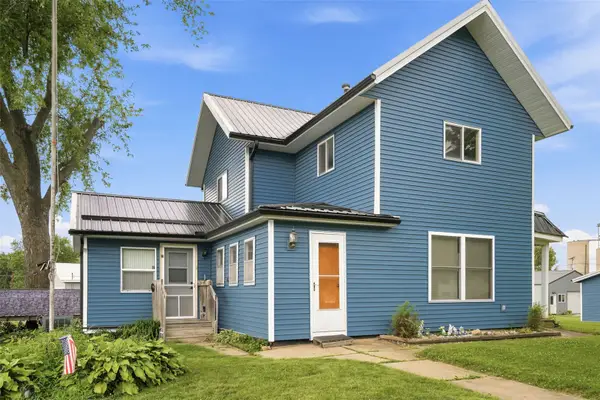 $265,000Active4 beds 2 baths1,842 sq. ft.
14 Greene Street, Walker, IA 52352
MLS# 2604755Listed by: EPIQUE REALTY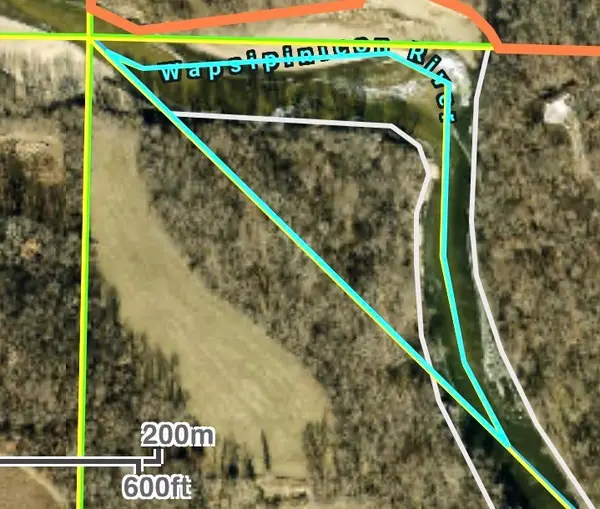 $70,000Active-- beds -- baths
Walker, Ia - Parcel: 03104-02001-00000, Walker, IA 52352
MLS# 2602544Listed by: PINNACLE REALTY LLC


Protect your home and budget from life's surprises with an Assurant Home Warranty, backed by a partner that supports you through every step of homeownership. Explore Plans.
© 2023 - 2026 ERA Franchise Systems LLC. All rights reserved. ERA Franchise Systems LLC fully supports the principles of the Fair Housing Act and the Equal Opportunity Act. ERA, ERA Real Estate powered, and their respective logos are registered service marks of ERA Franchise Systems LLC. Each office is independently owned and operated.