
7915 Moline Road, Waterloo, IA 50703
Local realty services provided by:Graf Real Estate ERA Powered
Listed by: diana beschorner
Office: fusion real estate, inc
MLS#:2607762
Source:IA_CRAAR
Price summary
- Price:$240,000
- Price per sq. ft.:$216.02
About this home
1969 Built split foyer. There are 3 bedrooms, very large wrap around deck plus a front entry deck, and tuck under 2 stall garage. There's central air, concrete patio in back yard on this 2.85 acres of land. A very large steel building in the rear measures 54' by 90' and was built in 1977. If property was built prior to 1978 Lead Base Paint Potentially Exists. Property may qualify for Seller ( Vendee) Financing. Ask your agent. Offers must be submitted @ www.vrmproperties. Agents must register as User, enter property address, & click “Start Offer”. All information believed accurate but not guaranteed.
Contact an agent
Home facts
- Year built:1969
- Listing ID #:2607762
- Added:9 day(s) ago
- Updated:November 05, 2026 at 12:47 AM
Rooms and interior
- Bedrooms:3
- Total bathrooms:1
- Full bathrooms:1
- Basement:Yes
- Living area:1,111 sq. ft.
Heating and cooling
- Central air:Yes
Structure and exterior
- Year built:1969
- Building area:1,111 sq. ft.
- Lot area:2.85 Acres
- Construction Materials:Frame
Schools
- High school:Denver
- Middle school:Denver
- Elementary school:Denver
Utilities
- Water:Well
Finances and disclosures
- Price:$240,000
- Price per sq. ft.:$216.02
- Tax amount:$3,135
Parking
- Parking description:Garage, Underground
- Garage:Yes
- Garage spaces:2
New listings near 7915 Moline Road
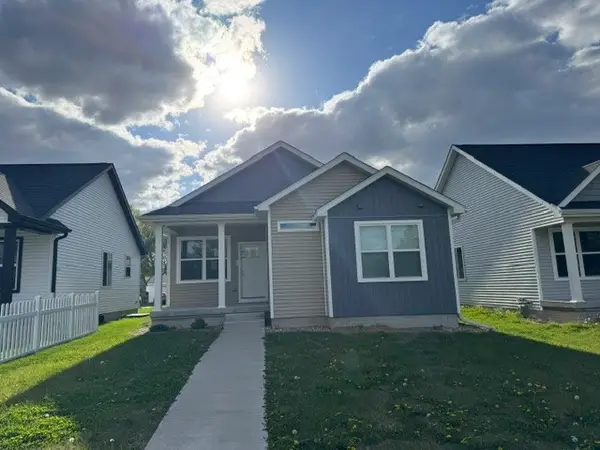 $217,000Pending3 beds 2 baths1,214 sq. ft.
109 Coral Drive, Waterloo, IA 50701
MLS# 2604391Listed by: FUSION REAL ESTATE, INC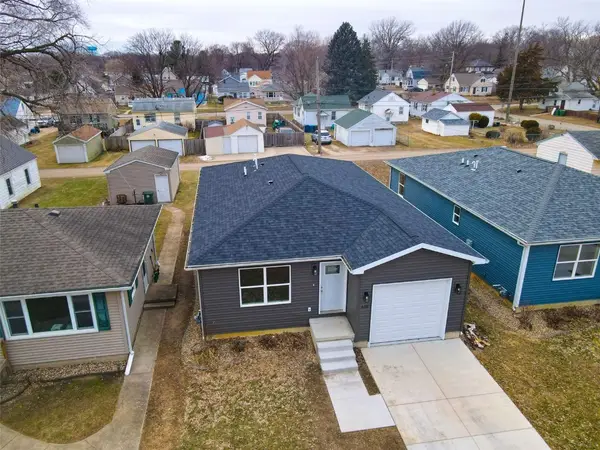 $234,900Pending3 beds 2 baths1,200 sq. ft.
610 Wallgate Avenue, Waterloo, IA 50701
MLS# 2600376Listed by: KW ADVANTAGE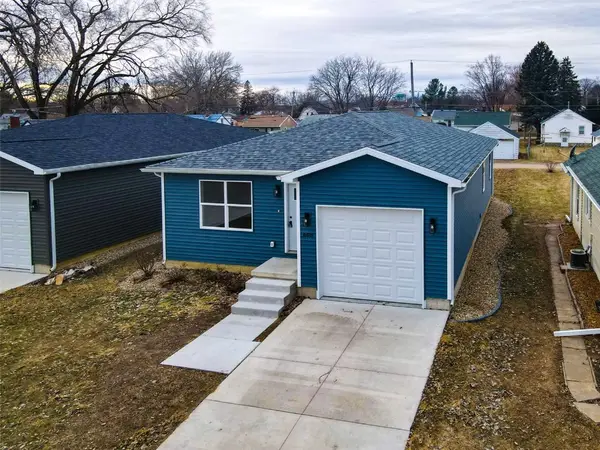 $234,900Pending3 beds 2 baths1,200 sq. ft.
608 Wallgate Avenue, Waterloo, IA 50701
MLS# 2600375Listed by: KW ADVANTAGE $154,000Pending3 beds 1 baths1,171 sq. ft.
1101 Glenny Avenue, Waterloo, IA 50702
MLS# 2506890Listed by: WAPSIE REALTY, LLC $60,000Pending2 beds 2 baths1,296 sq. ft.
1912 Sycamore, Waterloo, IA 50703
MLS# 2404988Listed by: WATERBECK REAL ESTATE


Protect your home and budget from life's surprises with an Assurant Home Warranty, backed by a partner that supports you through every step of homeownership. Explore Plans.
© 2023 - 2026 ERA Franchise Systems LLC. All rights reserved. ERA Franchise Systems LLC fully supports the principles of the Fair Housing Act and the Equal Opportunity Act. ERA, ERA Real Estate powered, and their respective logos are registered service marks of ERA Franchise Systems LLC. Each office is independently owned and operated.