
709 Prairie View Drive, West Branch, IA 52358
Local realty services provided by:Graf Real Estate ERA Powered
Listed by: monica hayes, natalie welch
Office: lepic-kroeger, realtors
MLS#:2605733
Source:IA_CRAAR
Price summary
- Price:$389,500
- Price per sq. ft.:$186.54
About this home
Save approximately $200/month during the first year! Plus, this home may qualify for USDA financing with 0% down for eligible buyers! Seller is offering a 1% interest rate buydown for the first year, along with a $1,500 closing cost credit if given an offer on or before October 5th. Now offered at $389,500, this 4-bedroom, 2.5-bathroom home also features a 3- car garage and a spacious layout in West Branch. Ideally located just a street from the golf course and within walking distance of Cubby Park and the National Park with scenic walking trails. This spacious home features a generous primary suite with two walk-in closets, a walk-in pantry, dedicated office space, and a three-car garage. The basement offers additional abundant space, plumbed for a future bathroom. The neighborhood is conveniently located next to the high school. Additional peace of mind comes with the included security system and the 7-year structural warranty. A great combination of space, location, and convenience!
Contact an agent
Home facts
- Year built:2022
- Listing ID #:2605733
- Added:50 day(s) ago
- Updated:October 02, 2026 at 10:28 AM
Rooms and interior
- Bedrooms:4
- Total bathrooms:3
- Full bathrooms:2
- Half bathrooms:1
- Kitchen Description:Dishwasher, Disposal, Microwave, Range, Refrigerator
- Basement:Yes
- Basement Description:Full
- Living area:2,088 sq. ft.
Heating and cooling
- Central air:Yes
Structure and exterior
- Year built:2022
- Building area:2,088 sq. ft.
- Lot area:0.24 Acres
- Construction Materials:Brick, Frame
- Exterior Features:Patio
- Levels:2 Story
Schools
- High school:West Branch
- Middle school:West Branch
- Elementary school:Hoover
Utilities
- Water:Public
Finances and disclosures
- Price:$389,500
- Price per sq. ft.:$186.54
- Tax amount:$5,752
Features and amenities
- Laundry features:Dryer, Washer
Parking
- Parking description:Garage
- Garage:Yes
- Garage spaces:3
New listings near 709 Prairie View Drive
- New
 $299,000Active-- beds -- baths2,895 sq. ft.
215 E Green Street, West Branch, IA 52358
MLS# 2606813Listed by: CREATIVE REAL ESTATE IOWA  $1,895,000Active3 beds 3 baths3,244 sq. ft.
1441 Baker Avenue, West Branch, IA 52358
MLS# 2605808Listed by: EDGE REALTY GROUP, INC $324,900Active4 beds 3 baths2,165 sq. ft.
817 Prairie View Drive, West Branch, IA 52358
MLS# 2605652Listed by: GATEWAY ACCESS REALTY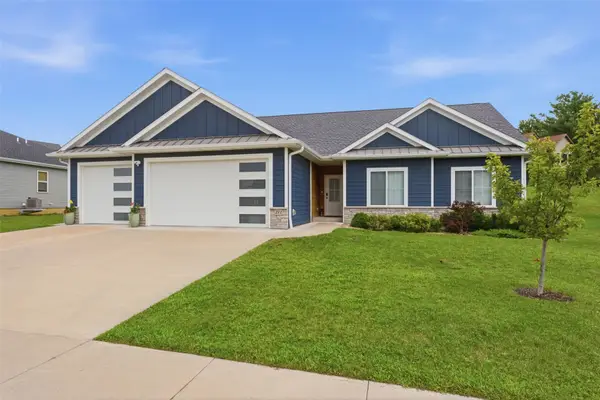 $505,000Pending5 beds 3 baths2,978 sq. ft.
211 Dawson, West Branch, IA 52358
MLS# 2605467Listed by: REAL BROKER, LLC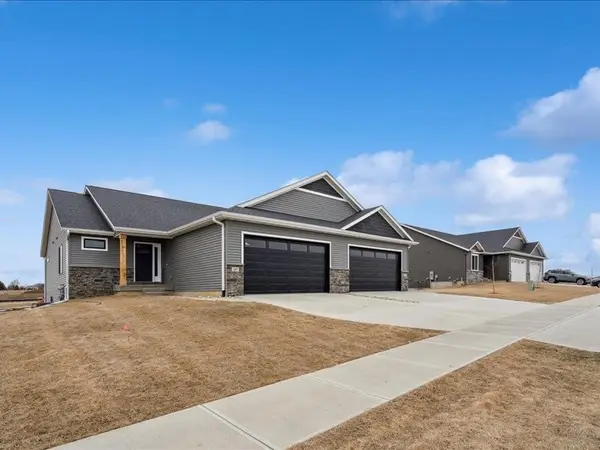 $329,900Active4 beds 3 baths2,307 sq. ft.
827 Prairie View Drive, West Branch, IA 52358
MLS# 2605495Listed by: GATEWAY ACCESS REALTY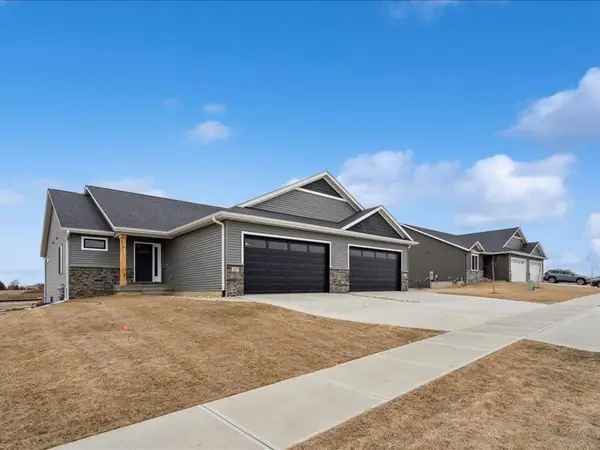 $334,900Active4 beds 3 baths2,307 sq. ft.
825 Prairie View Drive, West Branch, IA 52358
MLS# 2605496Listed by: GATEWAY ACCESS REALTY $64,900Active-- beds -- baths
Lot 17 The Meadows Subdivision Part 5, West Branch, IA 52358
MLS# 2605260Listed by: GATEWAY ACCESS REALTY $405,000Pending4 beds 3 baths2,411 sq. ft.
216 Cookson Drive, West Branch, IA 52358
MLS# 2605098Listed by: KELLER WILLIAMS LEGACY GROUP $414,900Active3 beds 2 baths1,798 sq. ft.
336 260th Street, West Branch, IA 52358
MLS# 2605006Listed by: HOME NAVIGATOR REAL ESTATE


Protect your home and budget from life's surprises with an Assurant Home Warranty, backed by a partner that supports you through every step of homeownership. Explore Plans.
© 2023 - 2026 ERA Franchise Systems LLC. All rights reserved. ERA Franchise Systems LLC fully supports the principles of the Fair Housing Act and the Equal Opportunity Act. ERA, ERA Real Estate powered, and their respective logos are registered service marks of ERA Franchise Systems LLC. Each office is independently owned and operated.