
211 W Lincolnway, Wheatland, IA 52777
Local realty services provided by:ERA Naper Realty
211 W Lincolnway,Wheatland, IA 52777
$150,000
- 2 Beds
- 1 Baths
- 1,474 sq. ft.
- Single family
- Pending
Listed by: darla hooper
Office: re/max concepts bettendorf
MLS#:12728342
Source:MLSNI
Price summary
- Price:$150,000
- Price per sq. ft.:$101.76
About this home
This Wheatland home brims with potential, featuring two bedrooms and a full bath on the main level. The spacious living room and formal dining area create a welcoming ambiance. The kitchen offers ample space for both informal dining and more counter space than you know what to do with. Step into the delightful four-season room with a wood-burning stove. Don't miss the cedar closet in the hallway. The basement awaits your creative touch, boasting a large family room, additional flex space, generous storage in the laundry area, and a walk-out basement through the mudroom. The oversized garage accommodates two cars tandem, while the expansive yard beckons with possibilities for activities and gardening. Completing the picture is a 12 x 10 shed. Revel in the best of country living with this property, offered in its current condition.
Contact an agent
Home facts
- Year built:1965
- Listing ID #:12728342
- Updated:September 28, 2026 at 10:28 AM
Rooms and interior
- Bedrooms:2
- Total bathrooms:1
- Full bathrooms:1
- Rooms Total:8
- Dining Description:Separate Dining Room
- Kitchen Description:Disposal, Freezer, Gas Oven, Range, Range Hood
- Basement Description:Finished, Full
- Living area:1,474 sq. ft.
Heating and cooling
- Cooling:Central Air
- Heating:Propane
- Central air:Yes
Structure and exterior
- Roof:Asphalt
- Year built:1965
- Building area:1,474 sq. ft.
- Lot area:0.24 Acres
- Architectural Style:Ranch
- Exterior Features:Breezeway
- Foundation Description:Block
- Levels:1 Story
Schools
- High school:Calamus Wheatland Jh/Hs
- Middle school:Calamus Wheatland Jh/Hs
- Elementary school:Calamus Wheatland Elementary
Utilities
- Water:Public
- Sewer:Public Sewer
Finances and disclosures
- Price:$150,000
- Price per sq. ft.:$101.76
- Tax amount:$2,084 (2024)
Features and amenities
- Laundry features:Dryer, Washer
Parking
- Total parking spaces:2
- Parking description:Asphalt, Attached Garage, Concrete, Garage, Off Alley, Off Street, Tandem
- Garage:Yes
- Garage spaces:2
 Copyright 2026 Midwest Real Estate Data LLC. All rights reserved. The data relating to real estate for sale on this web site comes in part from the Broker Reciprocity Program of the Midwest Real Estate Data LLC. Listing information is deemed reliable but not guaranteed.
New listings near 211 W Lincolnway
 $300,000Active4 beds 2 baths1,752 sq. ft.
1154 280th Street, Wheatland, IA 52777
MLS# 12738012Listed by: 3% LISTING COMPANY, LLC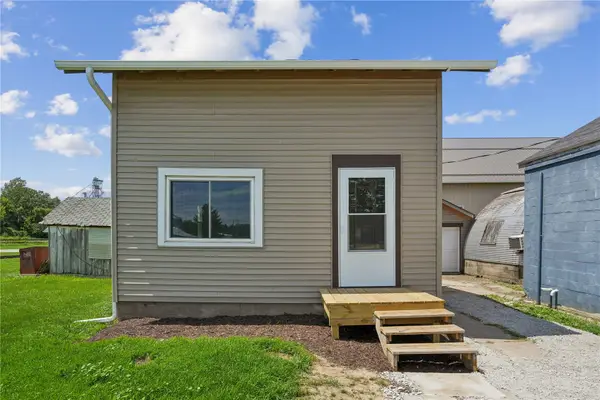 $79,900Pending2 beds 2 baths769 sq. ft.
210 S Main Street, Wheatland, IA 52777
MLS# 2604700Listed by: PINNACLE REALTY LLC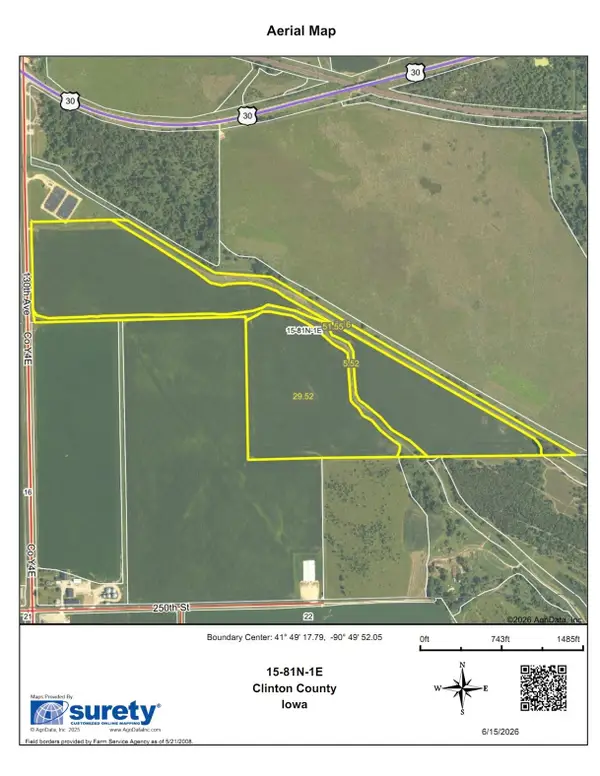 $1,135,200Active-- beds -- baths
130th Avenue, Wheatland, IA 52777
MLS# 2604333Listed by: BARNER REALTY & AUCTION


Protect your home and budget from life's surprises with an Assurant Home Warranty, backed by a partner that supports you through every step of homeownership. Explore Plans.
© 2023 - 2026 ERA Franchise Systems LLC. All rights reserved. ERA Franchise Systems LLC fully supports the principles of the Fair Housing Act and the Equal Opportunity Act. ERA, ERA Real Estate powered, and their respective logos are registered service marks of ERA Franchise Systems LLC. Each office is independently owned and operated.