
2093 Spicer Avenue, Wilton, IA 52778
Local realty services provided by:Results Realty ERA Powered
2093 Spicer Avenue,Wilton, IA 52778
$369,900
- 4 Beds
- 2 Baths
- 3,120 sq. ft.
- Single family
- Pending
Listed by: benjamin schmitt
Office: realty consultants ltd
MLS#:12709951
Source:MLSNI
Price summary
- Price:$369,900
- Price per sq. ft.:$118.56
About this home
Enjoy Peaceful Country Living on 2.35 Acres! Set on 2.35 scenic acres, this property offers expansive countryside views, frequent wildlife sightings, and a tranquil rural setting. Outside, you'll find a pole building, loafing shed, large concrete patio, and additional outdoor amenities, including a tire swing and playhouse. The spacious lot provides plenty of room to enjoy the outdoors. Inside, recent updates include new carpet and new kitchen flooring. The eat-in kitchen offers a functional gathering space for meals and entertaining. The home's layout includes one bedroom and one full bathroom on the main level, with three additional bedrooms and a second full bathroom upstairs. Ample storage throughout the home adds convenience, while the combination of indoor updates, versatile outbuildings, and generous acreage makes this property a wonderful opportunity to enjoy rural living with space to work, relax, and explore!
Contact an agent
Home facts
- Year built:1984
- Listing ID #:12709951
- Updated:August 17, 2026 at 10:28 AM
Rooms and interior
- Bedrooms:4
- Total bathrooms:2
- Full bathrooms:2
- Rooms Total:7
- Kitchen Description:Dishwasher, Microwave, Range, Refrigerator
- Living area:3,120 sq. ft.
Heating and cooling
- Cooling:Central Air
- Heating:Propane
- Central air:Yes
Structure and exterior
- Roof:Asphalt
- Year built:1984
- Building area:3,120 sq. ft.
- Lot area:2.35 Acres
- Lot Features:Mature Trees, Wooded
- Levels:2 Story
Finances and disclosures
- Price:$369,900
- Price per sq. ft.:$118.56
Features and amenities
- Amenities:Ceiling Fan(s)
Parking
- Parking description:Gravel
 Copyright 2026 Midwest Real Estate Data LLC. All rights reserved. The data relating to real estate for sale on this web site comes in part from the Broker Reciprocity Program of the Midwest Real Estate Data LLC. Listing information is deemed reliable but not guaranteed.
New listings near 2093 Spicer Avenue
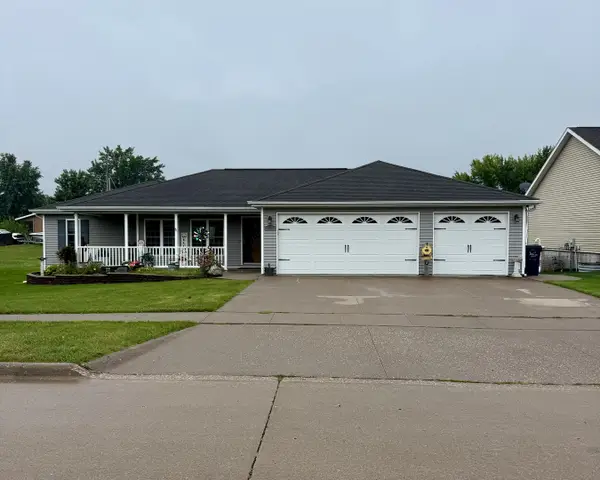 $395,500Active3 beds 2 baths1,536 sq. ft.
300 York Street, Wilton, IA 52778
MLS# 12722790Listed by: REAL BROKER, LLC $338,500Active4 beds 2 baths2,252 sq. ft.
317 S. Walnut Street, Wilton, IA 52778
MLS# 12619973Listed by: EXP REALTY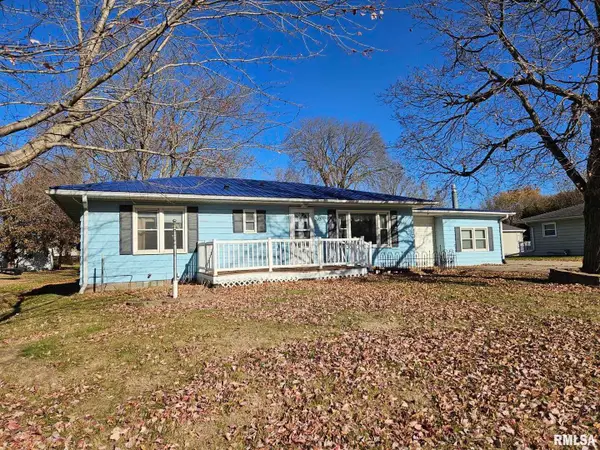 $195,000Pending2 beds 2 baths1,638 sq. ft.
313 E 3rd Street, Wilton, IA 52778
MLS# QC4269555Listed by: FIRST CHOICE REAL ESTATE LLC


Protect your home and budget from life's surprises with an Assurant Home Warranty, backed by a partner that supports you through every step of homeownership. Explore Plans.
© 2023 - 2026 ERA Franchise Systems LLC. All rights reserved. ERA Franchise Systems LLC fully supports the principles of the Fair Housing Act and the Equal Opportunity Act. ERA, ERA Real Estate powered, and their respective logos are registered service marks of ERA Franchise Systems LLC. Each office is independently owned and operated.