
315 Spruce Street, Wilton, IA 52778
Local realty services provided by:Graf Real Estate ERA Powered
Listed by: matthew lepic
Office: lepic-kroeger, realtors
MLS#:2607772
Source:IA_CRAAR
Price summary
- Price:$365,000
- Price per sq. ft.:$154.2
About this home
PRESOLD - This split-foyer new construction single-family home features 4 bedrooms, 3 bathrooms, and over 2300 finished square feet. The main level includes LVP flooring in the kitchen, dining, and living room. The home is adorned with white-painted cabinets, trim, and doors, as well as black matte-finished hardware and lighting. There's a deck off the main level dining area and a patio off the family room. The kitchen boasts quartz countertops, and the master suite includes a tiled shower. The entire home has 9' ceilings, and there's a large laundry room/mudroom adjacent to the 35 x 24 3 car garage. Please note that all photos are from a similar home.
Contact an agent
Home facts
- Year built:2026
- Listing ID #:2607772
- Added:13 day(s) ago
- Updated:November 05, 2026 at 11:25 AM
Rooms and interior
- Bedrooms:4
- Total bathrooms:3
- Full bathrooms:3
- Kitchen Description:Dishwasher, Microwave, Range, Refrigerator
- Living area:2,367 sq. ft.
Heating and cooling
- Heating:Gas
- Central air:Yes
Structure and exterior
- Year built:2026
- Building area:2,367 sq. ft.
- Lot area:0.26 Acres
- Construction Materials:Frame
- Exterior Features:Deck, Patio
Schools
- High school:Wilton
- Middle school:Wilton
- Elementary school:Wilton
Utilities
- Water:Public
Finances and disclosures
- Price:$365,000
- Price per sq. ft.:$154.2
- Tax amount:$138
Parking
- Parking description:Garage
- Garage:Yes
- Garage spaces:2
New listings near 315 Spruce Street
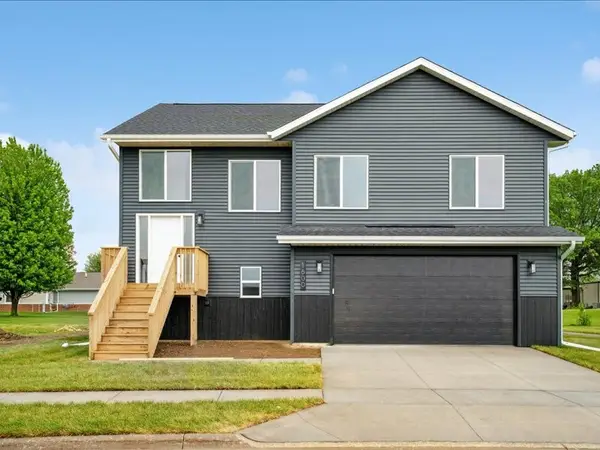 $335,000Active4 beds 3 baths2,293 sq. ft.
411 E Jackson St, Wilton, IA 52778
MLS# 2607771Listed by: LEPIC-KROEGER, REALTORS $242,500Active3 beds 2 baths1,808 sq. ft.
404 W 6th Street, Wilton, IA 52778
MLS# 12791826Listed by: RUHL&RUHL REALTORS DEWITT
 $199,000Active4 beds 2 baths1,662 sq. ft.
602 Locust Street, Wilton, IA 52778
MLS# 12793909Listed by: EXP REALTY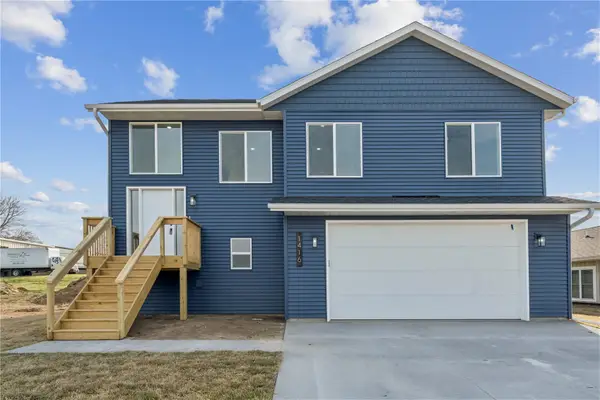 $335,000Pending4 beds 3 baths2,293 sq. ft.
407 E Jackson St, Wilton, IA 52778
MLS# 2606810Listed by: LEPIC-KROEGER, REALTORS


Protect your home and budget from life's surprises with an Assurant Home Warranty, backed by a partner that supports you through every step of homeownership. Explore Plans.
© 2023 - 2026 ERA Franchise Systems LLC. All rights reserved. ERA Franchise Systems LLC fully supports the principles of the Fair Housing Act and the Equal Opportunity Act. ERA, ERA Real Estate powered, and their respective logos are registered service marks of ERA Franchise Systems LLC. Each office is independently owned and operated.