
140 S Railroad Ave, Arimo, ID 83214
Local realty services provided by:ERA Realty Center
140 S Railroad Ave,Arimo, ID 83214
$324,900
- 4 Beds
- 1 Baths
- 1,932 sq. ft.
- Single family
- Pending
Listed by: brandi townsend
Office: premier properties real estate co.
MLS#:2181255
Source:SL
Price summary
- Price:$324,900
- Price per sq. ft.:$168.17
About this home
A perfect blend of vintage and modern, this beautiful Arimo home is a must see! Nestled in the heart of Marsh Valley, this 4 bedroom, 2 bathroom home has been upgraded from top to bottom. As you enter the home through the arched doorway, you will be greeted by the spacious living room that flows right into the the updated kitchen. In the kitchen you'll find tile floors, custom cabinets with quartz countertops and tiled backsplash. The oversized master bedroom with a walk-in closet, is your personal oasis with space for you to relax and unwind while enjoying the warmth and ambiance of the built-in fireplace. The main floor bathroom features double sinks, quartz countertops, tile floors, and a fully tiled shower. Venture downstairs into the large family room perfect for making memories with family and friends. Two additional bedrooms and a bathroom can be found in the basement. In addition, you'll also find a large storage room and spacious laundry room. The plumbing, electrical, and windows have all been updated throughout the entire home. Outside features a large yard with automatic sprinkler system, mature lawn and trees. Additional storage can be found in the spacious shop/shed that could also be used as a workspace for your favorite projects. This home is a must see, take a look today!...
Contact an agent
Home facts
- Year built:1938
- Subdivision & Development:TOWNSITE OF ARIMO
- Listing ID #:2181255
- Added:35 day(s) ago
- Updated:September 29, 2026 at 09:39 AM
Rooms and interior
- Bedrooms:4
- Total bathrooms:1
- Full bathrooms:1
- Rooms Total:9
- Flooring:Carpet, Tile
- Kitchen Description:Kitchen: Updated, Microwave, Refrigerator
- Basement Description:Full
- Living area:1,932 sq. ft.
Heating and cooling
- Cooling:Central Air
- Heating:Gas: Central
Structure and exterior
- Roof:Composition
- Year built:1938
- Building area:1,932 sq. ft.
- Lot area:0.28 Acres
- Lot Features:Fenced: Partial, Sprinkler: Auto-Full
- Architectural Style:Rambler/Ranch
- Construction Materials:Metal Siding
- Exterior Features:Out Buildings
- Levels:2 Story
Schools
- High school:None/Other
- Middle school:None/Other
- Elementary school:None/Other
Utilities
- Water:Culinary, Water Connected
- Sewer:Sewer: Private
Finances and disclosures
- Price:$324,900
- Price per sq. ft.:$168.17
- Tax amount:$805
Features and amenities
- Amenities:Closet: Walk-In
Parking
- Total parking spaces:1
- Parking description:1 Car Garage, Attached, Attached Garage
- Garage spaces:1
New listings near 140 S Railroad Ave
 $179,900Active9.72 Acres
14224 S Jenkins Rd Rd #4, Arimo, ID 83214
MLS# 2186332Listed by: KELLER WILLIAMS REALTY EAST IDAHO $399,900Pending3 beds 2 baths1,382 sq. ft.
100 N High St, Arimo, ID 83214
MLS# 2186260Listed by: PREMIER PROPERTIES REAL ESTATE CO.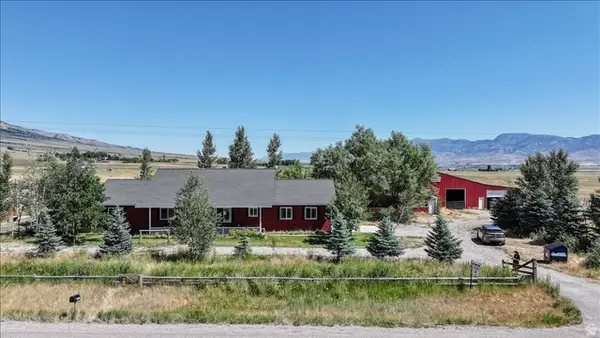 $950,000Active3 beds 2 baths1,560 sq. ft.
1634 W Arimo Rd, Arimo, ID 83214
MLS# 2171156Listed by: CORNERSTONE REAL ESTATE PROFESSIONALS/IDAHO


Protect your home and budget from life's surprises with an Assurant Home Warranty, backed by a partner that supports you through every step of homeownership. Explore Plans.
© 2023 - 2026 ERA Franchise Systems LLC. All rights reserved. ERA Franchise Systems LLC fully supports the principles of the Fair Housing Act and the Equal Opportunity Act. ERA, ERA Real Estate powered, and their respective logos are registered service marks of ERA Franchise Systems LLC. Each office is independently owned and operated.