
32584 N Sheep Springs RD, Athol, ID 83801
Local realty services provided by:ERA Shelman Realty
32584 N Sheep Springs RD,Athol, ID 83801
$745,000
- 3 Beds
- 2 Baths
- 2,550 sq. ft.
- Mobile / Manufactured
- Active
Listed by: thomas j barnhart
Office: keller williams realty coeur d'alene
MLS#:26-9833
Source:ID_CDAR
Price summary
- Price:$745,000
- Price per sq. ft.:$292.16
About this home
Unique in all the right ways! This one-level home offers 3 beds, 2 baths, 2,550 sq ft, and 4.85 acres with 3-car attached garage plus 36x40 shop. The open floor plan is full of character, featuring faceted vaulted ceilings and a distinct circular kitchen. The living room boasts a newer Kuma wood stove & large circular window overlooking the back patio. The kitchen includes double ovens, gas cooktop, island, circular breakfast bar, and walk-in pantry, with a dining room nearby. Two flex rooms offer options for a family room, den, or office. The spacious primary suite features a sitting area, double vanities, soaking tub, walk-in shower, walk-in closet and adjoining nursery, study or office. Large mudroom adds convenience off the garage. Outside, enjoy level, treed acreage, covered front porch, covered back patio, & fenced front & back yards. The impressive shop offers 220-amp power, water, concrete floor, loft, large hoist, and painting booth. A truly special property!
Contact an agent
Home facts
- Year built:1998
- Subdivision & Development:Gates Estates
- Listing ID #:26-9833
- Added:1 day(s) ago
- Updated:October 01, 2026 at 04:50 PM
Rooms and interior
- Bedrooms:3
- Total bathrooms:2
- Full bathrooms:2
- Flooring:Carpet, Laminate, Tile, Vinyl
- Basement:Yes
- Basement Description:Crawl Space
- Living area:2,550 sq. ft.
Heating and cooling
- Cooling:Central Air
- Heating:Forced Air, Furnace
Structure and exterior
- Roof:Composition
- Year built:1998
- Building area:2,550 sq. ft.
- Lot area:4.85 Acres
- Lot Features:Level, Southern Exposure, Wooded
- Exterior Features:Covered Patio, Covered Porch, Garden, Lawn, Lighting
- Foundation Description:Concrete Perimeter, Metal
Utilities
- Water:Well
Finances and disclosures
- Price:$745,000
- Price per sq. ft.:$292.16
- Tax amount:$717 (2025)
New listings near 32584 N Sheep Springs RD
- New
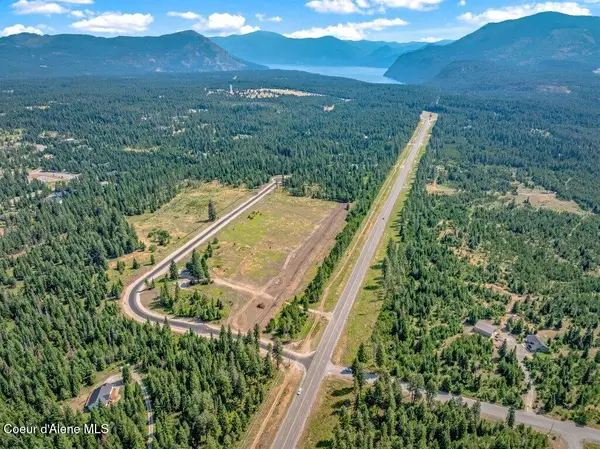 $359,999Active5.01 Acres
11121 E Highway 54 Lot 1, Athol, ID 83801
MLS# 26-9701Listed by: KELLER WILLIAMS REALTY COEUR D'ALENE - New
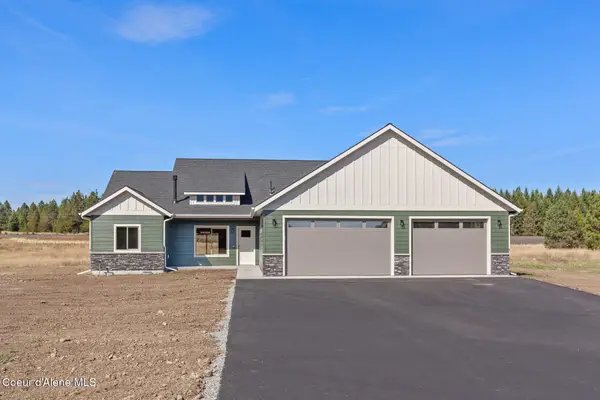 $849,000Active3 beds 2 baths1,695 sq. ft.
26893 Asulkan St., Athol, ID 83801
MLS# 26-9663Listed by: CENTURY 21 BEUTLER & ASSOCIATES - New
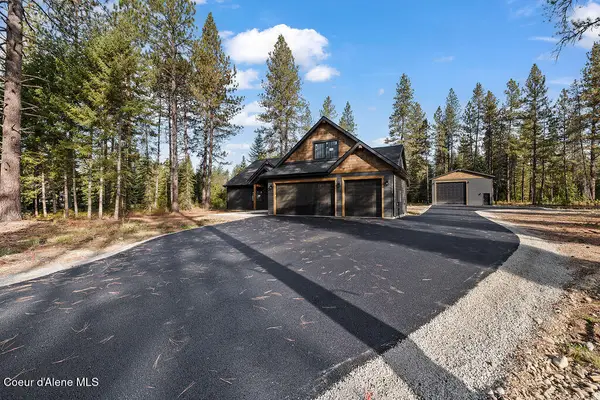 $1,275,000Active4 beds 3 baths2,709 sq. ft.
2663 W Seasons Rd, Athol, ID 83801
MLS# 26-9669Listed by: NORTHWEST REALTY GROUP 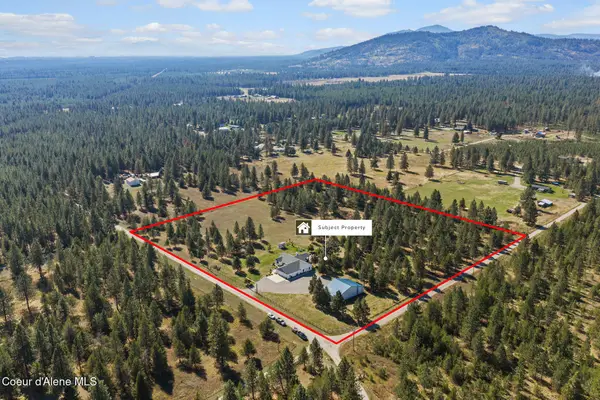 $1,100,000Pending4 beds 3 baths2,374 sq. ft.
27035 N Jacka Loop, Athol, ID 83801
MLS# 26-9636Listed by: NORTHWEST REALTY GROUP- New
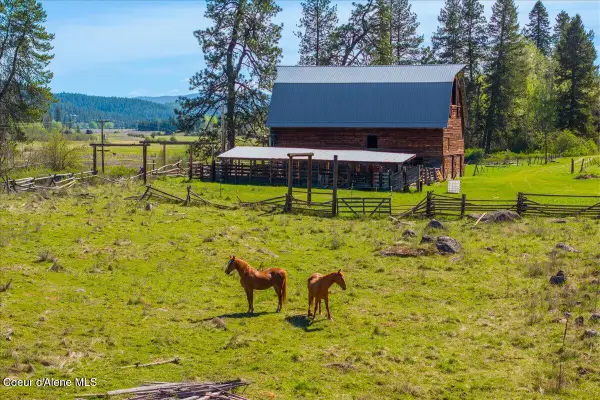 $999,999Active4 beds 2 baths2,265 sq. ft.
4610 Kelso Lake RD, Athol, ID 83801
MLS# 26-9703Listed by: PUREWEST REAL ESTATE 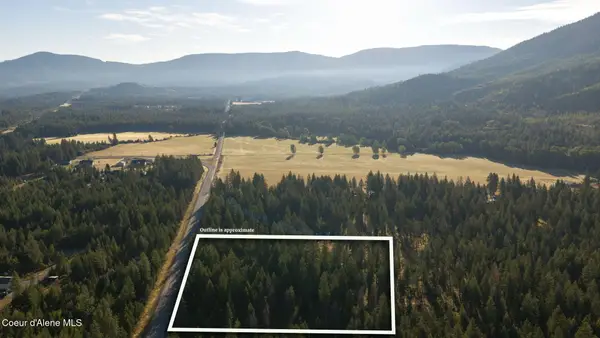 $385,000Active4.93 Acres
25517 N Hatch RD, Athol, ID 83801
MLS# 26-9543Listed by: WINDERMERE/COEUR D'ALENE REALTY INC - PF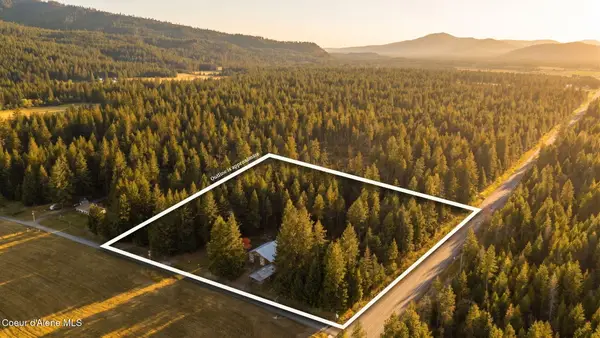 $639,500Active1 beds 1 baths752 sq. ft.
25517 N Hatch RD, Athol, ID 83801
MLS# 26-9541Listed by: WINDERMERE/COEUR D'ALENE REALTY INC - PF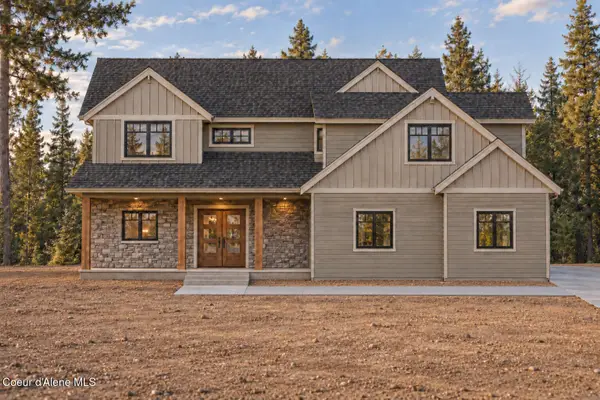 $1,275,000Active5 beds 4 baths3,280 sq. ft.
30161 N Archer Rd, Athol, ID 83801
MLS# 26-9526Listed by: NORTHWEST REALTY GROUP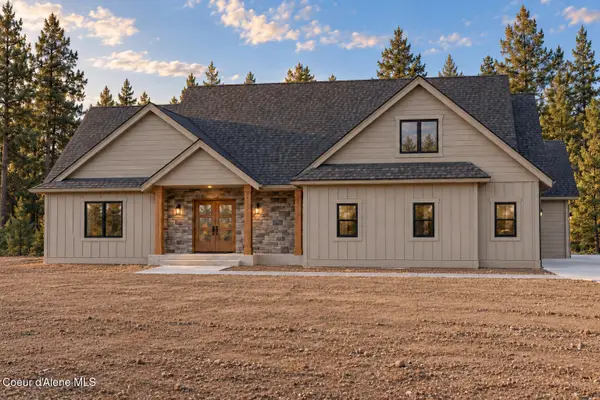 $1,375,000Active4 beds 3 baths3,205 sq. ft.
30195 N Archer Rd, Athol, ID 83801
MLS# 26-9513Listed by: NORTHWEST REALTY GROUP


Protect your home and budget from life's surprises with an Assurant Home Warranty, backed by a partner that supports you through every step of homeownership. Explore Plans.
© 2023 - 2026 ERA Franchise Systems LLC. All rights reserved. ERA Franchise Systems LLC fully supports the principles of the Fair Housing Act and the Equal Opportunity Act. ERA, ERA Real Estate powered, and their respective logos are registered service marks of ERA Franchise Systems LLC. Each office is independently owned and operated.