
470 Glacier Loop, Bayview, ID 83803
Local realty services provided by:ERA Shelman Realty
Listed by: jeff scott
Office: windermere hayden llc.
MLS#:20262556
Source:ID_SAR
Price summary
- Price:$1,050,000
- Price per sq. ft.:$339.15
- Monthly HOA dues:$83.33
About this home
Impeccably maintained home in the gated Cape Horn community of Bayview! Offering 3,096 square feet, 3 bedrooms, and 3 bathrooms across three levels, this exceptional property combines quality craftsmanship, inviting living spaces, and captivating views of Lake Pend Oreille. The main level features an open-concept kitchen, dining, and living area, with stunning lake views enjoyed from all three spaces. Genuine hickory hardwood floors, rich hickory cabinetry, stainless steel appliances, and warm tongue-and-groove ceilings throughout the main living area add to the home's inviting character. A freestanding propane stove adds to the atmosphere, while a conveniently located bedroom and full bathroom complete the main floor. Outside, an expansive L-shaped deck wraps around two sides of the home, offering plenty of room to relax, entertain, and take in the lake and mountain views along with the surrounding North Idaho scenery. Upstairs, a spacious loft-style family room with tongue-and-groove ceilings offers endless possibilities. Currently used as an office, this versatile space could easily serve as an entertainment room, additional family room, or quiet retreat. The primary suite is also located upstairs and features its own private deck overlooking the lake. The finished basement provides another generous family room, a third bedroom, and a full bathroom, along with a second freestanding propane stove that adds warmth and character to the space. Additional features include a 20kW Kohler whole-house backup generator and a full interior fire sprinkler system, an uncommon and valuable feature that provides an added measure of peace of mind. An oversized two-car detached garage is accompanied by an attached, fully finished and heated workshop. Complete with extensive cabinetry, generous counter and workspace, sealed floors, and a convenient half bathroom, this thoughtfully designed space is ideal for hobbies, projects, or anyone looking for a well-equipped workshop. Outside, the meticulously maintained grounds feature extensive landscaping, impressive boulder retaining walls, an established irrigation and sprinkler system, and a charming rock water feature nestled between the home and garage. The attention to detail throughout the property is evident, creating an outdoor setting that complements the home and its natural surroundings. Situated within the gated Cape Horn community, residents enjoy paved roads and access to a community waterfront swimming area and dock on Lake Pend Oreille, reached by a stairway leading down to the shoreline. From the thoughtfully designed living spaces and exceptional workshop to the extensive landscaping and scenic surroundings, this property offers a distinctive combination of comfort, craftsmanship, and functionality in one of North Idaho's most picturesque settings....
Contact an agent
Home facts
- Year built:2000
- Listing ID #:20262556
- Added:9 day(s) ago
- Updated:November 15, 2026 at 02:55 AM
Rooms and interior
- Bedrooms:3
- Total bathrooms:3
- Kitchen Description:Pantry
- Basement Description:Daylight, Full, Walk-Out Access
- Living area:3,096 sq. ft.
Heating and cooling
- Heating:FORCED AIR, Propane, Stove
- Central air:Yes
Structure and exterior
- Roof:Metal
- Year built:2000
- Building area:3,096 sq. ft.
- Lot Features:1 Mile or Less to County Road, 1 to 5 Miles to City/Town, Landscaped, Mature Trees, Sloped, Steep Slope
- Construction Materials:Fiber Cement, Frame
- Foundation Description:Concrete Perimeter, Daylight, Full
- Levels:Multi/Split, Two Story
Schools
- High school:Other
- Middle school:Other
- Elementary school:Other
Utilities
- Water:Community
- Sewer:Septic Tank
Finances and disclosures
- Price:$1,050,000
- Price per sq. ft.:$339.15
- Tax amount:$4,999 (2025)
Parking
- Total parking spaces:2
- Garage:Yes
- Garage spaces:2
New listings near 470 Glacier Loop
- New
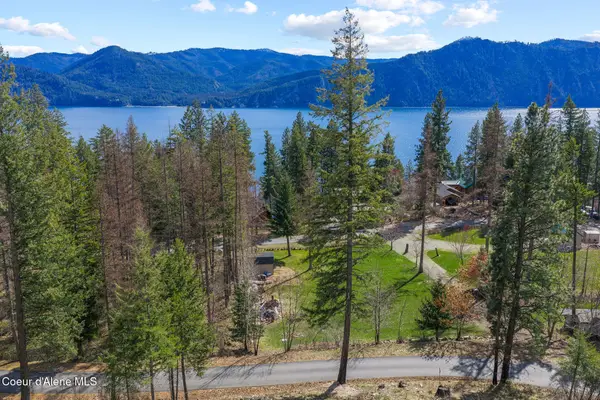 $165,000Active0.59 Acres
574 Glacier Loop, Bayview, ID 83803
MLS# 26-10954Listed by: REAL BROKER LLC - New
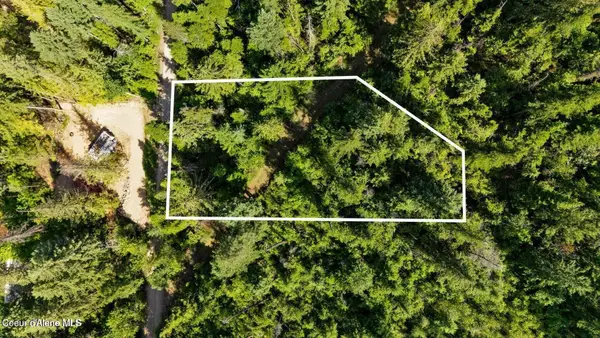 $24,900Active0.56 Acres
BLK 3 LOT 8 UNIT 1, Bayview, ID 83803
MLS# 26-10951Listed by: WINDERMERE/COEUR D'ALENE REALTY INC 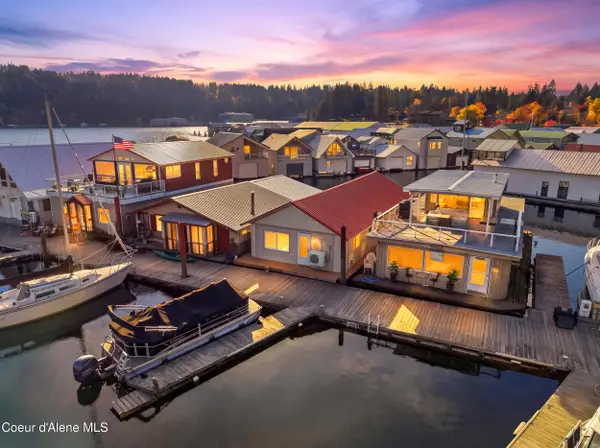 $335,000Pending2 beds 1 baths1,020 sq. ft.
34131 N Scenic Bay C Dock, Bayview, ID 83803
MLS# 26-10512Listed by: EXP REALTY $599,000Active3 beds 2 baths1,288 sq. ft.
33951 N Harborview Marina #19, Bayview, ID 83803
MLS# 26-10013Listed by: MIKE ICARDO REALTY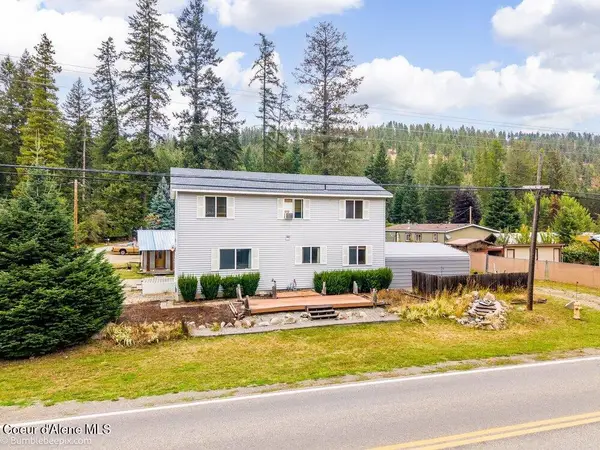 $349,900Pending4 beds 2 baths1,680 sq. ft.
34400 N Cherokee Rd, Bayview, ID 83803
MLS# 26-9908Listed by: KELLER WILLIAMS REALTY COEUR D'ALENE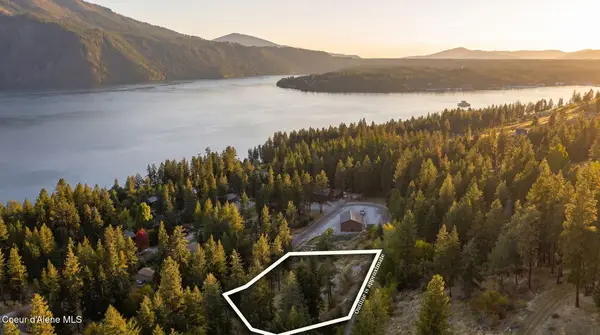 $439,000Active0.88 Acres
35270 N TERRACE DR, Bayview, ID 83803
MLS# 26-9914Listed by: WINDERMERE/COEUR D'ALENE REALTY INC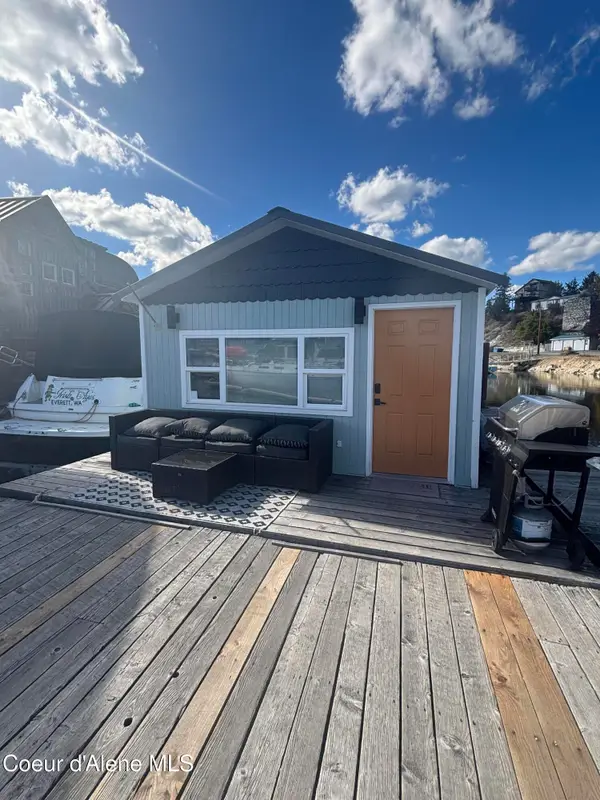 $325,000Active1 beds 2 baths510 sq. ft.
34179 Scenic Bay Rd #7, Bayview, ID 83803
MLS# 26-9901Listed by: REAL BROKER LLC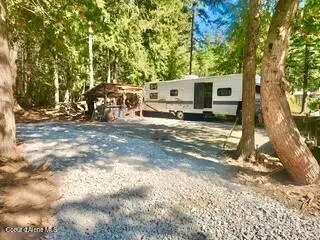 $99,500Active0.34 Acres
Lots 32 & 33 Kamloop, Bayview, ID 83803
MLS# 26-9841Listed by: WINDERMERE/COEUR D'ALENE REALTY INC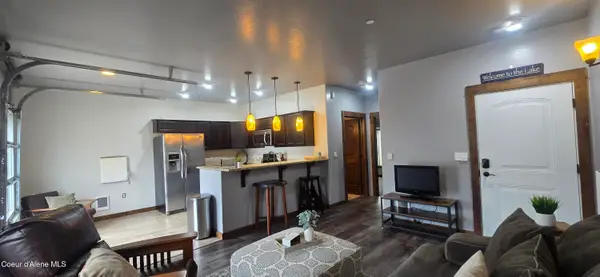 $245,000Active1 beds 1 baths746 sq. ft.
33972 N Corbin ST #UNIT A2, Bayview, ID 83803
MLS# 26-9359Listed by: KELLER WILLIAMS REALTY COEUR D'ALENE


Protect your home and budget from life's surprises with an Assurant Home Warranty, backed by a partner that supports you through every step of homeownership. Explore Plans.
© 2023 - 2026 ERA Franchise Systems LLC. All rights reserved. ERA Franchise Systems LLC fully supports the principles of the Fair Housing Act and the Equal Opportunity Act. ERA, ERA Real Estate powered, and their respective logos are registered service marks of ERA Franchise Systems LLC. Each office is independently owned and operated.