
265 Premier DR, Blanchard, ID 83804
Local realty services provided by:ERA Shelman Realty
265 Premier DR,Blanchard, ID 83804
$1,100,000
- 4 Beds
- 3 Baths
- 3,109 sq. ft.
- Single family
- Active
Listed by: andrea luca
Office: redfin
MLS#:26-11035
Source:ID_CDAR
Price summary
- Price:$1,100,000
- Price per sq. ft.:$353.81
About this home
Enjoy peaceful country living in this custom-built home, constructed between 2012 & 2021. Set on 6 acres with easy
highway access and no HOA or CC&Rs, this unique property showcases hand-milled woodwork throughout, rich hickory
cabinetry, solid wood doors, copper sinks, and granite countertops. Soaring 12-foot ceilings create an open feel,
while the sunroom offers a relaxing retreat where you can soak in your tranquil surroundings. A wood stove adds
warmth and rustic charm. Upstairs, a separate, spacious family room with its own kitchenette offers versatile
additional living and entertaining space. Discover exceptional craftsmanship, privacy, and room to spread out in
this distinctive property! Must see to appreciate! *Professional photos coming soon*
Contact an agent
Home facts
- Year built:2012
- Subdivision & Development:N/A
- Listing ID #:26-11035
- Added:1 day(s) ago
- Updated:November 19, 2026 at 03:50 AM
Rooms and interior
- Bedrooms:4
- Total bathrooms:3
- Full bathrooms:3
- Flooring:Carpet, Stone
- Basement:Yes
- Basement Description:Crawl Space
- Living area:3,109 sq. ft.
Heating and cooling
- Heating:Forced Air, Furnace
Structure and exterior
- Roof:Composition
- Year built:2012
- Building area:3,109 sq. ft.
- Lot area:6 Acres
- Lot Features:Level, Wooded
- Exterior Features:Covered Deck, Garden, Lighting
- Foundation Description:Concrete Perimeter
Utilities
- Water:Shared Well
Finances and disclosures
- Price:$1,100,000
- Price per sq. ft.:$353.81
- Tax amount:$2,438 (2025)
Features and amenities
- Laundry features:Electric Dryer, Washer
New listings near 265 Premier DR
- New
 $129,000Active0.26 Acres
NNA Hanaford Rd (Lot 8), Blanchard, ID 83804
MLS# 26-10910Listed by: WINDERMERE/COEUR D'ALENE REALTY INC - New
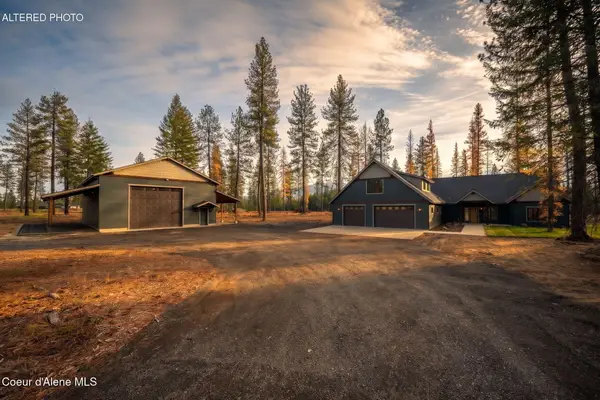 $1,265,000Active3 beds 3 baths2,915 sq. ft.
102 Wallace Ln, Blanchard, ID 83804
MLS# 26-10890Listed by: NEXTHOME 365 REALTY  $1,095,000Active4 beds 3 baths2,980 sq. ft.
196 Pleasants View Rd, Blanchard, ID 83804
MLS# 26-10373Listed by: EXP REALTY $370,000Active0.14 Acres
242 Par Loop, Blanchard, ID 83804
MLS# 26-10297Listed by: CENTURY 21 BEUTLER & ASSOCIATES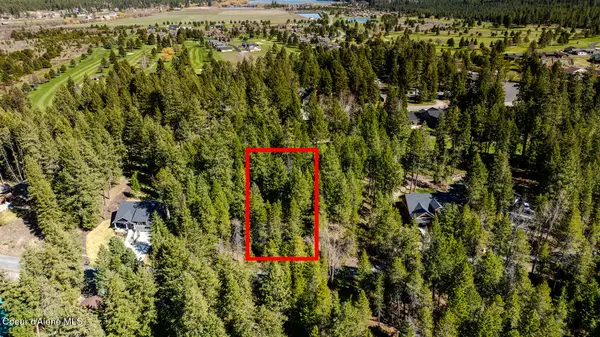 $140,000Active0.28 Acres
Hanaford Rd, Blanchard, ID 83804
MLS# 26-10277Listed by: WINDERMERE/COEUR D'ALENE REALTY INC $99,000Active-- beds 1 baths367 sq. ft.
112 Holiday Loop #833, Blanchard, ID 83804
MLS# 26-10265Listed by: WINDERMERE/HAYDEN, LLC $1,625,000Active3 beds 3 baths2,303 sq. ft.
3284 Blanchard Cutoff RD, Blanchard, ID 83804
MLS# 26-10257Listed by: WINDERMERE/COEUR D'ALENE REALTY INC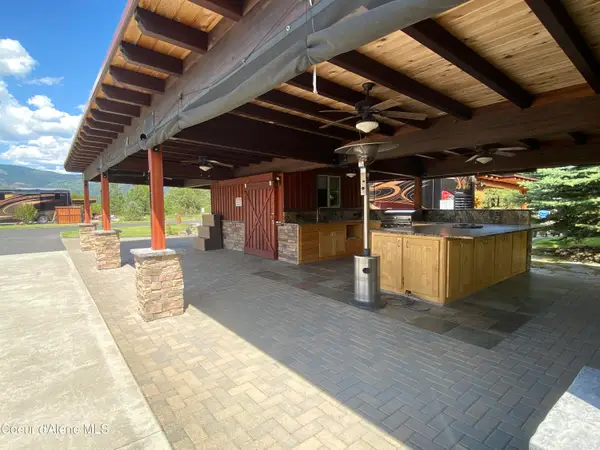 $319,900Active0.16 Acres
316 Par Loop, Blanchard, ID 83804
MLS# 26-10238Listed by: CENTURY 21 BEUTLER & ASSOCIATES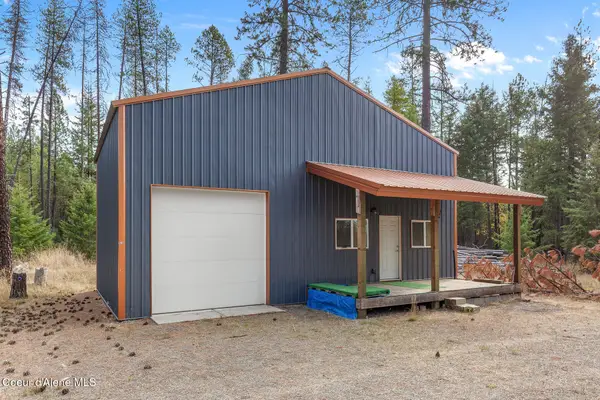 $339,900Pending5 Acres
252 Hummingbird LN, Blanchard, ID 83804
MLS# 26-10223Listed by: NORTHWEST REALTY GROUP


Protect your home and budget from life's surprises with an Assurant Home Warranty, backed by a partner that supports you through every step of homeownership. Explore Plans.
© 2023 - 2026 ERA Franchise Systems LLC. All rights reserved. ERA Franchise Systems LLC fully supports the principles of the Fair Housing Act and the Equal Opportunity Act. ERA, ERA Real Estate powered, and their respective logos are registered service marks of ERA Franchise Systems LLC. Each office is independently owned and operated.