
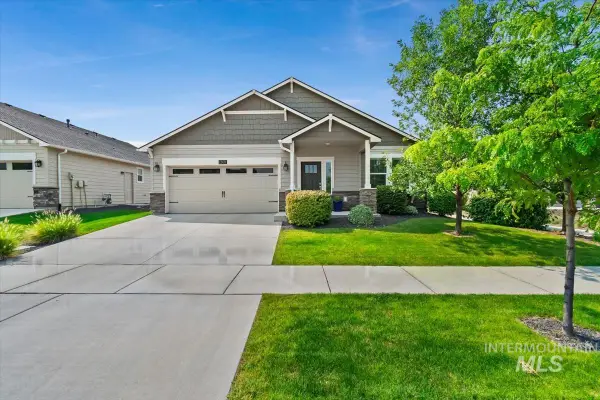
10045 W Lupine St, Boise, ID 83704
Local realty services provided by:ERA West Wind Real Estate
Upcoming open houses
- Sat, Aug 1512:00 pm - 03:00 pm
- Sun, Aug 1601:00 pm - 04:00 pm
Listed by: natalie filbertCell: 208-599-1336
Office: mountain realty
MLS#:98997129
Source:ID_IMLS
Price summary
- Price:$424,900
- Price per sq. ft.:$328.87
About this home
OPEN HOUSES 8/15 SAT 12-3 & 8/16 SUN 1-4 Move-in ready in West Central Boise! This clean, beautifully refreshed home combines a convenient location, thoughtful floor plan, and major recent updates that make homeownership easy. A new roof installed in 2026, furnace and A/C just two years old, and fresh interior and exterior paint mean many of the big projects have already been handled. Inside, vaulted ceilings create an open, airy feel, while a cozy fireplace adds warmth and character to the main living space. The desirable split-bedroom floor plan provides added privacy, and the spacious primary suite features a private bath and walk-in closet. Outside, the large corner lot offers plenty of room to spread out, along with a double gate at the back that could accommodate RV or recreational vehicle parking. Even better, there is no HOA, giving you added flexibility to enjoy your property. Located in the Boise School District, this West Boise home is just minutes from multiple grocery stores, restaurants, shopping, and everyday conveniences, with The Village at Meridian only about 10 minutes away. With its central Boise location, flexible outdoor space, updated major systems, and truly move-in-ready condition, this home offers the comfort, convenience, and low-maintenance lifestyle today’s Boise buyers are looking for. Simply settle in and enjoy!...
Contact an agent
Home facts
- Year built:1992
- Subdivision & Development:Barbary Sub
- Listing ID #:98997129
- Added:1 day(s) ago
- Updated:August 13, 2026 at 01:45 AM
Rooms and interior
- Bedrooms:3
- Total bathrooms:2
- Full bathrooms:2
- Bathrooms Description:Bath-Master
- Living area:1,292 sq. ft.
Heating and cooling
- Cooling:Central Air
- Heating:Forced Air, Natural Gas
- Central air:Yes
Structure and exterior
- Roof:Architectural Style
- Year built:1992
- Building area:1,292 sq. ft.
- Lot area:0.18 Acres
- Lot Features:Chickens, Corner Lot, Sidewalks
- Construction Materials:Frame
Schools
- High school:Capital
- Middle school:Fairmont
- Elementary school:Morley Nelson
Utilities
- Water:City Service
Finances and disclosures
- Price:$424,900
- Price per sq. ft.:$328.87
- Tax amount:$3,427 (2025)
Features and amenities
- Amenities:Bath-Master, Breakfast Bar, Split Bedroom, Walk-In Closet(s)
Parking
- Parking description:Attached, RV Access/Parking
- Garage:Yes
- Garage spaces:2
New listings near 10045 W Lupine St
- Open Sat, 2 to 4pmNew
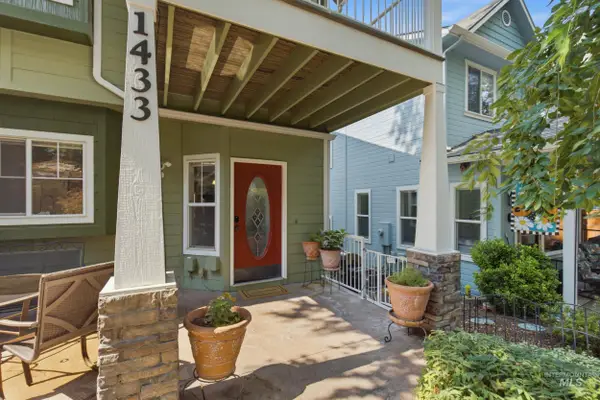 $750,000Active4 beds 3 baths2,023 sq. ft.
1433 E Hays St., Boise, ID 83712
MLS# 98997173Listed by: WINDERMERE REAL ESTATE PROFESSIONALS - New
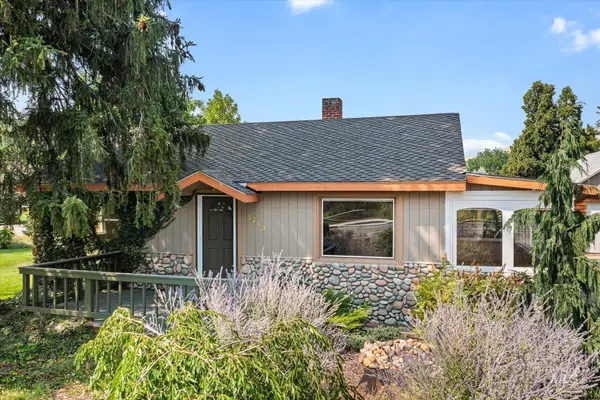 $479,000Active2 beds 1 baths1,292 sq. ft.
5712 W Castle Drive, Boise, ID 83638
MLS# 98997176Listed by: CRAWFORD OLSON REAL ESTATE SERVICES - New
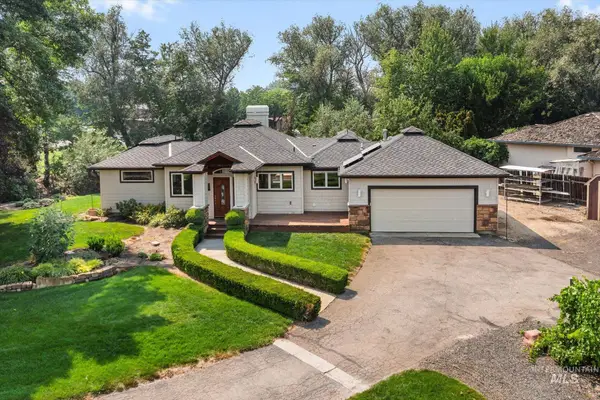 $899,000Active3 beds 2 baths1,504 sq. ft.
5810 W Castle Drive, Boise, ID 83703
MLS# 98997177Listed by: CRAWFORD OLSON REAL ESTATE SERVICES - New
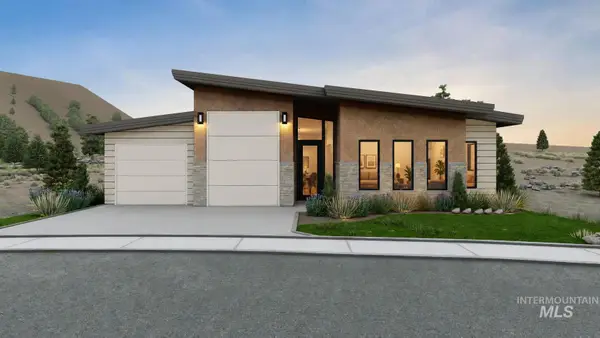 $1,499,900Active3 beds 4 baths3,035 sq. ft.
5488 N Polecat Lofts Ln, Boise, ID 83703
MLS# 98997152Listed by: AMHERST MADISON - Open Sun, 1 to 4pmNew
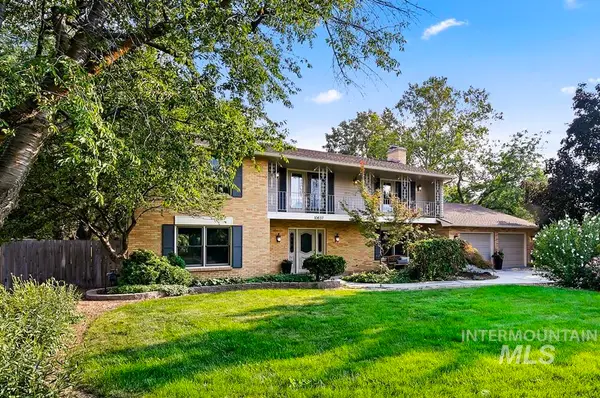 $699,900Active4 beds 3 baths3,213 sq. ft.
10837 W Sandpiper St, Boise, ID 83709
MLS# 98997167Listed by: KELLER WILLIAMS REALTY BOISE - New
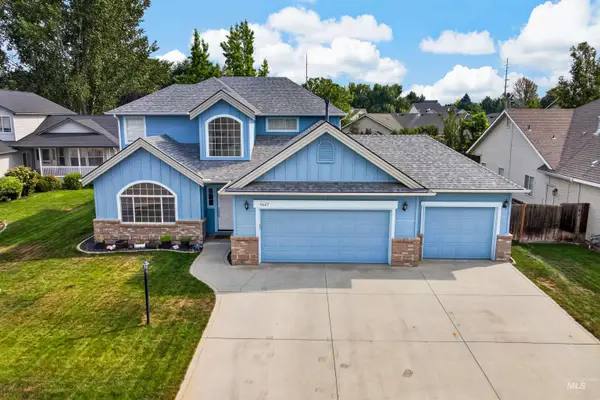 $535,537Active3 beds 3 baths1,882 sq. ft.
9667 W Antietam Court, Boise, ID 83709
MLS# 98997171Listed by: REAL BROKER LLC - New
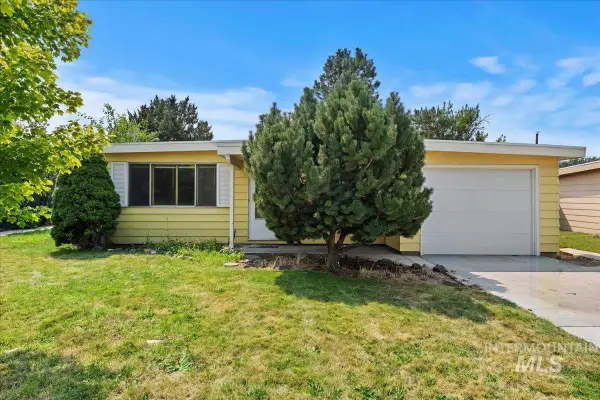 $319,900Active3 beds 1 baths988 sq. ft.
6315 W Dorian Street, Boise, ID 83709
MLS# 98997132Listed by: COLDWELL BANKER TOMLINSON - New
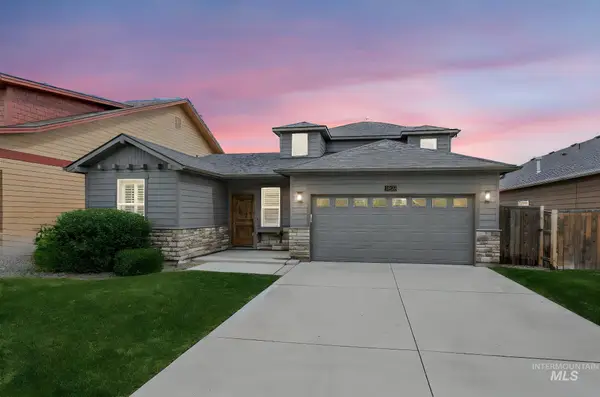 $499,990Active4 beds 3 baths1,932 sq. ft.
10130 W Brownstone Dr, Boise, ID 83709
MLS# 98997126Listed by: KELLER WILLIAMS REALTY BOISE - Open Sat, 10am to 3pmNew
 $490,000Active3 beds 2 baths1,660 sq. ft.
12471 W Peak View St, Boise, ID 83709
MLS# 98997127Listed by: HOMEWARD REAL ESTATE


Protect your home and budget from life's surprises with an Assurant Home Warranty, backed by a partner that supports you through every step of homeownership. Explore Plans.
© 2023 - 2026 ERA Franchise Systems LLC. All rights reserved. ERA Franchise Systems LLC fully supports the principles of the Fair Housing Act and the Equal Opportunity Act. ERA, ERA Real Estate powered, and their respective logos are registered service marks of ERA Franchise Systems LLC. Each office is independently owned and operated.