
10187 W Shiloh Dr, Boise, ID 83704
Local realty services provided by:Hunter Of Homes ERA Powered
10187 W Shiloh Dr,Boise, ID 83704
$635,000Last list price
- 4 Beds
- 3 Baths
- - sq. ft.
- Single family
- Sold
Listed by: matt bauscherCell: 208-330-8515
Office: amherst madison
MLS#:98993325
Source:ID_IMLS
Sorry, we are unable to map this address
Price summary
- Price:$635,000
- Monthly HOA dues:$10.83
About this home
Beautifully maintained home that lives large with a heated in-ground pool and an exceptional backyard designed for entertaining! Rich hardwood floors, soaring ceilings, and formal living and dining rooms create an inviting first impression. Numerous recent updates include newer flooring, deck, pool heater, hot tub, appliances, utilities, and storage shed. The kitchen is centered around a custom oversized wood island with exceptional storage, newer stainless steel appliances including double ovens, and ample prep space with casual bar seating. Privately tucked behind double doors, the spacious primary suite features dual vanities, a generous walk-in closet, and an inviting en suite bath. Three additional bedrooms provide flexibility, including a main-level bedroom ideal for guests or a home office. Step outside to your own private retreat featuring a newly built deck with concealed pool equipment storage, a heated in-ground pool, mature shade trees, lush landscaping, and a relaxing hot tub. All backyard amenities are included in the sale, including the pool equipment, hot tub, gas fire pit, and outdoor furniture. The oversized three-car garage offers abundant storage and includes the workbench and outdoor refrigerator. Located in the desirable Shenandoah West community with walking paths and a newly refinished tennis court, just minutes from shopping, and dining....
Contact an agent
Home facts
- Year built:1985
- Subdivision & Development:Shenandoah West
- Listing ID #:98993325
- Added:54 day(s) ago
- Updated:September 02, 2026 at 06:27 AM
Rooms and interior
- Bedrooms:4
- Total bathrooms:3
- Full bathrooms:3
- Flooring:Hardwood
- Bathrooms Description:Bath-Master
Heating and cooling
- Cooling:Central Air
- Heating:Forced Air
- Central air:Yes
Structure and exterior
- Roof:Composition
- Year built:1985
- Lot Features:Sidewalks
- Construction Materials:Frame
Schools
- High school:Centennial
- Middle school:Lewis and Clark
- Elementary school:Summerwind
Utilities
- Water:City Service
Finances and disclosures
- Price:$635,000
- Tax amount:$2,885 (2025)
Features and amenities
- Amenities:Bath-Master, Breakfast Bar, Walk-In Closet(s)
- Pool features:In Ground, Pool, Private
Parking
- Parking description:Attached, Finished Driveway
- Garage:Yes
- Garage spaces:3
New listings near 10187 W Shiloh Dr
- New
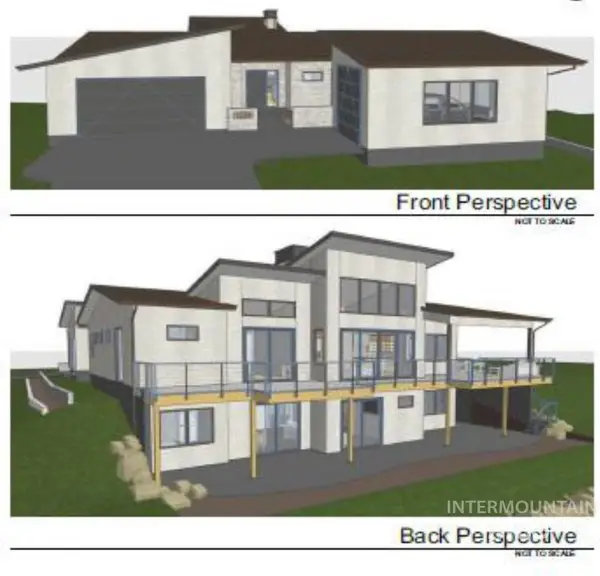 $3,249,000Active4 beds 5 baths4,653 sq. ft.
1224 E Highland View Drive, Boise, ID 83616
MLS# 98999393Listed by: KELLER WILLIAMS REALTY BOISE - New
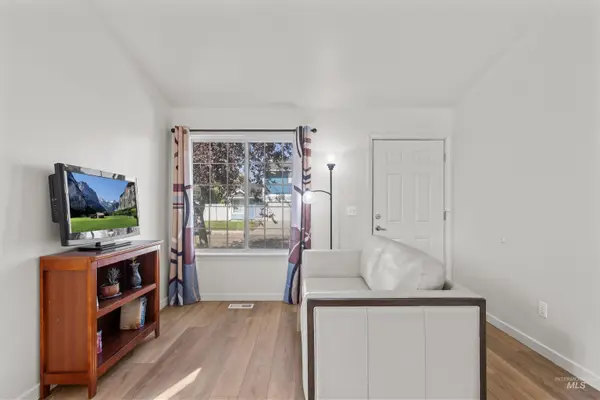 $325,000Active2 beds 2 baths956 sq. ft.
3404 S Poco Loco, Boise, ID 83705
MLS# 98999397Listed by: KELLER WILLIAMS REALTY BOISE - New
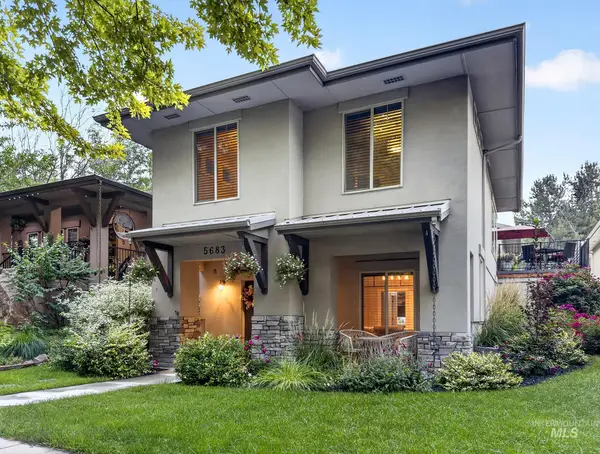 $765,000Active4 beds 4 baths2,956 sq. ft.
5683 W Hidden Springs, Boise, ID 83714
MLS# 98999292Listed by: REAL ESTATE OF MCCALL - Open Sat, 12 to 2pmNew
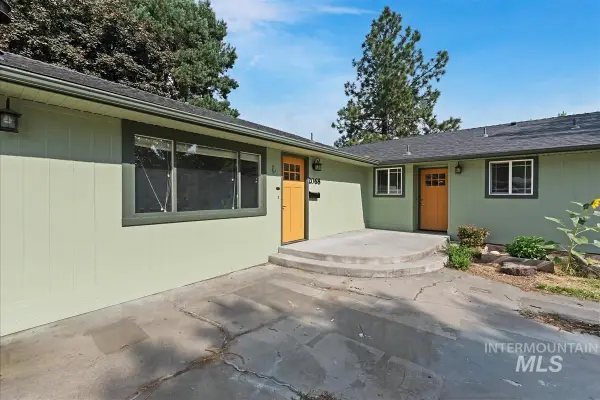 $599,000Active3 beds 2 baths1,920 sq. ft.
2068 S Crystal Way, Boise, ID 83706
MLS# 98999272Listed by: REDFIN CORPORATION - New
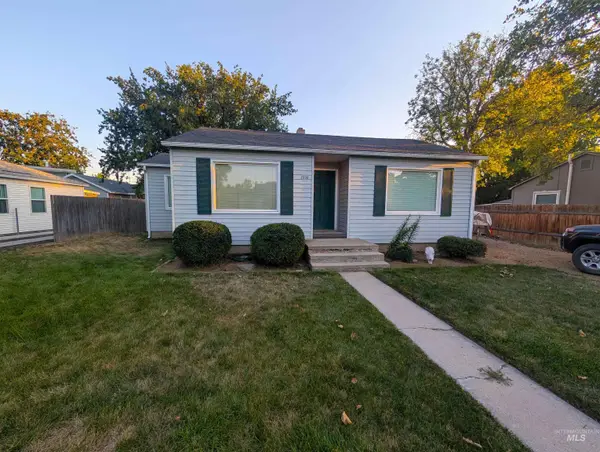 $375,000Active3 beds 1 baths851 sq. ft.
2303 W Judith St, Boise, ID 83705
MLS# 98999263Listed by: REALTY ONE GROUP PROFESSIONALS - Open Sat, 11am to 2pmNew
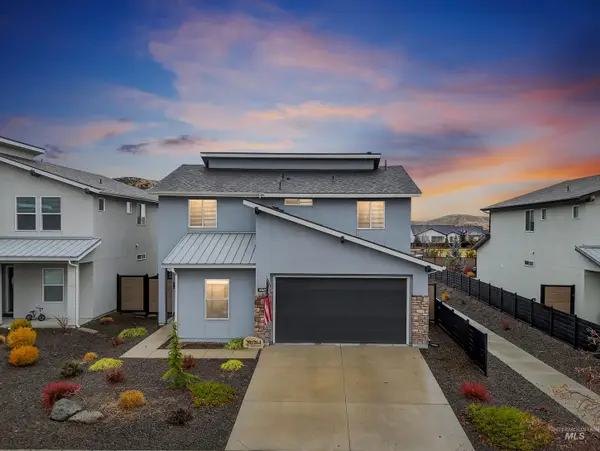 $540,000Active4 beds 3 baths2,136 sq. ft.
5657 W Song Sparrow St, Boise, ID 83714
MLS# 98999264Listed by: HOMES OF IDAHO - New
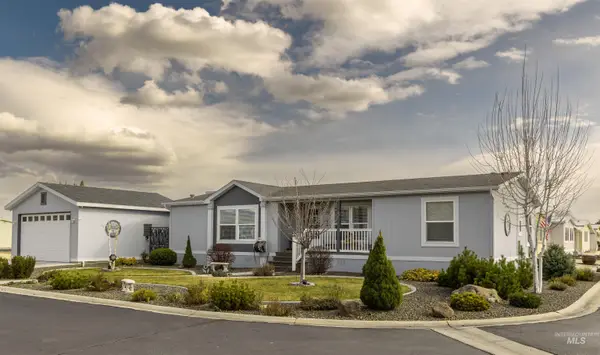 $215,000Active3 beds 2 baths1,456 sq. ft.
9390 W Ustick #19 #19, Boise, ID 83704
MLS# 98999251Listed by: ZING REALTY - New
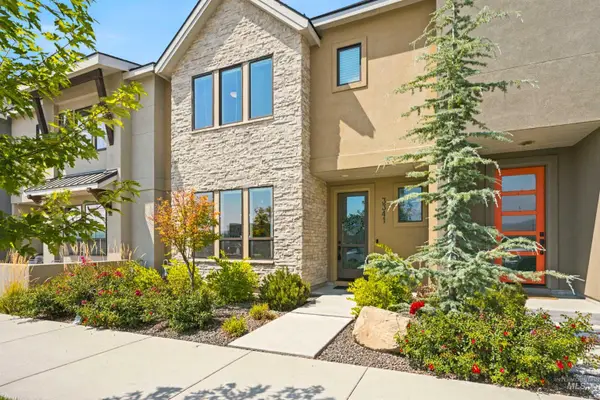 $679,900Active3 beds 3 baths2,124 sq. ft.
3341 S Old Hickory Way, Boise, ID 83716
MLS# 98999234Listed by: GROUP ONE SOTHEBY'S INT'L REALTY - New
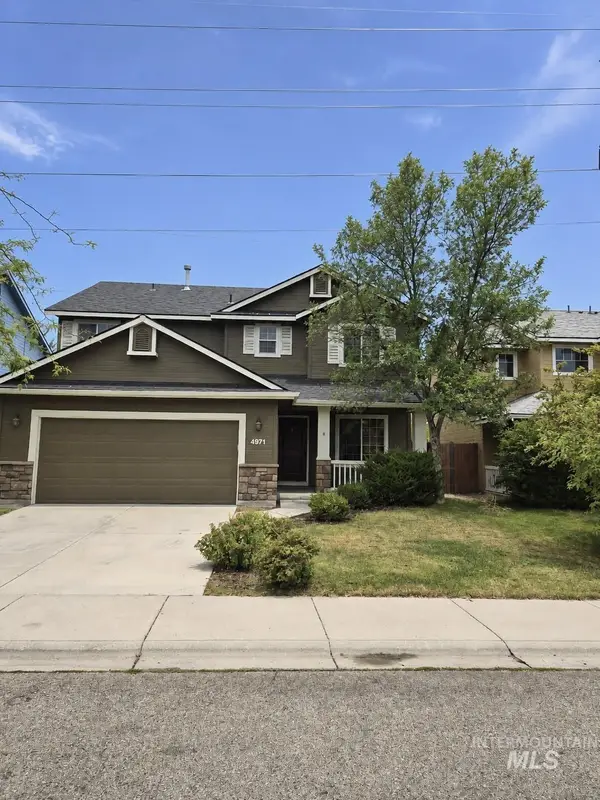 $549,000Active4 beds 3 baths1,934 sq. ft.
4971 E Geranium, Boise, ID 83716
MLS# 98999212Listed by: FOUR SEASONS RESIDENTIAL REALTY - New
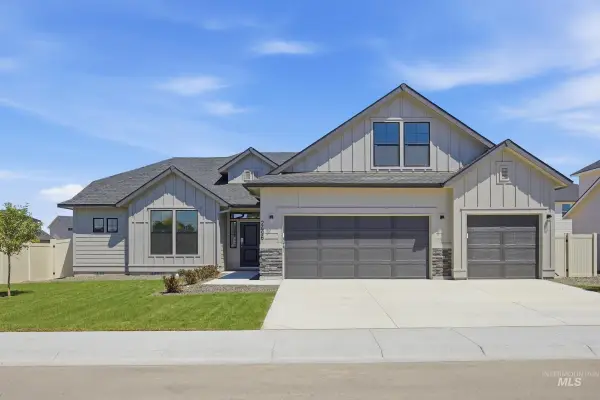 $662,990Active4 beds 2 baths2,539 sq. ft.
5098 S Bleachfield Ave, Meridian, ID 83642
MLS# 98999190Listed by: CBH SALES & MARKETING INC


Protect your home and budget from life's surprises with an Assurant Home Warranty, backed by a partner that supports you through every step of homeownership. Explore Plans.
© 2023 - 2026 ERA Franchise Systems LLC. All rights reserved. ERA Franchise Systems LLC fully supports the principles of the Fair Housing Act and the Equal Opportunity Act. ERA, ERA Real Estate powered, and their respective logos are registered service marks of ERA Franchise Systems LLC. Each office is independently owned and operated.