
10251 W Cranberry Ct, Boise, ID 83704
Local realty services provided by:Hunter Of Homes ERA Powered
Listed by: wendi bandurragaMain: 208-287-5000
Office: group one sotheby's int'l realty
MLS#:98988046
Source:ID_IMLS
Price summary
- Price:$719,900
- Price per sq. ft.:$267.12
- Monthly HOA dues:$83.33
About this home
A rare Greyloch cul‑de‑sac home filled with natural light, privacy, and the quiet luxury newer subdivisions can’t replicate. Discover custom homes, generous lots, mature landscaping, and the established character of a low‑turnover neighborhood where many residents stay for decades. Set at the end of a true no‑through‑traffic street, this meticulously maintained, single‑owner home offers peace, beauty, and a sense of space increasingly rare in Boise. Floor‑to‑ceiling windows illuminate the bright living areas from morning to evening. The 2,695‑square‑foot layout includes four spacious bedrooms, a dedicated office with French doors and built‑in bookcases, and comfortable spaces for everyday living and entertaining. Outside, enjoy lush landscaping, a remarkably productive garden, and room to relax. Improvements include a newer HVAC system, 40‑year‑rated Presidential roof, fresh exterior paint, hardwood flooring, new carpet, a new dishwasher, and newer appliances. The oversized three‑car garage provides substantial wood shelving and excellent storage. Greyloch combines quiet streets, enduring appeal, and a central Boise location near Hyatt Hidden Lakes Reserve, The Village, downtown Boise, and the airport. A move‑in ready, quality‑built home offering exceptional space, serenity, convenience, and peace of mind....
Contact an agent
Home facts
- Year built:1992
- Subdivision & Development:Greyloch Sub
- Listing ID #:98988046
- Added:96 day(s) ago
- Updated:September 02, 2026 at 02:46 AM
Rooms and interior
- Bedrooms:4
- Total bathrooms:3
- Full bathrooms:3
- Flooring:Carpet, Hardwood
- Bathrooms Description:Bath-Master
- Kitchen Description:Pantry
- Living area:2,695 sq. ft.
Heating and cooling
- Cooling:Central Air
- Heating:Forced Air, Natural Gas
- Central air:Yes
Structure and exterior
- Roof:Architectural Style
- Year built:1992
- Building area:2,695 sq. ft.
- Lot area:0.26 Acres
- Lot Features:Cul-De-Sac, Sidewalks
- Construction Materials:Frame, Stucco, Wood Siding
- Foundation Description:Crawl Space
Schools
- High school:Centennial
- Middle school:Lowell Scott Middle
- Elementary school:McMillan
Utilities
- Water:City Service
Finances and disclosures
- Price:$719,900
- Price per sq. ft.:$267.12
- Tax amount:$3,629 (2025)
Features and amenities
- Amenities:Bath-Master, Breakfast Bar, Pantry, Walk-In Closet(s)
Parking
- Parking description:Attached, Finished Driveway
- Garage:Yes
- Garage spaces:3
New listings near 10251 W Cranberry Ct
- New
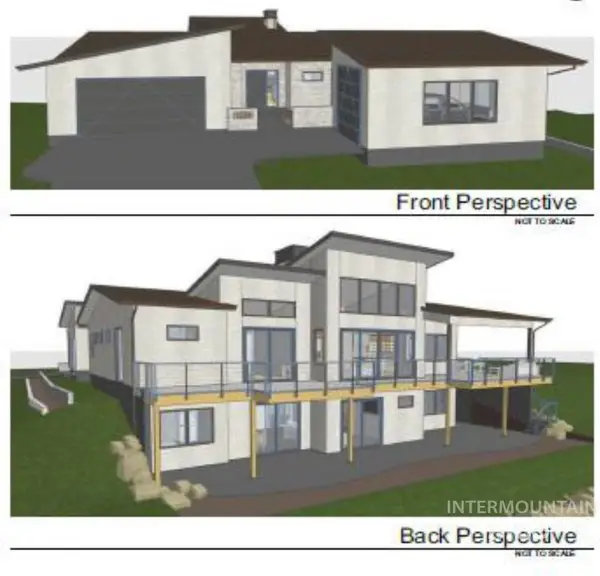 $3,249,000Active4 beds 5 baths4,653 sq. ft.
1224 E Highland View Drive, Boise, ID 83616
MLS# 98999393Listed by: KELLER WILLIAMS REALTY BOISE - New
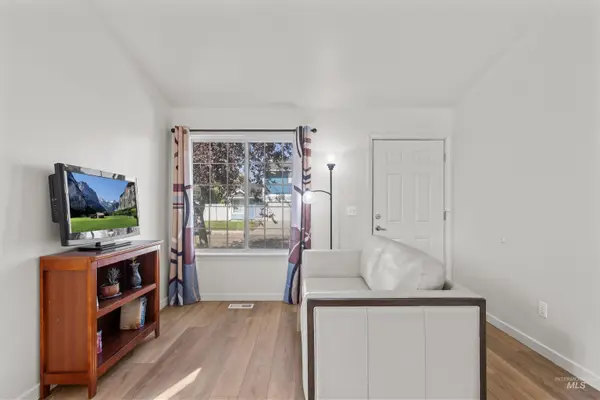 $325,000Active2 beds 2 baths956 sq. ft.
3404 S Poco Loco, Boise, ID 83705
MLS# 98999397Listed by: KELLER WILLIAMS REALTY BOISE - New
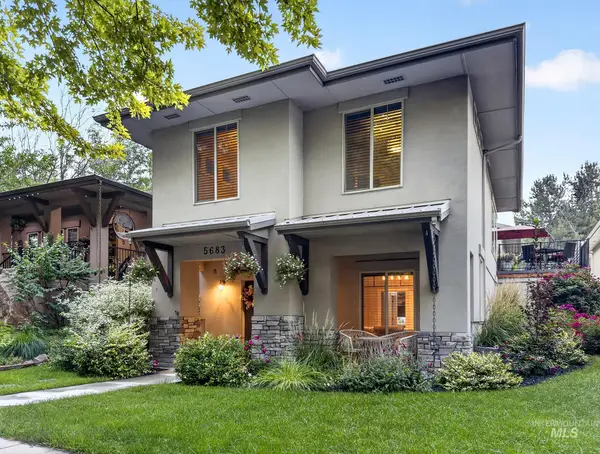 $765,000Active4 beds 4 baths2,956 sq. ft.
5683 W Hidden Springs, Boise, ID 83714
MLS# 98999292Listed by: REAL ESTATE OF MCCALL - Open Sat, 12 to 2pmNew
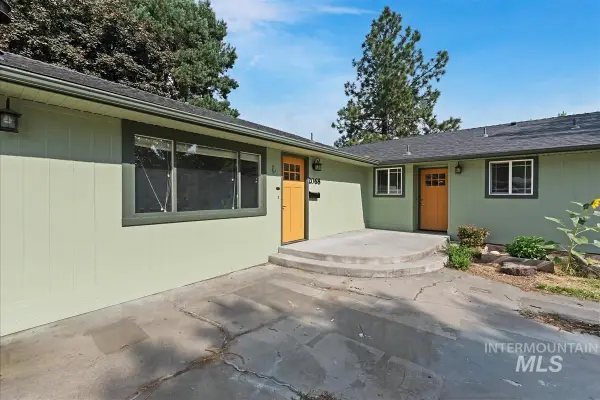 $599,000Active3 beds 2 baths1,920 sq. ft.
2068 S Crystal Way, Boise, ID 83706
MLS# 98999272Listed by: REDFIN CORPORATION - New
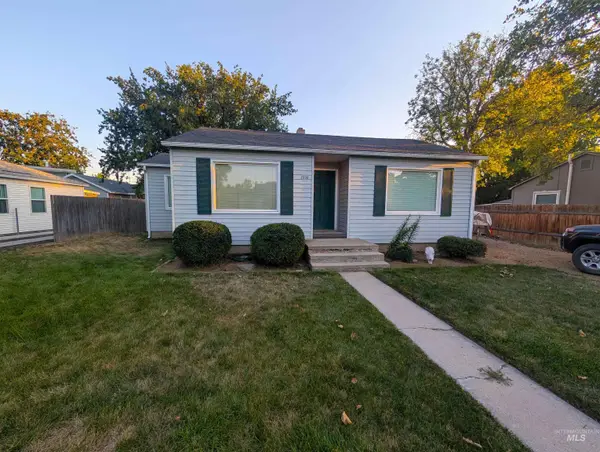 $375,000Active3 beds 1 baths851 sq. ft.
2303 W Judith St, Boise, ID 83705
MLS# 98999263Listed by: REALTY ONE GROUP PROFESSIONALS - Open Sat, 11am to 2pmNew
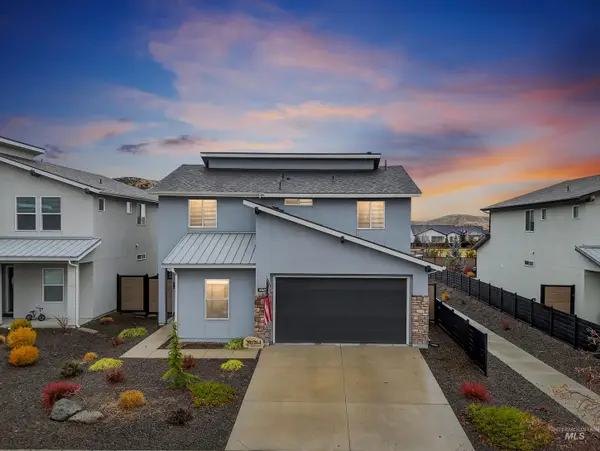 $540,000Active4 beds 3 baths2,136 sq. ft.
5657 W Song Sparrow St, Boise, ID 83714
MLS# 98999264Listed by: HOMES OF IDAHO - New
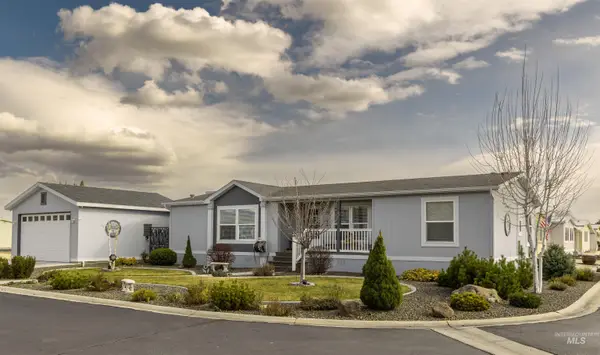 $215,000Active3 beds 2 baths1,456 sq. ft.
9390 W Ustick #19 #19, Boise, ID 83704
MLS# 98999251Listed by: ZING REALTY - New
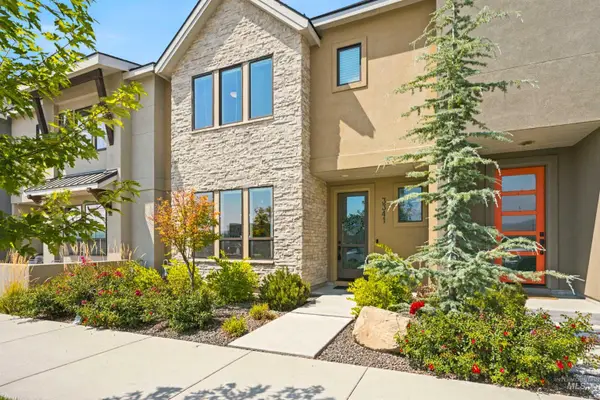 $679,900Active3 beds 3 baths2,124 sq. ft.
3341 S Old Hickory Way, Boise, ID 83716
MLS# 98999234Listed by: GROUP ONE SOTHEBY'S INT'L REALTY - New
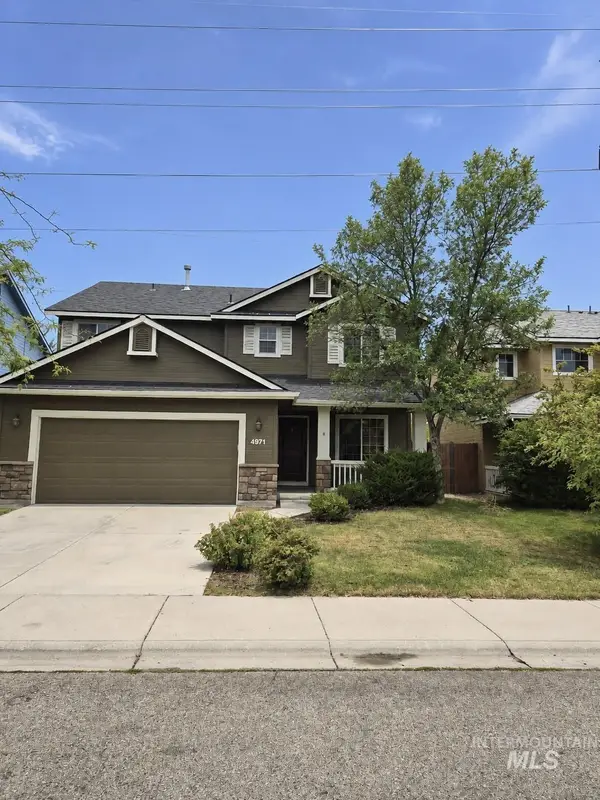 $549,000Active4 beds 3 baths1,934 sq. ft.
4971 E Geranium, Boise, ID 83716
MLS# 98999212Listed by: FOUR SEASONS RESIDENTIAL REALTY - New
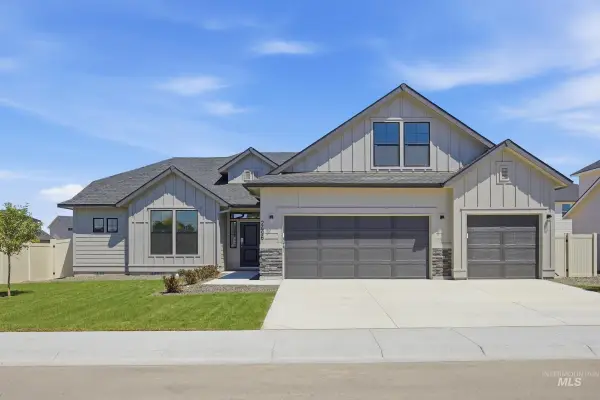 $662,990Active4 beds 2 baths2,539 sq. ft.
5098 S Bleachfield Ave, Meridian, ID 83642
MLS# 98999190Listed by: CBH SALES & MARKETING INC


Protect your home and budget from life's surprises with an Assurant Home Warranty, backed by a partner that supports you through every step of homeownership. Explore Plans.
© 2023 - 2026 ERA Franchise Systems LLC. All rights reserved. ERA Franchise Systems LLC fully supports the principles of the Fair Housing Act and the Equal Opportunity Act. ERA, ERA Real Estate powered, and their respective logos are registered service marks of ERA Franchise Systems LLC. Each office is independently owned and operated.