
10601 N Horseshoe Bend Rd #42, Boise, ID 83714
Local realty services provided by:Hunter Of Homes ERA Powered
10601 N Horseshoe Bend Rd #42,Boise, ID 83714
$39,900
- 2 Beds
- 1 Baths
- 576 sq. ft.
- Mobile / Manufactured
- Active
Listed by: gavin mccalebCell: 208-890-0591
Office: amherst madison
MLS#:98998884
Source:ID_IMLS
Price summary
- Price:$39,900
- Price per sq. ft.:$69.27
About this home
Floating Feather MH Park is a charming all-ages community nestled in NW Boise near the Eagle Foothills. Conveniently located near hiking and biking trails, several parks, and HWY 55. Enjoy close proximity to shopping, restaurants and coffee shops. Many updates were made to this unit a few years ago including laminate flooring, paint, AC, and stainless appliances. Homes in this park must be owner occupied. Lot rent is $1,130 per month.The park is running a promo for 3 months free rent if under contract by September 30, 2026.
Contact an agent
Home facts
- Year built:1979
- Subdivision & Development:Floating Feathe
- Listing ID #:98998884
- Added:5 day(s) ago
- Updated:September 02, 2026 at 02:46 AM
Rooms and interior
- Bedrooms:2
- Total bathrooms:1
- Full bathrooms:1
- Living area:576 sq. ft.
Heating and cooling
- Cooling:Central Air
- Heating:Forced Air, Natural Gas
- Central air:Yes
Structure and exterior
- Roof:Metal
- Year built:1979
- Building area:576 sq. ft.
Schools
- High school:Capital
- Middle school:River Glen Jr
- Elementary school:Shadow Hills
Utilities
- Water:Community Service
Finances and disclosures
- Price:$39,900
- Price per sq. ft.:$69.27
- Tax amount:$349 (2025)
New listings near 10601 N Horseshoe Bend Rd #42
- New
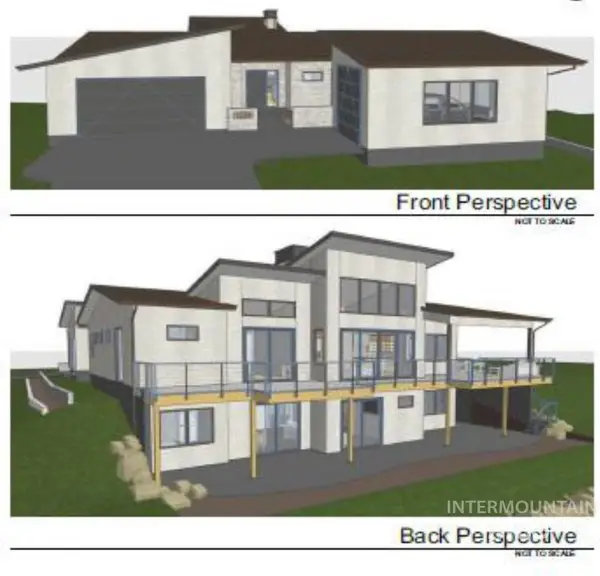 $3,249,000Active4 beds 5 baths4,653 sq. ft.
1224 E Highland View Drive, Boise, ID 83616
MLS# 98999393Listed by: KELLER WILLIAMS REALTY BOISE - New
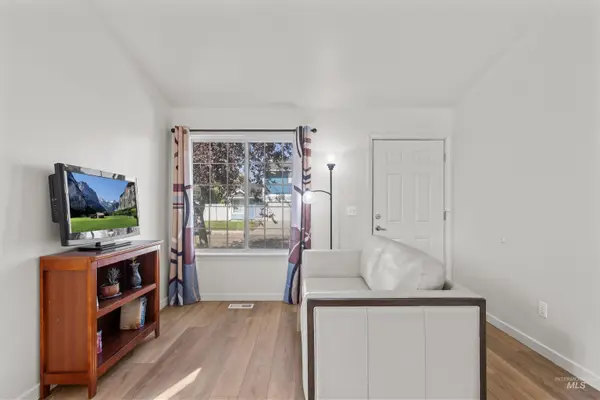 $325,000Active2 beds 2 baths956 sq. ft.
3404 S Poco Loco, Boise, ID 83705
MLS# 98999397Listed by: KELLER WILLIAMS REALTY BOISE - New
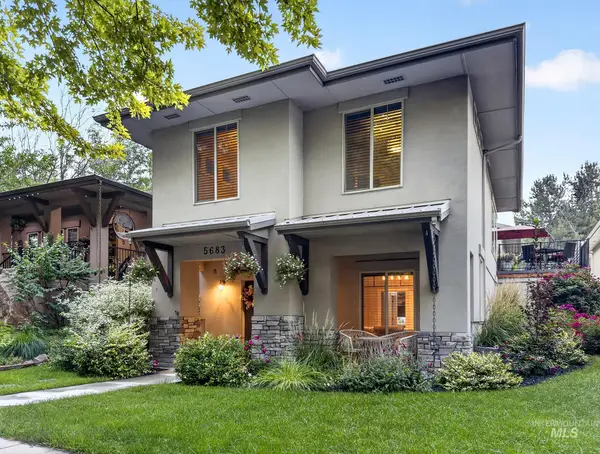 $765,000Active4 beds 4 baths2,956 sq. ft.
5683 W Hidden Springs, Boise, ID 83714
MLS# 98999292Listed by: REAL ESTATE OF MCCALL - Open Sat, 12 to 2pmNew
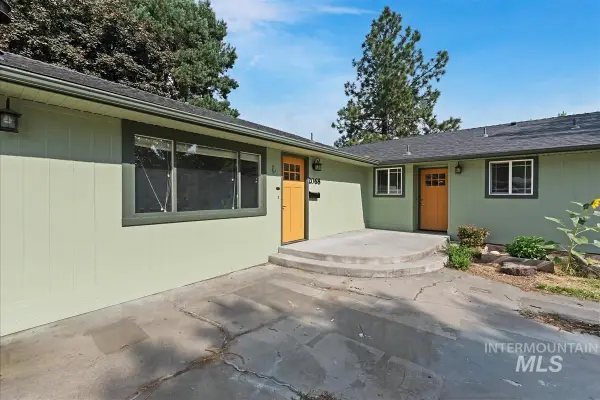 $599,000Active3 beds 2 baths1,920 sq. ft.
2068 S Crystal Way, Boise, ID 83706
MLS# 98999272Listed by: REDFIN CORPORATION - New
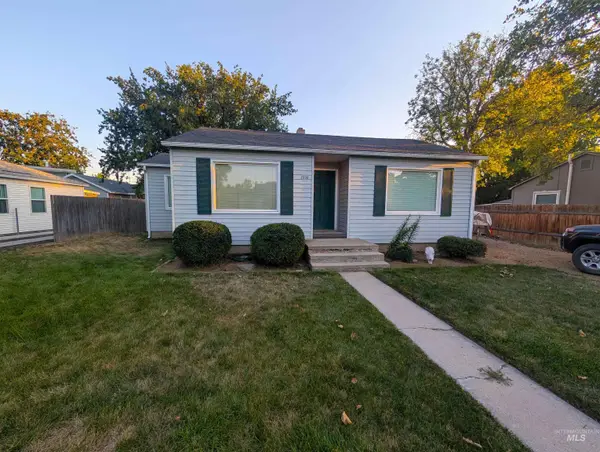 $375,000Active3 beds 1 baths851 sq. ft.
2303 W Judith St, Boise, ID 83705
MLS# 98999263Listed by: REALTY ONE GROUP PROFESSIONALS - Open Sat, 11am to 2pmNew
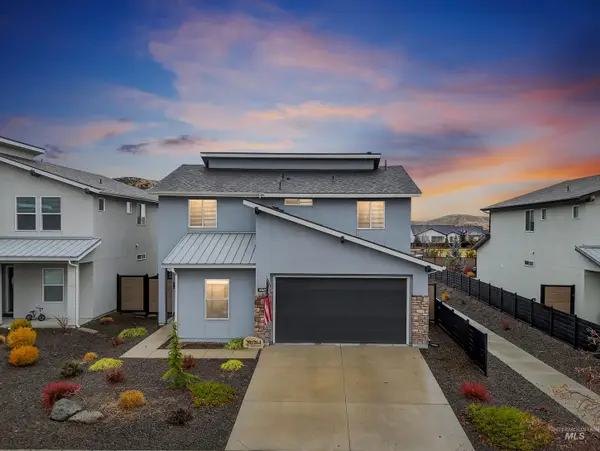 $540,000Active4 beds 3 baths2,136 sq. ft.
5657 W Song Sparrow St, Boise, ID 83714
MLS# 98999264Listed by: HOMES OF IDAHO - New
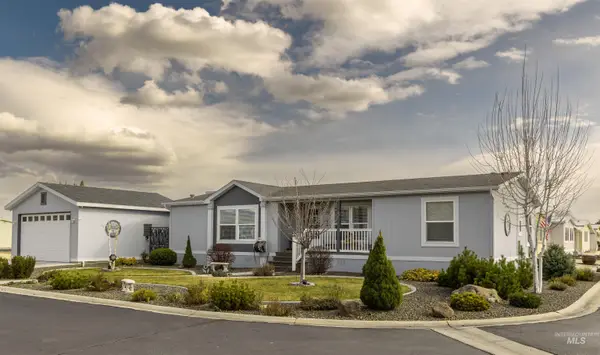 $215,000Active3 beds 2 baths1,456 sq. ft.
9390 W Ustick #19 #19, Boise, ID 83704
MLS# 98999251Listed by: ZING REALTY - New
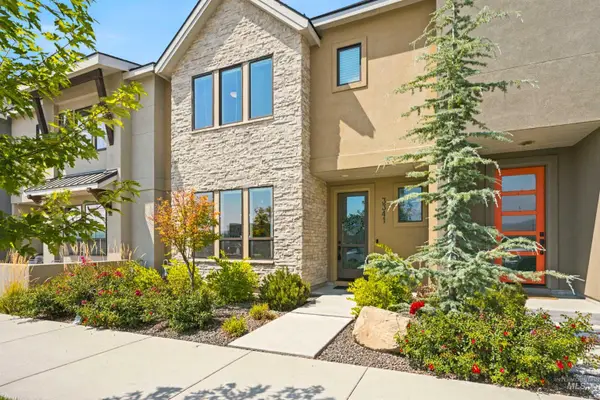 $679,900Active3 beds 3 baths2,124 sq. ft.
3341 S Old Hickory Way, Boise, ID 83716
MLS# 98999234Listed by: GROUP ONE SOTHEBY'S INT'L REALTY - New
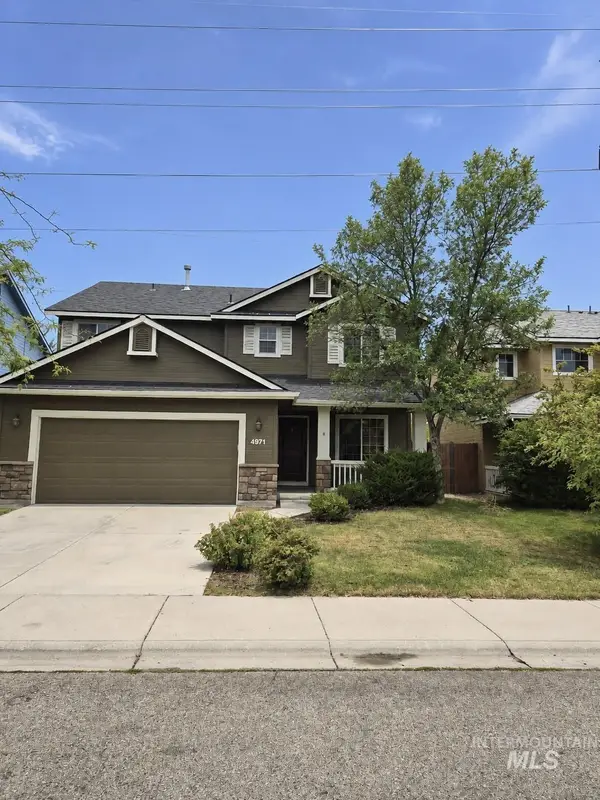 $549,000Active4 beds 3 baths1,934 sq. ft.
4971 E Geranium, Boise, ID 83716
MLS# 98999212Listed by: FOUR SEASONS RESIDENTIAL REALTY - New
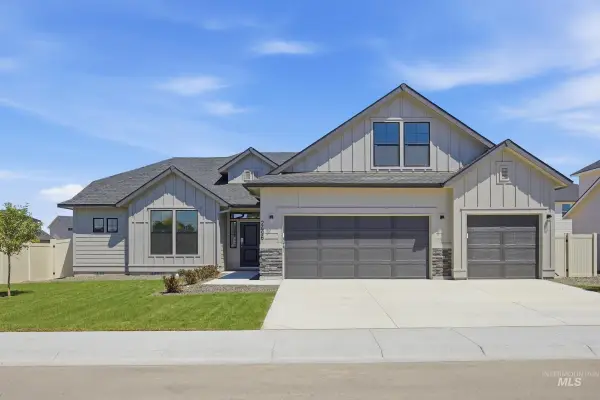 $662,990Active4 beds 2 baths2,539 sq. ft.
5098 S Bleachfield Ave, Meridian, ID 83642
MLS# 98999190Listed by: CBH SALES & MARKETING INC


Protect your home and budget from life's surprises with an Assurant Home Warranty, backed by a partner that supports you through every step of homeownership. Explore Plans.
© 2023 - 2026 ERA Franchise Systems LLC. All rights reserved. ERA Franchise Systems LLC fully supports the principles of the Fair Housing Act and the Equal Opportunity Act. ERA, ERA Real Estate powered, and their respective logos are registered service marks of ERA Franchise Systems LLC. Each office is independently owned and operated.