
10621 W Abram Ln, Boise, ID 83713
Local realty services provided by:ERA West Wind Real Estate
10621 W Abram Ln,Boise, ID 83713
$55,000
- 2 Beds
- 2 Baths
- 1,311 sq. ft.
- Mobile / Manufactured
- Active
Listed by: rebecca oparnicoMain: 208-576-4717
Office: fathom realty
MLS#:98992831
Source:ID_IMLS
Price summary
- Price:$55,000
- Price per sq. ft.:$41.95
About this home
**3 months free rent for approved homeowners ($1130/mo). Fantastic central location in West Boise! Conveniently situated near multiple parks, grocery stores, shopping, and on a bus route. This home features a spacious open-concept living and dining area, a large tandem garage, and an additional storage room, offering both comfort and functionality. $35 Application fee. Sold AS IS. Financing not available due to age of mobile home.
Contact an agent
Home facts
- Year built:1971
- Subdivision & Development:Ponderosa Acres
- Listing ID #:98992831
- Added:45 day(s) ago
- Updated:August 20, 2026 at 10:36 PM
Rooms and interior
- Bedrooms:2
- Total bathrooms:2
- Full bathrooms:2
- Flooring:Carpet
- Bathrooms Description:Bath-Master
- Living area:1,311 sq. ft.
Heating and cooling
- Cooling:Central Air
- Heating:Electric, Forced Air
- Central air:Yes
Structure and exterior
- Roof:Composition
- Year built:1971
- Building area:1,311 sq. ft.
- Lot Features:Bus on City Route
- Construction Materials:Brick
Schools
- High school:Centennial
- Middle school:Lewis and Clark
- Elementary school:Ustick
Utilities
- Water:City Service
Finances and disclosures
- Price:$55,000
- Price per sq. ft.:$41.95
- Tax amount:$517 (2025)
Features and amenities
- Amenities:Bath-Master, Walk-In Closet(s)
Parking
- Parking description:Attached, Finished Driveway
- Garage:Yes
- Garage spaces:2
New listings near 10621 W Abram Ln
- Open Fri, 2 to 6pmNew
 $542,500Active3 beds 3 baths2,126 sq. ft.
10173 W Southerland Dr, Boise, ID 83709
MLS# 98998126Listed by: THG REAL ESTATE - Open Sun, 1 to 3pmNew
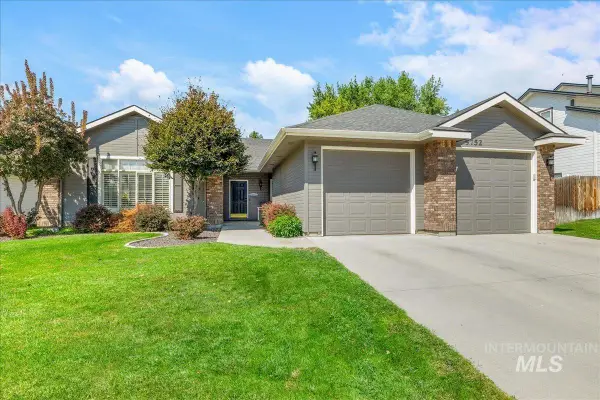 $639,000Active3 beds 2 baths1,697 sq. ft.
9752 W Bridgegate St, Boise, ID 83709
MLS# 98998127Listed by: SILVERCREEK REALTY GROUP - New
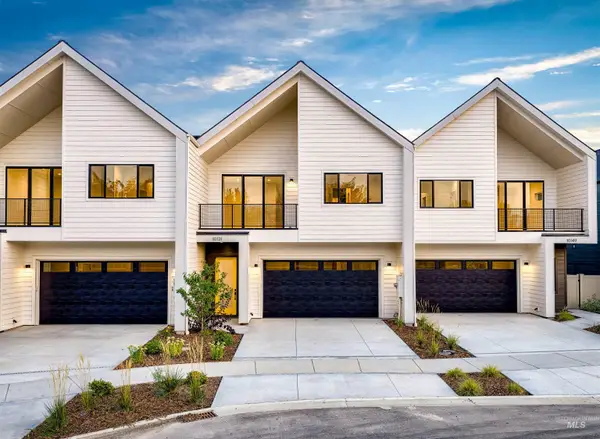 $547,900Active3 beds 3 baths2,126 sq. ft.
10131 W Southerland Dr, Boise, ID 83709
MLS# 98998129Listed by: THG REAL ESTATE - New
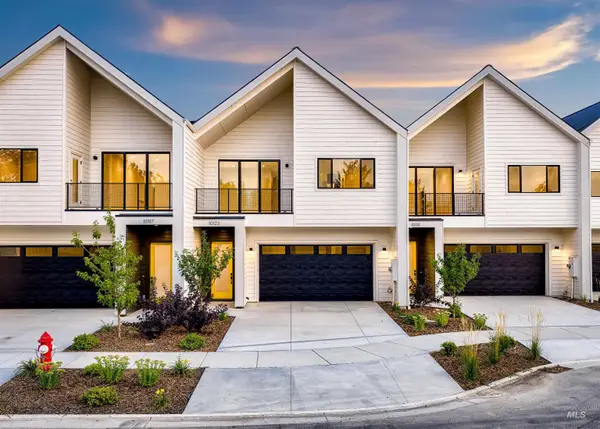 $551,900Active3 beds 3 baths2,126 sq. ft.
10123 W Southerland Dr, Boise, ID 83709
MLS# 98998131Listed by: THG REAL ESTATE - New
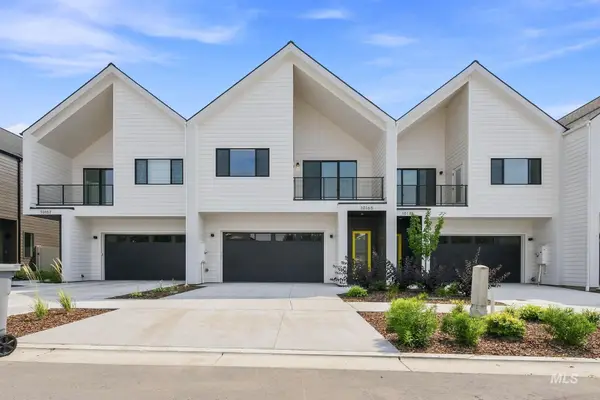 $545,900Active3 beds 3 baths2,126 sq. ft.
10165 W Southerland Dr, Boise, ID 83709
MLS# 98998133Listed by: THG REAL ESTATE - New
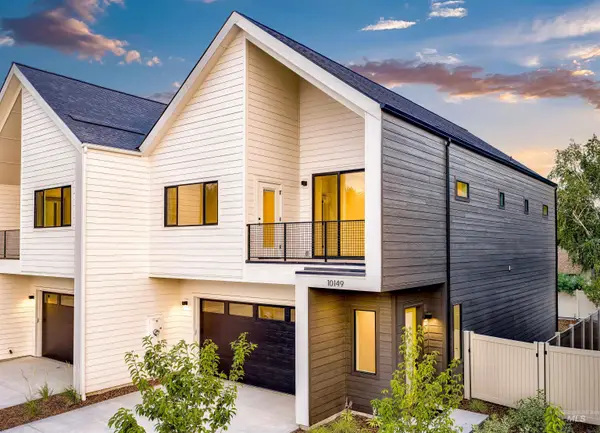 $554,900Active3 beds 3 baths2,126 sq. ft.
10149 W Southerland Dr, Boise, ID 83709
MLS# 98998136Listed by: THG REAL ESTATE - New
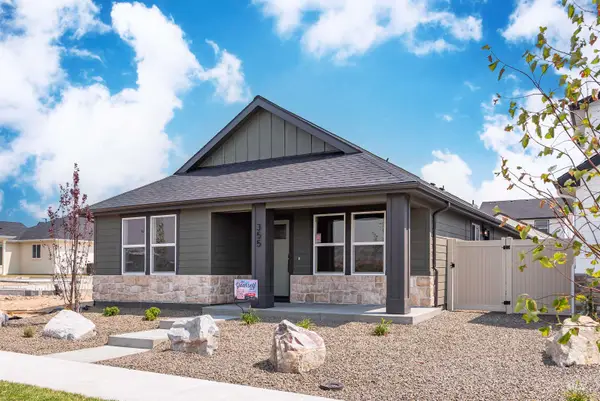 $374,900Active3 beds 2 baths1,295 sq. ft.
355 E. Chevy Dr., Boise, ID 83716
MLS# 98998137Listed by: SILVERCREEK REALTY GROUP - New
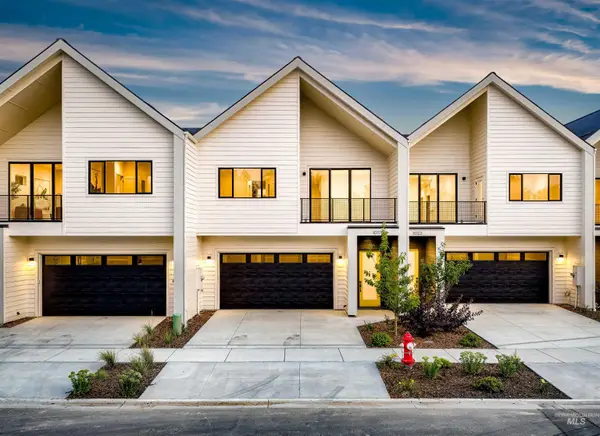 $553,900Active3 beds 3 baths2,126 sq. ft.
10117 W Southerland Dr, Boise, ID 83709
MLS# 98998138Listed by: THG REAL ESTATE - New
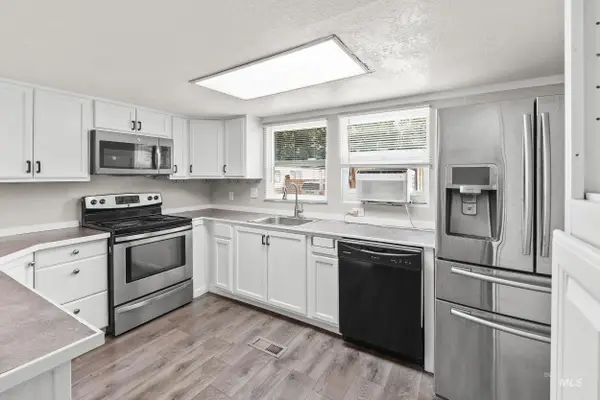 $60,000Active2 beds 1 baths728 sq. ft.
4620 N Pierce Park Ln #9, Boise, ID 83714
MLS# 98998141Listed by: MORE REALTY - Open Sun, 1 to 4pmNew
 $725,000Active4 beds 4 baths3,186 sq. ft.
3510 N North St, Boise, ID 83703
MLS# 98998076Listed by: AMHERST MADISON


Protect your home and budget from life's surprises with an Assurant Home Warranty, backed by a partner that supports you through every step of homeownership. Explore Plans.
© 2023 - 2026 ERA Franchise Systems LLC. All rights reserved. ERA Franchise Systems LLC fully supports the principles of the Fair Housing Act and the Equal Opportunity Act. ERA, ERA Real Estate powered, and their respective logos are registered service marks of ERA Franchise Systems LLC. Each office is independently owned and operated.