
10675 W. Cranberry Ct., Boise, ID 83713
Local realty services provided by:Hunter Of Homes ERA Powered
10675 W. Cranberry Ct.,Boise, ID 83713
$449,000
- 3 Beds
- 2 Baths
- 1,616 sq. ft.
- Single family
- Active
Listed by: josh dickson, meredith dicksonMain: 208-344-7477
Office: presidio real estate idaho
MLS#:98995091
Source:ID_IMLS
Price summary
- Price:$449,000
- Price per sq. ft.:$277.85
About this home
Welcome to 10675 W. Cranberry St. in Boise—No HOA! Tucked away on a quiet cul-de-sac, this well-maintained home offers a bright, open-concept floor plan designed for comfortable everyday living and entertaining. The primary suite includes a private ensuite bathroom, while the additional bedrooms provide flexibility for family, guests, a home office, or hobbies. Step outside to a spacious, fully fenced backyard with endless possibilities. The durable Trex deck creates the perfect space for outdoor dining, relaxing, or hosting gatherings, while the generous yard offers plenty of room for gardening, pets, play, or creating your own backyard retreat. Whether you're enjoying your morning coffee or winding down in the evening, this outdoor space is ready for your personal touch. Located near parks, schools, shopping, dining, and convenient freeway access, this home combines the privacy of a cul-de-sac, the freedom of no HOA, and the convenience of Boise living. Don't miss the opportunity to make this property your own!...
Contact an agent
Home facts
- Year built:1979
- Subdivision & Development:Leather & Suede
- Listing ID #:98995091
- Added:55 day(s) ago
- Updated:September 17, 2026 at 03:23 PM
Rooms and interior
- Bedrooms:3
- Total bathrooms:2
- Full bathrooms:2
- Kitchen Description:Pantry
- Living area:1,616 sq. ft.
Heating and cooling
- Cooling:Central Air
- Heating:Forced Air, Natural Gas
- Central air:Yes
Structure and exterior
- Roof:Composition
- Year built:1979
- Building area:1,616 sq. ft.
- Lot area:0.18 Acres
- Lot Features:Cul-De-Sac
- Construction Materials:Frame
- Foundation Description:Crawl Space
Schools
- High school:Centennial
- Middle school:Lowell Scott Middle
- Elementary school:McMillan
Utilities
- Water:City Service
Finances and disclosures
- Price:$449,000
- Price per sq. ft.:$277.85
- Tax amount:$1,490 (2025)
Features and amenities
- Amenities:Breakfast Bar, Pantry
Parking
- Parking description:Attached
- Garage:Yes
- Garage spaces:2
New listings near 10675 W. Cranberry Ct.
- New
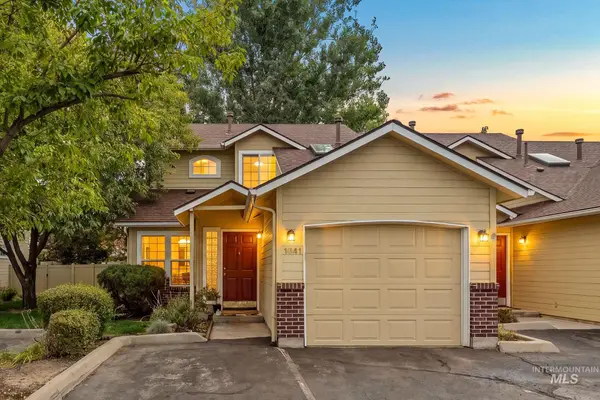 $419,900Active3 beds 3 baths1,346 sq. ft.
1641 E Boise Ave, Boise, ID 83706
MLS# 99001062Listed by: BOISE PREMIER REAL ESTATE - New
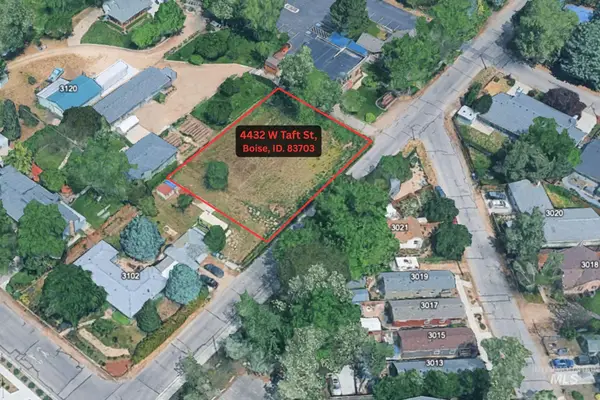 $450,000Active0.34 Acres
4432 W Taft, Boise, ID 83703
MLS# 99001054Listed by: SILVERCREEK REALTY GROUP - Open Sat, 11am to 1pmNew
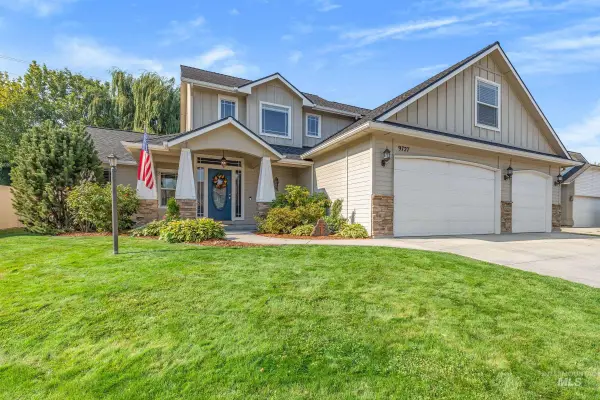 $600,000Active4 beds 3 baths2,280 sq. ft.
9727 W Geronimo Court, Boise, ID 83709
MLS# 99001057Listed by: COMPASS RE - New
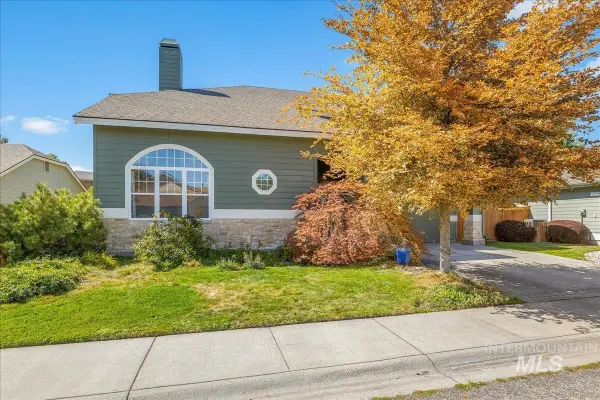 $585,000Active3 beds 3 baths1,958 sq. ft.
366 E Brookhollow Dr, Boise, ID 83706
MLS# 99001052Listed by: POWERED-BY - New
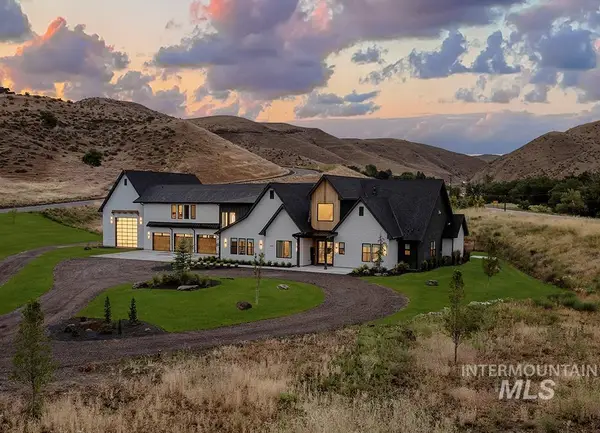 $2,749,990Active4 beds 4 baths5,409 sq. ft.
6162 N High Valley Way, Boise, ID 83714
MLS# 99001031Listed by: AMHERST MADISON - Open Sun, 1 to 3pmNew
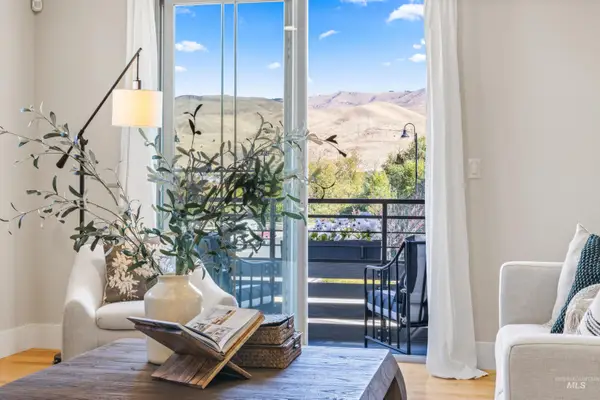 $589,900Active2 beds 3 baths1,933 sq. ft.
3270 E Thoroughbred Ln, Boise, ID 83716
MLS# 99001027Listed by: KELLER WILLIAMS REALTY BOISE - New
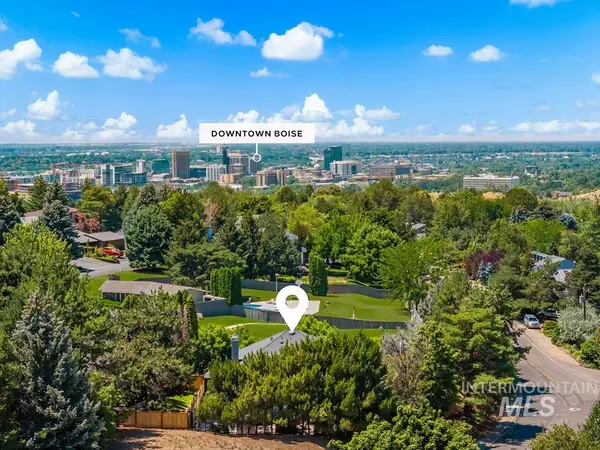 $950,000Active5 beds 3 baths2,802 sq. ft.
1865 E Sendero Ln, Boise, ID 83712
MLS# 99000987Listed by: KELLER WILLIAMS REALTY BOISE - New
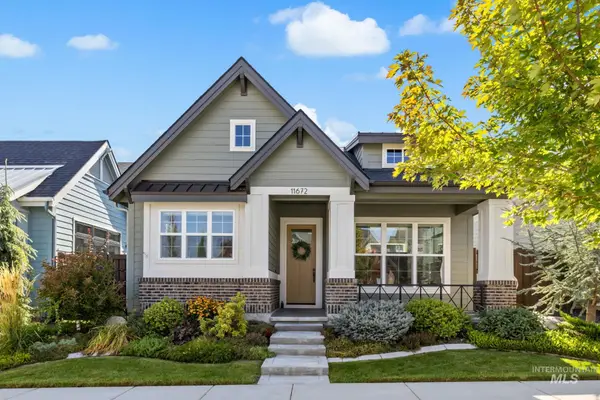 $670,000Active3 beds 3 baths2,090 sq. ft.
11672 N 23rd Ave, Boise, ID 83714
MLS# 99000994Listed by: AMHERST MADISON - Open Fri, 12:30 to 3:30pmNew
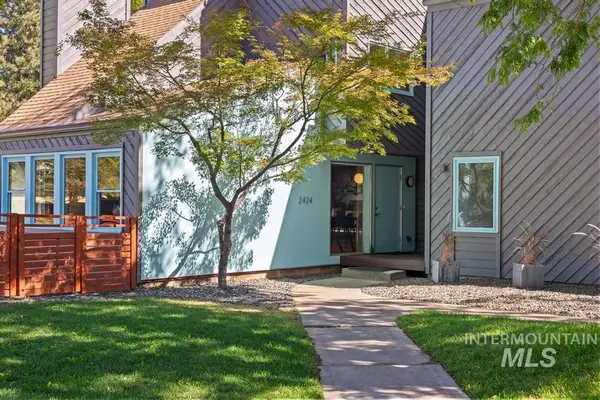 $585,000Active3 beds 3 baths2,550 sq. ft.
2424 S Odle, Boise, ID 83705
MLS# 99000999Listed by: JPAR LIVE LOCAL - New
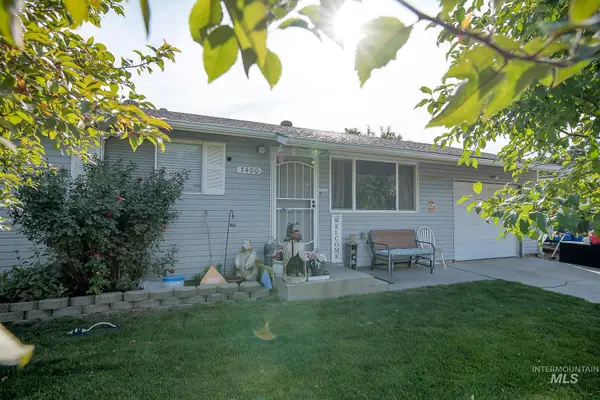 $390,000Active3 beds 1 baths988 sq. ft.
7400 S Muirwood Ave, Boise, ID 83709
MLS# 99001005Listed by: SILVERCREEK REALTY GROUP


Protect your home and budget from life's surprises with an Assurant Home Warranty, backed by a partner that supports you through every step of homeownership. Explore Plans.
© 2023 - 2026 ERA Franchise Systems LLC. All rights reserved. ERA Franchise Systems LLC fully supports the principles of the Fair Housing Act and the Equal Opportunity Act. ERA, ERA Real Estate powered, and their respective logos are registered service marks of ERA Franchise Systems LLC. Each office is independently owned and operated.