
11114 W Oliana Dr, Boise, ID 83709
Local realty services provided by:Hunter Of Homes ERA Powered
Listed by: brian hymasMain: 208-918-0973
Office: jpar live local
MLS#:99001875
Source:ID_IMLS
Price summary
- Price:$600,000
- Price per sq. ft.:$306.28
- Monthly HOA dues:$63.33
About this home
Quality shows the moment you step inside this exceptionally well cared for single level home in Hazelwood Village. Fresh interior paint, engineered hardwood floors, large picture windows, and thoughtful design give the home a bright, comfortable feel from the start. The kitchen is built for real life with quartz counters, an island, pullout drawers, a new six burner gas range, and a hidden pantry with power for the appliances and gadgets that usually take over the counter. A dedicated tech room off the living area makes an easy office, homework space, hobby room, or extra storage zone. The split bedroom layout gives the primary suite real separation, with direct access to the covered patio and a private landscaped backyard. And the garage is more than an afterthought: a boat or small RV bay sits alongside a two car garage with cabinetry, shelving, and overhead storage. Set on a quiet street, this home also puts you inside Hazelwood Village, with its clubhouse, saltwater pool, lap pool, walking paths, pocket parks, community garden, and central gathering spaces. It is the kind of home that feels intentional, comfortable, and ready to enjoy from day one....
Contact an agent
Home facts
- Year built:2017
- Subdivision & Development:Hazelwood Village
- Listing ID #:99001875
- Added:1 day(s) ago
- Updated:September 25, 2026 at 04:48 AM
Rooms and interior
- Bedrooms:3
- Total bathrooms:2
- Full bathrooms:2
- Kitchen Description:Kitchen Island, Pantry
- Living area:1,959 sq. ft.
Heating and cooling
- Cooling:Central Air
- Heating:Forced Air, Natural Gas
- Central air:Yes
Structure and exterior
- Roof:Architectural Style
- Year built:2017
- Building area:1,959 sq. ft.
- Lot area:0.16 Acres
- Construction Materials:Frame, Stone, Stucco
Schools
- High school:Mountain View
- Middle school:Lake Hazel
- Elementary school:Lake Hazel
Utilities
- Water:City Service
Finances and disclosures
- Price:$600,000
- Price per sq. ft.:$306.28
- Tax amount:$1,460 (2025)
Features and amenities
- Amenities:Kitchen Island, Pantry, Split Bedroom, Walk-In Closet(s)
- Pool features:Community
Parking
- Parking description:Attached, RV Access/Parking
- Garage:Yes
- Garage spaces:3
New listings near 11114 W Oliana Dr
- New
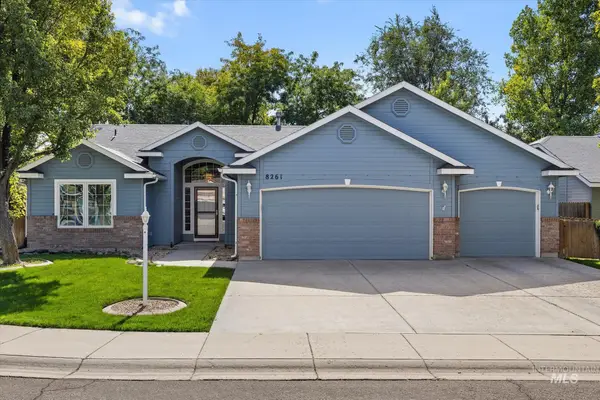 $469,900Active3 beds 2 baths1,375 sq. ft.
8261 W Galactic Ct, Boise, ID 83709
MLS# 99001869Listed by: RE/MAX CAPITAL CITY - New
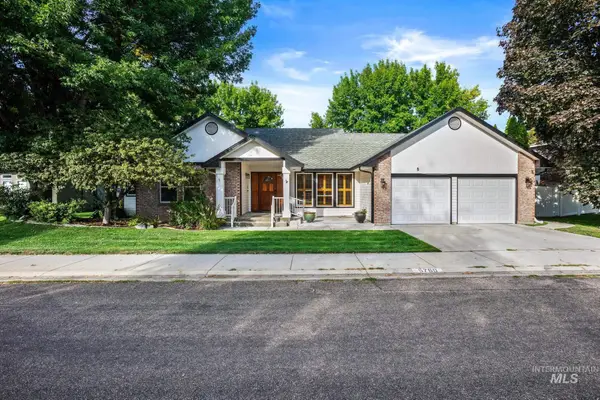 $650,000Active3 beds 2 baths1,886 sq. ft.
5760 W Plantation Ln, Garden City, ID 83703
MLS# 99001841Listed by: BOISE PREMIER REAL ESTATE - Open Sat, 11am to 2pmNew
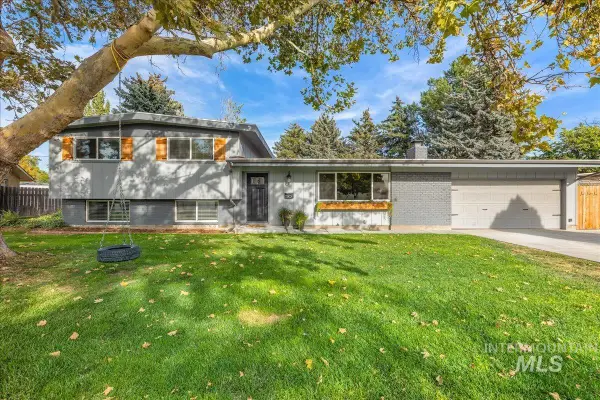 $549,900Active4 beds 2 baths1,861 sq. ft.
7210 W Alderbrook Dr, Boise, ID 83709
MLS# 99001846Listed by: SUKHA LIVING - New
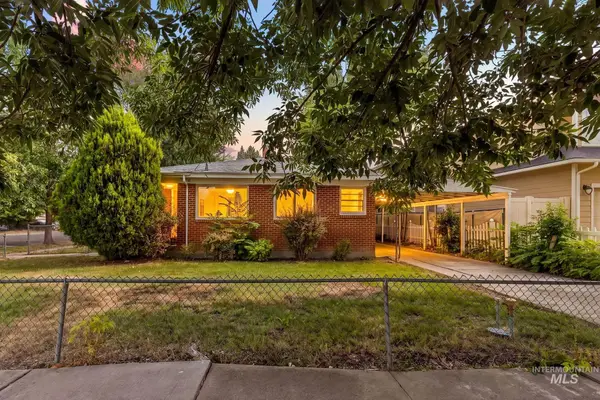 $479,900Active3 beds 1 baths1,294 sq. ft.
1317 W Rossi St, Boise, ID 83706
MLS# 99001857Listed by: SILVERCREEK REALTY GROUP - New
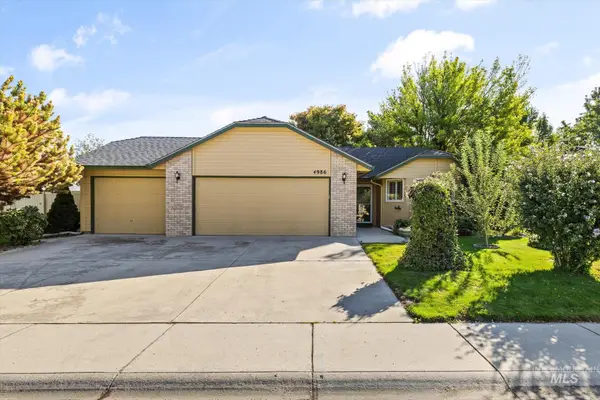 $515,000Active3 beds 2 baths1,447 sq. ft.
4986 N Edenburgh Way, Boise, ID 83714
MLS# 99001862Listed by: RE/MAX CAPITAL CITY - Open Fri, 12 to 4pmNew
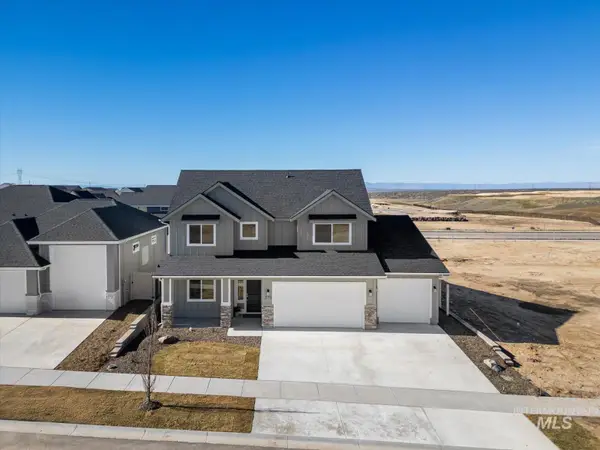 $649,900Active4 beds 3 baths2,973 sq. ft.
375 S Strut Way, Boise, ID 83716
MLS# 99001822Listed by: JOHN L SCOTT BOISE - New
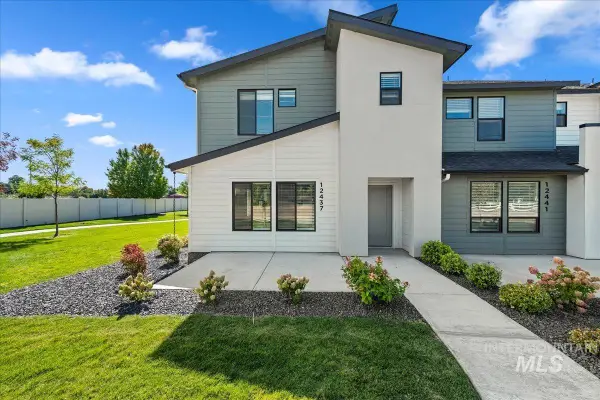 $399,990Active3 beds 3 baths1,505 sq. ft.
12437 W Victory Rd, Boise, ID 83709
MLS# 99001823Listed by: MOUNTAIN REALTY - New
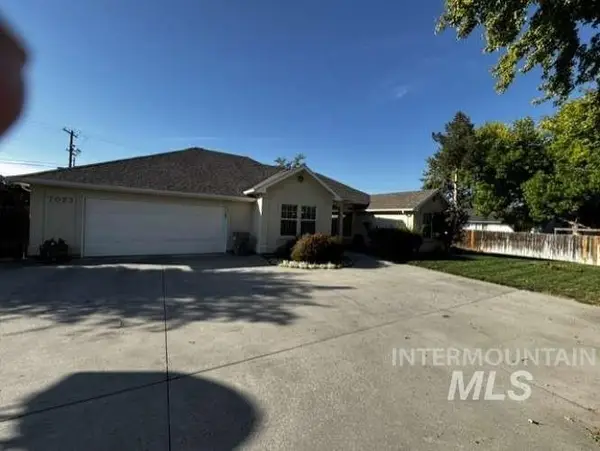 $575,000Active3 beds 2 baths1,869 sq. ft.
7023 W Everett St, Boise, ID 83704
MLS# 99001824Listed by: LOWES FLAT FEE REALTY A HOMEZU PARTNER - New
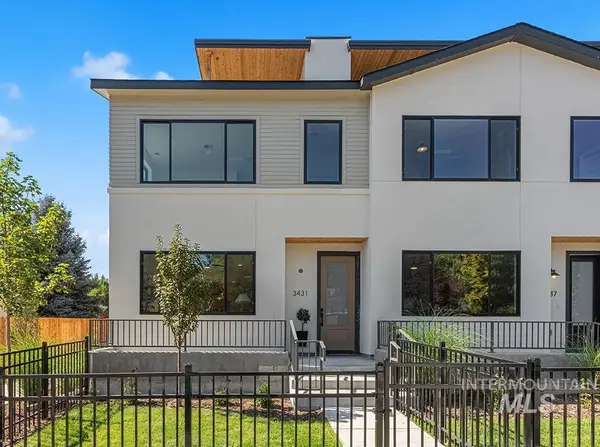 $699,000Active3 beds 3 baths1,970 sq. ft.
3431 N 33rd St #The Anna Maria, Boise, ID 83703
MLS# 99001835Listed by: AMHERST MADISON - New
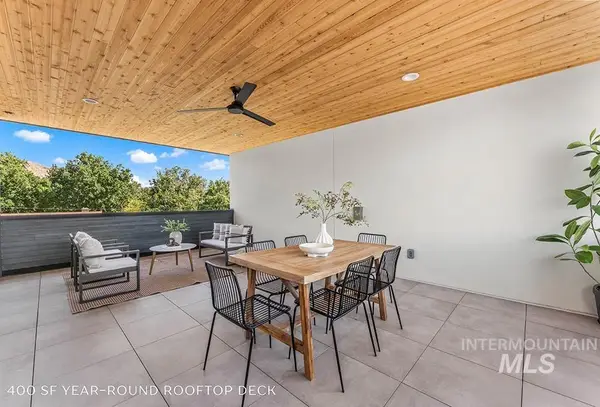 $674,900Active3 beds 3 baths1,970 sq. ft.
3437 N 33rd Street #The Amelia, Boise, ID 83703
MLS# 99001836Listed by: AMHERST MADISON


Protect your home and budget from life's surprises with an Assurant Home Warranty, backed by a partner that supports you through every step of homeownership. Explore Plans.
© 2023 - 2026 ERA Franchise Systems LLC. All rights reserved. ERA Franchise Systems LLC fully supports the principles of the Fair Housing Act and the Equal Opportunity Act. ERA, ERA Real Estate powered, and their respective logos are registered service marks of ERA Franchise Systems LLC. Each office is independently owned and operated.