
1120 N Camelot, Boise, ID 83704
Local realty services provided by:Hunter Of Homes ERA Powered
1120 N Camelot,Boise, ID 83704
$195,000
- 1 Beds
- 1 Baths
- 900 sq. ft.
- Condominium
- Active
Listed by: mary ann heltonCell: 208-871-1501
Office: keller williams realty boise
MLS#:99004930
Source:ID_IMLS
Price summary
- Price:$195,000
- Price per sq. ft.:$216.67
- Monthly HOA dues:$285
About this home
Incredible value and endless upside await at 1120 N Camelot Dr, a charming 1-bedroom, 1-bathroom condo set in one of Boise’s most convenient and desirable locations. This home is completely move-in ready today, offering the ideal setup to unpack your bags, settle in comfortably, and build instant equity as you chip away at light cosmetic repairs and make the space uniquely yours. The crown jewel of the home is the bright sunroom, featuring large glass screen doors that overlook the peaceful community pond. Come springtime, it serves as your front-row seat to watch newborn ducklings and visiting wildlife right outside your door. A built-in desk transforms this light-filled retreat into the ultimate dedicated home office or creative studio. Beyond your front door, the established complex offers a pool, scenic pond, and an on-site gym. The location simply cannot be beaten: enjoy living minutes from vibrant Downtown Boise, just 7 minutes from premier shopping, dining, and entertainment at The Village at Meridian, and within easy walking distance to neighborhood shops, everyday essentials, and local restaurants. Whether you are searching for an affordable entry into homeownership, a low-maintenance downsizing option, or a high-potential investment property, this condo pairs unmatched everyday convenience with tranquil waterside living....
Contact an agent
Home facts
- Year built:1974
- Subdivision & Development:Chateau Les Boi
- Listing ID #:99004930
- Added:1 day(s) ago
- Updated:October 29, 2026 at 12:46 AM
Rooms and interior
- Bedrooms:1
- Total bathrooms:1
- Full bathrooms:1
- Flooring:Carpet
- Kitchen Description:Pantry
- Living area:900 sq. ft.
Heating and cooling
- Cooling:Central Air
- Heating:Forced Air, Natural Gas
- Central air:Yes
Structure and exterior
- Roof:Composition
- Year built:1974
- Building area:900 sq. ft.
- Construction Materials:Concrete, Stucco
Schools
- High school:Capital
- Middle school:Fairmont
- Elementary school:Koelsch
Utilities
- Water:City Service
Finances and disclosures
- Price:$195,000
- Price per sq. ft.:$216.67
- Tax amount:$2,300 (2025)
Features and amenities
- Amenities:Pantry
- Pool features:Community
Parking
- Parking description:Carport
- Carport spaces:1
New listings near 1120 N Camelot
- New
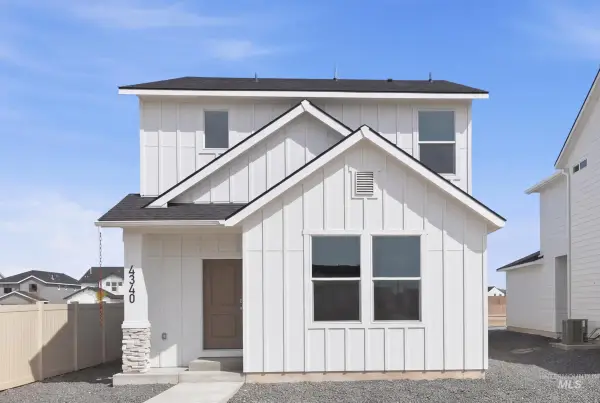 $474,995Active3 beds 3 baths1,460 sq. ft.
6614 S Zippora Ave, Boise, ID 83709
MLS# 99004995Listed by: CBH SALES & MARKETING INC - New
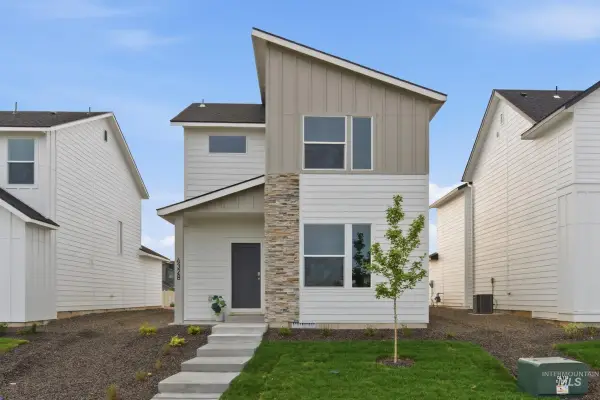 $489,995Active3 beds 3 baths1,563 sq. ft.
6615 S Barnwood Ave, Boise, ID 83709
MLS# 99004997Listed by: CBH SALES & MARKETING INC - New
 $484,990Active3 beds 2 baths1,290 sq. ft.
8179 W Courier, Boise, ID 83714
MLS# 99004962Listed by: ZING REALTY - New
 $1,417,000Active4 beds 4 baths3,950 sq. ft.
8688 W Brookside Lane, Boise, ID 83714
MLS# 99004965Listed by: JOHN L SCOTT BOISE - New
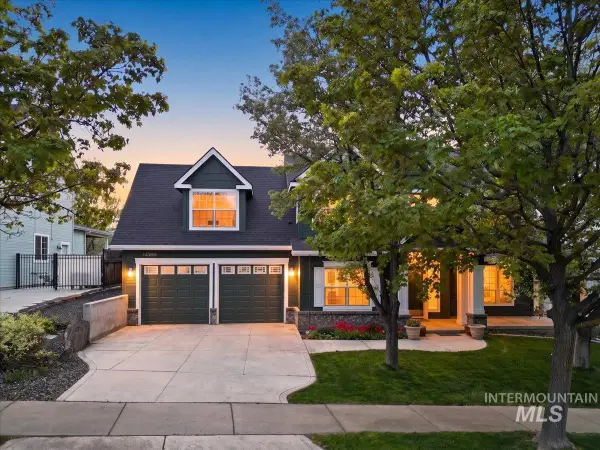 $810,000Active4 beds 3 baths2,837 sq. ft.
12935 N Schicks Ridge Rd, Boise, ID 83714
MLS# 99004960Listed by: EQUITY NORTHWEST REAL ESTATE - New
 $1,495,000Active4 beds 4 baths3,503 sq. ft.
915 N 17th St, Boise, ID 83702
MLS# 99004931Listed by: KELLER WILLIAMS REALTY BOISE - New
 $645,000Active4 beds 3 baths2,382 sq. ft.
7270 S Hilltop Way, Boise, ID 83709
MLS# 99004932Listed by: MOUNTAIN REALTY - New
 $60,000Active2 beds 1 baths784 sq. ft.
523 Meadowland Cir, Boise, ID 83713
MLS# 99004947Listed by: MORE REALTY - New
 $759,995Active5 beds 3 baths2,700 sq. ft.
4275 E Rincon Dr, Meridian, ID 83642
MLS# 99004888Listed by: CBH SALES & MARKETING INC


Protect your home and budget from life's surprises with an Assurant Home Warranty, backed by a partner that supports you through every step of homeownership. Explore Plans.
© 2023 - 2026 ERA Franchise Systems LLC. All rights reserved. ERA Franchise Systems LLC fully supports the principles of the Fair Housing Act and the Equal Opportunity Act. ERA, ERA Real Estate powered, and their respective logos are registered service marks of ERA Franchise Systems LLC. Each office is independently owned and operated.