
11301 W Red Maple Ct, Boise, ID 83709
Local realty services provided by:Hunter Of Homes ERA Powered
11301 W Red Maple Ct,Boise, ID 83709
$455,000
- 4 Beds
- 3 Baths
- 1,696 sq. ft.
- Single family
- Pending
Listed by: monica coronadoMain: 208-466-0002
Office: re/max executives
MLS#:99000671
Source:ID_IMLS
Price summary
- Price:$455,000
- Price per sq. ft.:$268.28
- Monthly HOA dues:$22.92
About this home
Welcome home to Chestnut Hills an established and desirable Boise neighborhood where location, comfort, and value come together beautifully. Freshly updated throughout, this 4-bedroom home truly reflects pride of ownership from the moment you walk through the front door. The inviting gathering room flows effortlessly into a bright, open kitchen, creating a warm and welcoming space for everyday living and entertaining. Just beyond, the spacious entertainment room offers even more room to relax, host friends, enjoy movie nights, or create the perfect game room or family retreat. With four bedrooms, there is plenty of flexibility for family, guests, a home office, or additional hobby space. Step outside to a beautifully updated backyard and deck designed for entertaining, summer barbecues, morning coffee, and evenings spent enjoying the outdoors. Warm, stylish, move-in ready, and ideally located in Boise, this Chestnut Hills home offers the space and updates buyers are looking for at an approachable price point. Come experience a home that feels just as good as it looks....
Contact an agent
Home facts
- Year built:1996
- Subdivision & Development:Chestnut Hills
- Listing ID #:99000671
- Added:1 day(s) ago
- Updated:September 12, 2026 at 06:10 PM
Rooms and interior
- Bedrooms:4
- Total bathrooms:3
- Full bathrooms:3
- Flooring:Carpet
- Bathrooms Description:Bath-Master
- Kitchen Description:Kitchen Island
- Living area:1,696 sq. ft.
Heating and cooling
- Cooling:Central Air
- Heating:Forced Air, Natural Gas
- Central air:Yes
Structure and exterior
- Roof:Composition
- Year built:1996
- Building area:1,696 sq. ft.
- Lot area:0.17 Acres
- Lot Features:Irrigation Available, Sidewalks
- Construction Materials:Frame, Wood Siding
Schools
- High school:Mountain View
- Middle school:Lewis and Clark
- Elementary school:Spalding
Utilities
- Water:City Service
Finances and disclosures
- Price:$455,000
- Price per sq. ft.:$268.28
- Tax amount:$1,851 (2025)
Features and amenities
- Amenities:Bath-Master, Kitchen Island
Parking
- Parking description:Attached
- Garage:Yes
- Garage spaces:3
New listings near 11301 W Red Maple Ct
- New
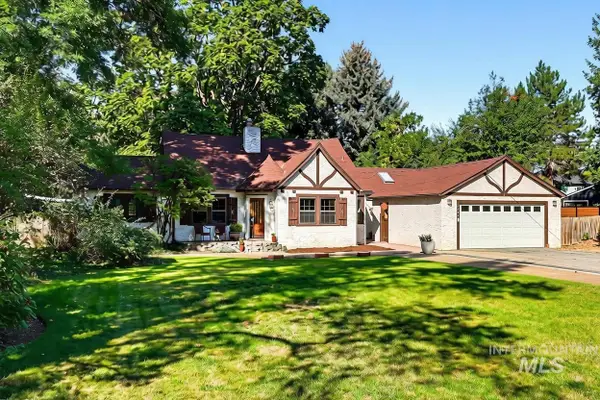 $799,900Active3 beds 3 baths2,531 sq. ft.
1301 S Owyhee Street, Boise, ID 83705
MLS# 99000686Listed by: JOHN L SCOTT BOISE - New
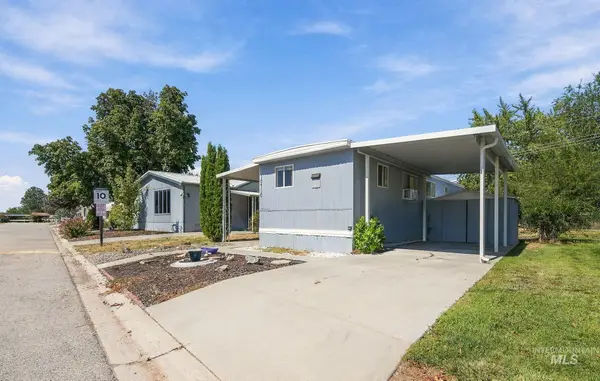 $62,500Active2 beds 1 baths552 sq. ft.
10710 W Ardyce Ln, Boise, ID 83713
MLS# 99000676Listed by: BOISE PREMIER REAL ESTATE - New
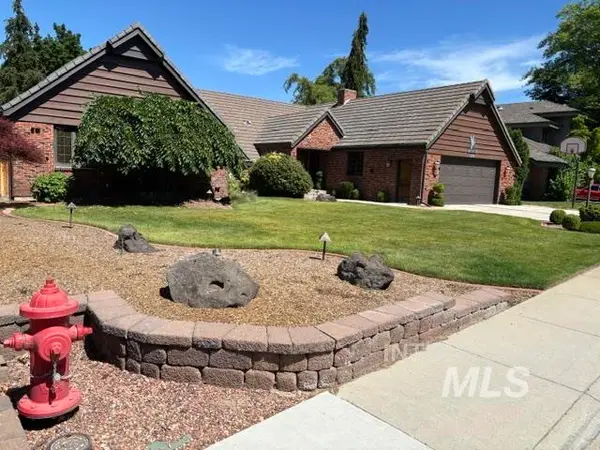 $1,256,800Active4 beds 3 baths3,088 sq. ft.
3760 N Gramarcy, Garden City, ID 83703
MLS# 99000666Listed by: MICHAEL J. EDDY REAL ESTATE - Open Sun, 12 to 2pmNew
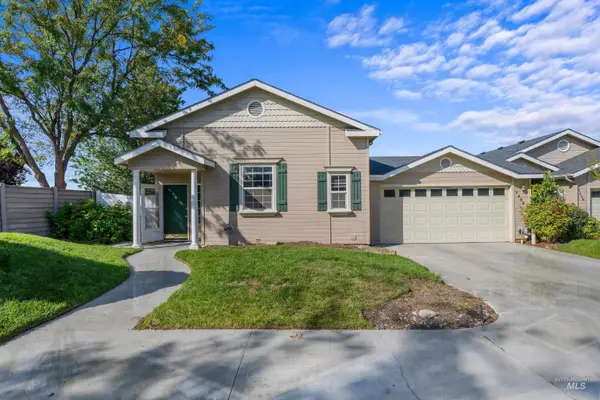 $514,900Active3 beds 2 baths2,089 sq. ft.
7436 W Garden Glen Drive, Boise, ID 83714
MLS# 99000667Listed by: KELLER WILLIAMS REALTY BOISE - New
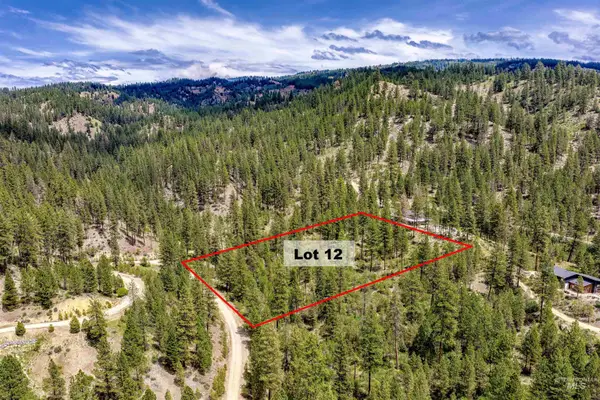 $175,000Active3.04 Acres
Napias Lot 12, Boise, ID 83716
MLS# 99000654Listed by: VICTORY REALTY - New
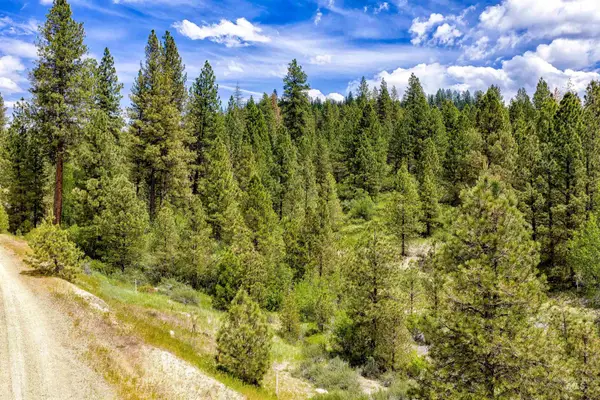 $175,000Active3 Acres
Napias Lot 9, Boise, ID 83716
MLS# 99000653Listed by: VICTORY REALTY - New
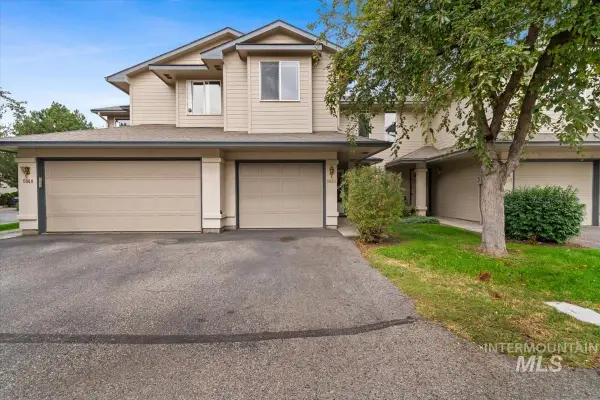 $364,000Active3 beds 3 baths1,285 sq. ft.
5852 N Cobbler Lane, Boise, ID 83703
MLS# 99000648Listed by: REAL ESTATE COLLABORATIVE - Open Sun, 12 to 1pmNew
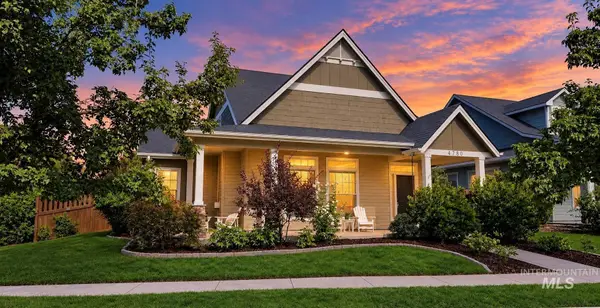 $674,900Active4 beds 3 baths2,102 sq. ft.
4780 W Farm View Dr., Boise, ID 83714
MLS# 99000621Listed by: SILVERCREEK REALTY GROUP - Open Sun, 2 to 4pmNew
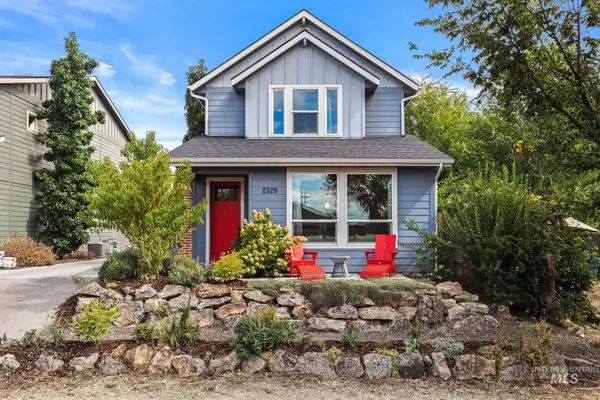 $799,000Active3 beds 3 baths1,753 sq. ft.
2320 N 16th St, Boise, ID 83702
MLS# 99000626Listed by: COMPASS RE


Protect your home and budget from life's surprises with an Assurant Home Warranty, backed by a partner that supports you through every step of homeownership. Explore Plans.
© 2023 - 2026 ERA Franchise Systems LLC. All rights reserved. ERA Franchise Systems LLC fully supports the principles of the Fair Housing Act and the Equal Opportunity Act. ERA, ERA Real Estate powered, and their respective logos are registered service marks of ERA Franchise Systems LLC. Each office is independently owned and operated.