
11473 W Jennie Lakes Street, Boise, ID 83709
Local realty services provided by:ERA West Wind Real Estate
Listed by: leah morganMain: 208-336-3393
Office: coldwell banker tomlinson
MLS#:98991741
Source:ID_IMLS
Price summary
- Price:$499,900
- Price per sq. ft.:$283.87
- Monthly HOA dues:$35
About this home
Welcome to this lovely Blackstead Built home! This single level, split bedroom plan is ready for it's new owners. First, you're greeted with a wide, inviting hand-scraped walnut hardwood and tiled entry with artistic tiled niche that opens into the vaulted Great Room with cozy stone fireplace and nice built-in desk set up (good storage!) plus a great sized kitchen. Tiled floors throughout kitchen and eating area plus tons of cabinetry, pantry, granite countertops and large bar for all the entertaining and to gather around. Primary with dual vanites, sep soaker tub and shower plus walk-in closet that feels like the 4th bedroom! Laundry room with folding and storage areas. Garage with workbench nook, water softener, new heat pump, A/C & hot water heater in 2023. Graveled RV/boat parking 26.5 feet deep up to the 8x10 storage shed behind a double gate. Easy to maintain yard with back pavered patio, garden boxes and easy-care bamboo & perrenial bushes and just a short walk to the community park....
Contact an agent
Home facts
- Year built:2007
- Subdivision & Development:Sequoia Ridge
- Listing ID #:98991741
- Added:55 day(s) ago
- Updated:August 20, 2026 at 02:21 PM
Rooms and interior
- Bedrooms:3
- Total bathrooms:2
- Full bathrooms:2
- Flooring:Carpet
- Bathrooms Description:Bath-Master
- Kitchen Description:Pantry
- Living area:1,761 sq. ft.
Heating and cooling
- Cooling:Central Air
- Heating:Forced Air, Natural Gas
- Central air:Yes
Structure and exterior
- Roof:Composition
- Year built:2007
- Building area:1,761 sq. ft.
- Lot area:0.15 Acres
- Lot Features:Sidewalks
- Construction Materials:Frame, Masonry, Stone
Schools
- High school:Mountain View
- Middle school:Lake Hazel
- Elementary school:Lake Hazel
Utilities
- Water:City Service
Finances and disclosures
- Price:$499,900
- Price per sq. ft.:$283.87
- Tax amount:$1,077 (2025)
Features and amenities
- Amenities:Bath-Master, Breakfast Bar, Pantry, Split Bedroom, Walk-In Closet(s)
Parking
- Parking description:Attached, Finished Driveway, RV Access/Parking
- Garage:Yes
- Garage spaces:2
New listings near 11473 W Jennie Lakes Street
- New
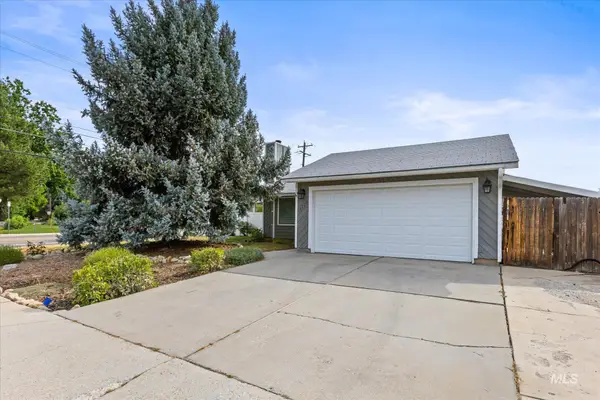 $475,000Active3 beds 3 baths1,262 sq. ft.
4778 N Wisteria Pl, Boise, ID 83713
MLS# 98997995Listed by: FATHOM REALTY - New
 $590,000Active3 beds 3 baths2,033 sq. ft.
25 S Mesa Vista Dr, Boise, ID 83705
MLS# 98997992Listed by: SILVERCREEK REALTY GROUP - Open Sat, 11am to 1pmNew
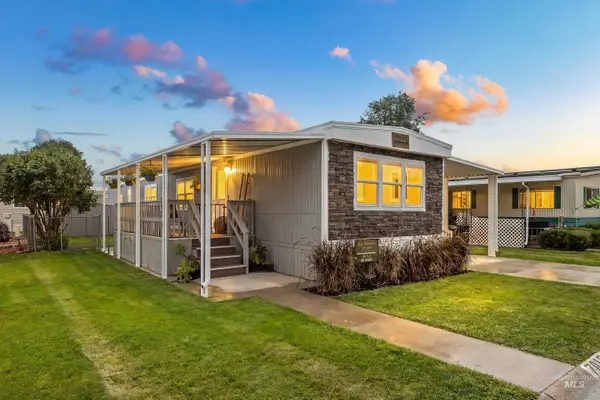 $118,900Active2 beds 2 baths972 sq. ft.
7015 W Royal Glen Ln, Boise, ID 83714
MLS# 98997994Listed by: SILVERCREEK REALTY GROUP - Open Sat, 1 to 3pmNew
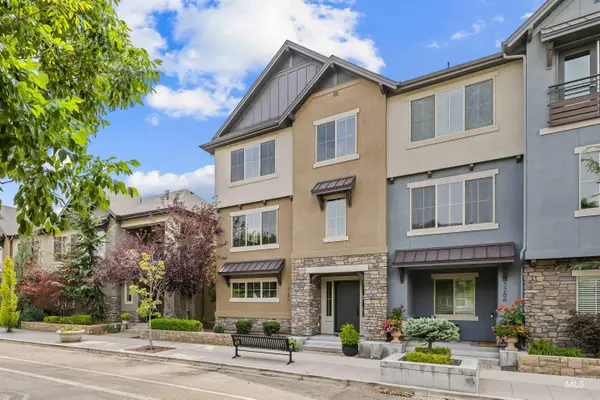 $599,900Active3 beds 3 baths1,902 sq. ft.
3290 E Thoroughbred Ln, Boise, ID 83716
MLS# 98997989Listed by: TEMPLETON REAL ESTATE GROUP - New
 $709,500Active3 beds 3 baths2,247 sq. ft.
3220 S Shadywood Way, Boise, ID 83716
MLS# 98997986Listed by: SILVERCREEK REALTY GROUP - Open Fri, 4 to 6pmNew
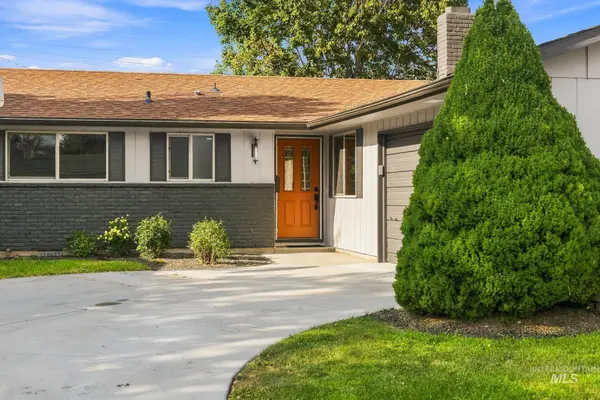 $399,900Active3 beds 2 baths1,152 sq. ft.
7504 W Colehaven Ave, Boise, ID 83704
MLS# 98997988Listed by: EXP REALTY, LLC - New
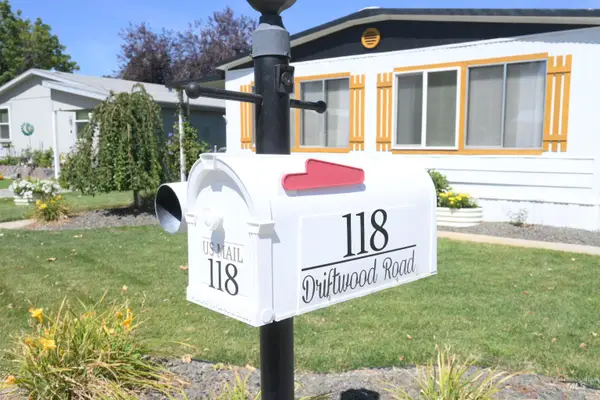 $119,000Active2 beds 2 baths
118 Driftwood Dr, Boise, ID 83713
MLS# 98997977Listed by: BOISE REAL ESTATE COLLECTIVE, LLC - Open Sun, 1 to 4pmNew
 $499,000Active3 beds 2 baths1,431 sq. ft.
10919 W Cruser Dr, Boise, ID 83709
MLS# 98997968Listed by: KELLER WILLIAMS REALTY BOISE - New
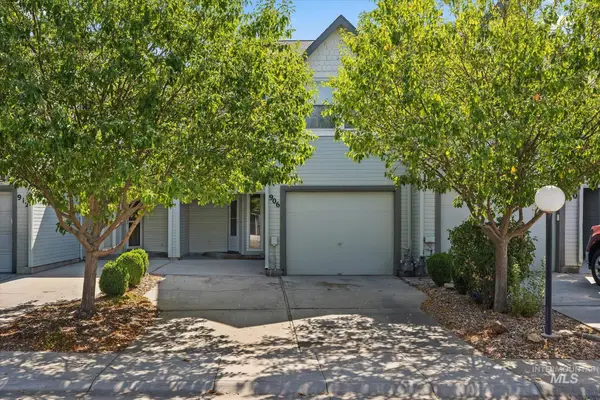 Listed by ERA$299,900Active2 beds 2 baths1,226 sq. ft.
906 N Benjamin Lane, Boise, ID 83704
MLS# 98997935Listed by: ERA WEST WIND REAL ESTATE - Open Sun, 11am to 2pmNew
 $549,900Active3 beds 2 baths1,510 sq. ft.
5695 S Kalmia, Boise, ID 83716
MLS# 98997939Listed by: KELLER WILLIAMS REALTY BOISE


Protect your home and budget from life's surprises with an Assurant Home Warranty, backed by a partner that supports you through every step of homeownership. Explore Plans.
© 2023 - 2026 ERA Franchise Systems LLC. All rights reserved. ERA Franchise Systems LLC fully supports the principles of the Fair Housing Act and the Equal Opportunity Act. ERA, ERA Real Estate powered, and their respective logos are registered service marks of ERA Franchise Systems LLC. Each office is independently owned and operated.