
11555 W Dewaard Drive, Boise, ID 83709
Local realty services provided by:Hunter Of Homes ERA Powered
11555 W Dewaard Drive,Boise, ID 83709
$519,900
- 3 Beds
- 2 Baths
- 1,456 sq. ft.
- Single family
- Active
Listed by: michelle bailey, tanner jonesOff: 208-340-1571
Office: keller williams realty boise
MLS#:99006918
Source:ID_IMLS
Price summary
- Price:$519,900
- Price per sq. ft.:$357.07
About this home
Looking for a little sweat equity with room for your toys, projects, and hobbies? This property offers plenty of opportunity! With no HOA restrictions, RV parking, and a spacious 20x40 shop, you’ll have the space and flexibility that’s getting harder to find. Inside, the kitchen has already been refreshed with quartz countertops, freshly painted cabinetry, and stainless steel appliances. Several big-ticket improvements have also been taken care of, including a furnace replaced in 2021, newer A/C, newer water heater, and a recently installed sprinkler system. The home features an unfinished garage conversion, giving the next owner an opportunity to finish what was started and make the space their own. With some work and a little vision, there’s potential to build equity while enjoying the benefits of a large shop, RV parking, and no HOA. Bring your ideas and your tool belt! This property has a lot to offer for someone willing to put in a little work.
Contact an agent
Home facts
- Year built:1975
- Subdivision & Development:Hidden Valley Estates
- Listing ID #:99006918
- Added:1 day(s) ago
- Updated:November 20, 2026 at 12:14 PM
Rooms and interior
- Bedrooms:3
- Total bathrooms:2
- Full bathrooms:2
- Flooring:Concrete
- Bathrooms Description:Bath-Master
- Living area:1,456 sq. ft.
Heating and cooling
- Cooling:Central Air
- Heating:Forced Air, Natural Gas
- Central air:Yes
Structure and exterior
- Roof:Composition
- Year built:1975
- Building area:1,456 sq. ft.
- Lot area:0.42 Acres
- Lot Features:Chickens
Schools
- High school:Mountain View
- Middle school:Lake Hazel
- Elementary school:Lake Hazel
Utilities
- Water:City Service
Finances and disclosures
- Price:$519,900
- Price per sq. ft.:$357.07
- Tax amount:$1,386 (2025)
Features and amenities
- Amenities:Bath-Master, Breakfast Bar
Parking
- Parking description:Detached, RV Access/Parking, RV/Boat
- Garage:Yes
New listings near 11555 W Dewaard Drive
- Open Sat, 11am to 1pmNew
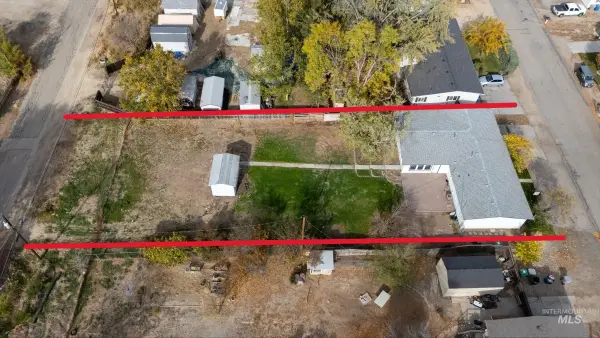 $450,000Active4 beds 2 baths2,160 sq. ft.
1919 S Penninger Dr, Boise, ID 83709
MLS# 99006952Listed by: HOMES OF IDAHO - Open Sat, 12 to 2pmNew
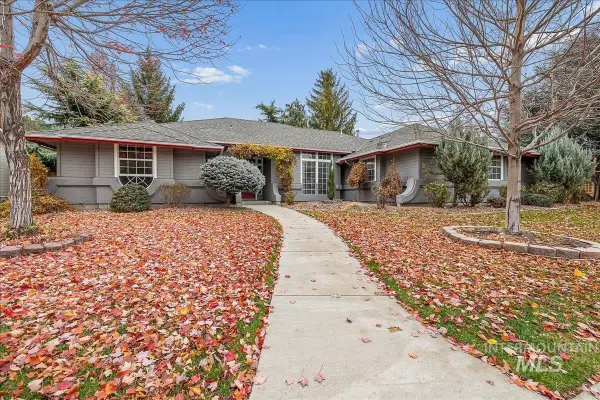 $825,000Active3 beds 3 baths2,014 sq. ft.
1660 E Seaport Ct, Boise, ID 83706
MLS# 99006932Listed by: HOMES OF IDAHO - New
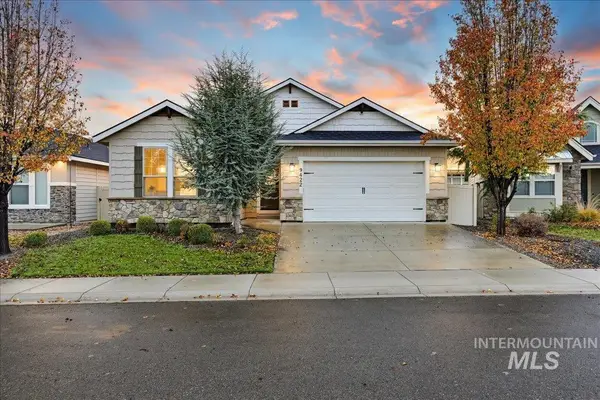 $564,900Active3 beds 2 baths2,071 sq. ft.
9422 W Tillamook Dr., Boise, ID 83709
MLS# 99006938Listed by: HOMES OF IDAHO - Open Sat, 1 to 3pmNew
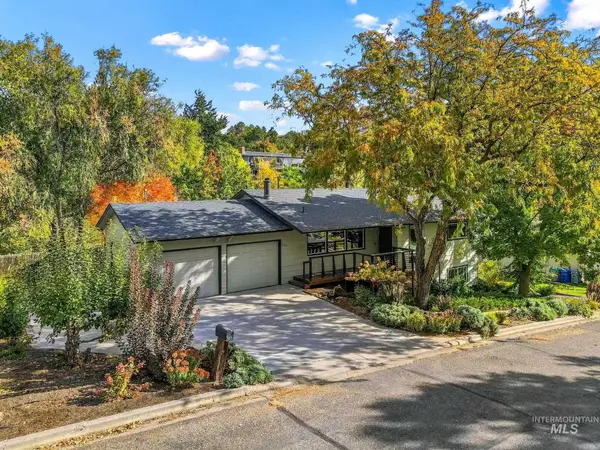 $799,000Active5 beds 2 baths2,618 sq. ft.
2902 N Lancaster Dr, Boise, ID 83702
MLS# 99006910Listed by: KELLER WILLIAMS REALTY BOISE - New
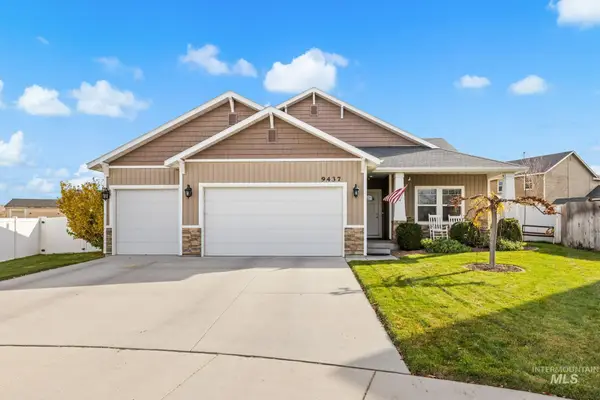 $465,000Active3 beds 2 baths1,620 sq. ft.
9437 W Jadewood Dr, Boise, ID 83709
MLS# 99006911Listed by: GOOD NEWS REALTY GROUP LLC - New
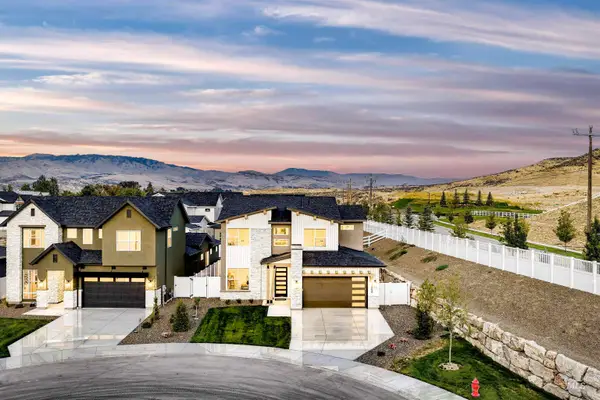 $893,875Active3 beds 3 baths2,675 sq. ft.
13898 N Malheur Pl, Boise, ID 83714
MLS# 99006920Listed by: KELLER WILLIAMS REALTY BOISE - New
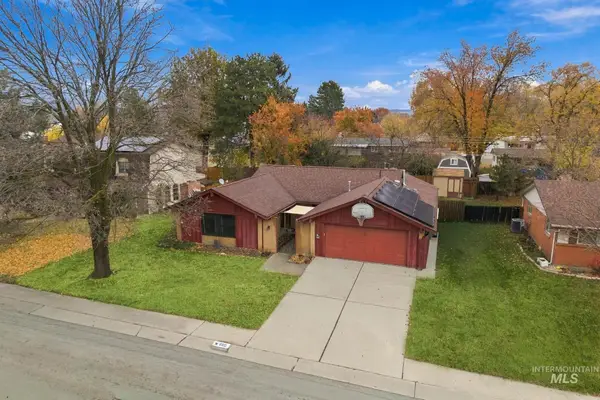 $459,900Active3 beds 2 baths1,763 sq. ft.
600 S Sawtooth Ave, Boise, ID 83709
MLS# 99006921Listed by: SILVERCREEK REALTY GROUP - New
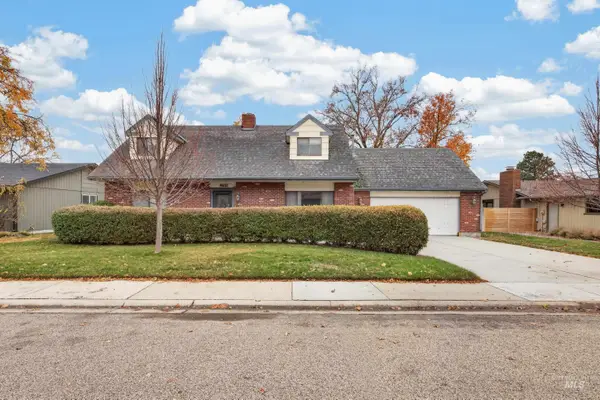 $419,900Active4 beds 2 baths1,988 sq. ft.
4651 S Cochees Ave, Boise, ID 83709
MLS# 99006922Listed by: HOMES OF IDAHO - New
 $921,714Active3 beds 4 baths2,780 sq. ft.
13906 N Malheur Pl, Boise, ID 83714
MLS# 99006924Listed by: KELLER WILLIAMS REALTY BOISE


Protect your home and budget from life's surprises with an Assurant Home Warranty, backed by a partner that supports you through every step of homeownership. Explore Plans.
© 2023 - 2026 ERA Franchise Systems LLC. All rights reserved. ERA Franchise Systems LLC fully supports the principles of the Fair Housing Act and the Equal Opportunity Act. ERA, ERA Real Estate powered, and their respective logos are registered service marks of ERA Franchise Systems LLC. Each office is independently owned and operated.