
11683 W Florida Drive, Boise, ID 83709
Local realty services provided by:Hunter Of Homes ERA Powered
Listed by: jay halladayMain: 208-941-8380
Office: specialty group, inc.
MLS#:98997534
Source:ID_IMLS
Price summary
- Price:$590,000
- Price per sq. ft.:$237.33
About this home
Rare opportunity to own a versatile, character-filled property on a sprawling 0.43 acre lot with no active HOA! This spacious home features 4 bedrooms, 2.5 bathrooms, and an exceptional layout inside and out. The main level welcomes you with a bright family room with an abundance of natural light from lots of windows, creating an inviting space for daily living. Downstairs, the basement offers a large great room—ideal for a home theater, game room, or gym. The exterior of this property is where the potential truly shines. Framed by beautiful, mature landscaping, the expansive yard provides ultimate privacy and flexibility. Take advantage of dedicated RV parking and ample room to build a shop. Or look at the possibility with a side street access to build a future ADU at the back of the lot—perfect for rental income or a guest house without compromising the main home's privacy. This property is a rare find.
Contact an agent
Home facts
- Year built:1978
- Subdivision & Development:Lizaso Sub
- Listing ID #:98997534
- Added:1 day(s) ago
- Updated:August 15, 2026 at 04:40 AM
Rooms and interior
- Bedrooms:4
- Total bathrooms:3
- Full bathrooms:3
- Flooring:Carpet, Hardwood, Tile
- Bathrooms Description:Bath-Master
- Kitchen Description:Pantry
- Living area:2,486 sq. ft.
Heating and cooling
- Cooling:Central Air, Ductless/Mini Split
- Heating:Forced Air, Natural Gas
- Central air:Yes
Structure and exterior
- Roof:Architectural Style
- Year built:1978
- Building area:2,486 sq. ft.
- Lot area:0.43 Acres
- Lot Features:Corner Lot, Irrigation Available, Sidewalks
- Construction Materials:Brick, Frame
- Foundation Description:Crawl Space
Schools
- High school:Centennial
- Middle school:Lewis and Clark
- Elementary school:Pepper Ridge
Utilities
- Water:City Service
- Sewer:Abandoned Septic
Finances and disclosures
- Price:$590,000
- Price per sq. ft.:$237.33
- Tax amount:$2,488 (2025)
Features and amenities
- Amenities:Bath-Master, Breakfast Bar, Pantry
Parking
- Parking description:Attached, Finished Driveway
- Garage:Yes
- Garage spaces:2
New listings near 11683 W Florida Drive
- New
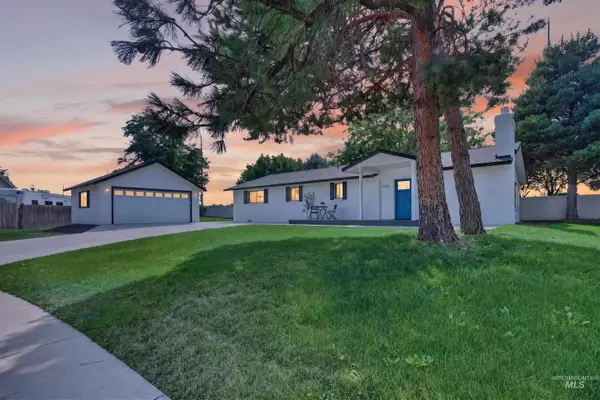 $585,000Active4 beds 3 baths2,386 sq. ft.
12151 W Tree Branch, Boise, ID 83709
MLS# 98997508Listed by: HOMES OF IDAHO - New
 $385,000Active3 beds 2 baths1,114 sq. ft.
6428 W Kirkwood Rd, Boise, ID 83709
MLS# 98997512Listed by: COLDWELL BANKER TOMLINSON - Open Sun, 11am to 1pmNew
 $919,900Active5 beds 3 baths2,610 sq. ft.
132 Mores Creek Rim Rd, Boise, ID 83716
MLS# 98997518Listed by: HOMES OF IDAHO - New
 $989,000Active3 beds 3 baths3,728 sq. ft.
160 Forest Dr., Boise, ID 83716
MLS# 98997520Listed by: SAWYER HOME AND LAND, LLC - Open Sat, 12 to 2pmNew
 $540,000Active4 beds 3 baths3,474 sq. ft.
11135 W Dreamcatcher St, Boise, ID 83709
MLS# 98997496Listed by: RE/MAX CAPITAL CITY - New
 $400,000Active3 beds 3 baths1,369 sq. ft.
1408 N Cole Cottage Lane, Boise, ID 83704
MLS# 98997504Listed by: JPAR LIVE LOCAL - Open Sun, 10am to 1pmNew
 $429,000Active3 beds 2 baths1,179 sq. ft.
2230 N Constantine, Boise, ID 83704
MLS# 98997506Listed by: WINDERMERE REAL ESTATE PROFESSIONALS - New
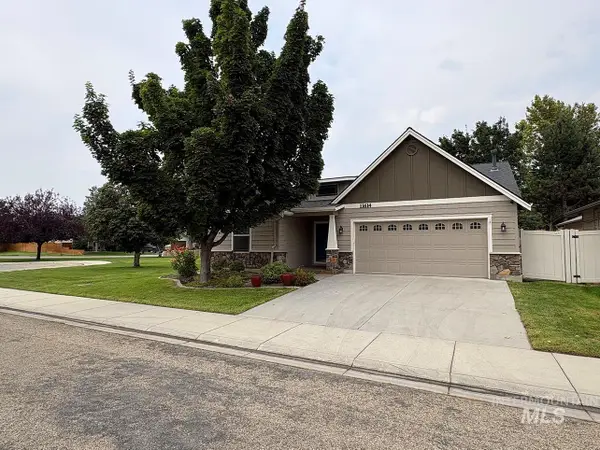 $499,900Active2 beds 2 baths1,756 sq. ft.
11614 W Six Rivers Ct, Boise, ID 83709
MLS# 98997460Listed by: ATOVA - New
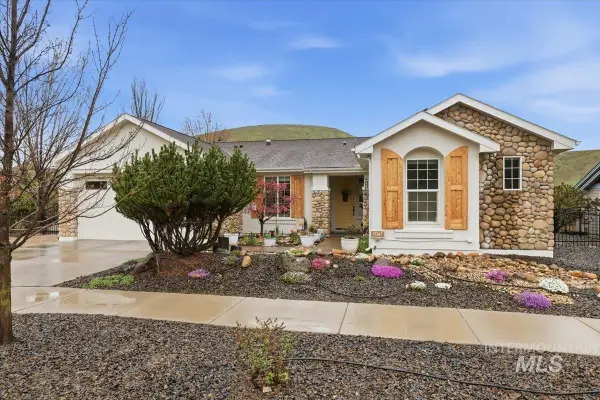 $725,000Active3 beds 3 baths2,084 sq. ft.
17747 N Vantage, Boise, ID 83714
MLS# 98997480Listed by: FATHOM REALTY - Open Sat, 10am to 1pmNew
 $489,000Active3 beds 2 baths1,308 sq. ft.
8897 W Hepburn, Boise, ID 83714
MLS# 98997486Listed by: SILVERCREEK REALTY GROUP


Protect your home and budget from life's surprises with an Assurant Home Warranty, backed by a partner that supports you through every step of homeownership. Explore Plans.
© 2023 - 2026 ERA Franchise Systems LLC. All rights reserved. ERA Franchise Systems LLC fully supports the principles of the Fair Housing Act and the Equal Opportunity Act. ERA, ERA Real Estate powered, and their respective logos are registered service marks of ERA Franchise Systems LLC. Each office is independently owned and operated.