
11724 W Shetland, Boise, ID 83709
Local realty services provided by:Hunter Of Homes ERA Powered
11724 W Shetland,Boise, ID 83709
$550,000
- 3 Beds
- 2 Baths
- 1,818 sq. ft.
- Single family
- Active
Listed by: beth fermentalCell: 208-995-4282
Office: boise premier real estate
MLS#:99005317
Source:ID_IMLS
Price summary
- Price:$550,000
- Price per sq. ft.:$302.53
- Monthly HOA dues:$67.33
About this home
What do they say about location? AND the perfect house! AND the perfect yard! With a concrete RV parking pad behind the gate AND a three car garage. In ground pool and one year old Therapeutic Spa included ($10,000 value!) Solar Panels ($56,000 Value!) will keep those power bills down to a dream...Shed/Shop with power in the back includes an AC window unit. There are 2 additional sheds that are negotiable located on the RV pad. The back patio is covered...it's an entertainer's playground. The pool is surrounded with Vuva Stone (installed just 2 years ago ($8,000 Value) that extends throughout the patio. Want more? The kitchen has slab granite counters and a gas range as well as instant hot water under the sink. There are TWO Family rooms! Or would you prefer a Sitting Room? Or a dedicated office? The laundry room has a large utility sink and plenty of storage. The Fridge, Washer & Dryer and Water Softener are included. New roof in 2022. New HVAC in 2016. New pool pump, tile and cover. So on top of all these fabulous upgrades, the big ticket maintenance has been done. Truly Turnkey...this home is ready for you! Seller is providing a one year home warranty with a full price offer with Lori Apodaca from Achosa. BTVI...
Contact an agent
Home facts
- Year built:2004
- Subdivision & Development:Ridgebury
- Listing ID #:99005317
- Added:1 day(s) ago
- Updated:November 02, 2026 at 12:36 AM
Rooms and interior
- Bedrooms:3
- Total bathrooms:2
- Full bathrooms:2
- Flooring:Carpet
- Bathrooms Description:Bath-Master
- Kitchen Description:Pantry
- Living area:1,818 sq. ft.
Heating and cooling
- Cooling:Central Air
- Heating:Forced Air, Natural Gas
- Central air:Yes
Structure and exterior
- Roof:Composition
- Year built:2004
- Building area:1,818 sq. ft.
- Lot area:0.19 Acres
- Lot Features:Chickens, Irrigation Available, Sidewalks
- Construction Materials:Frame
- Foundation Description:Crawl Space
Schools
- High school:Mountain View
- Middle school:Lake Hazel
- Elementary school:Lake Hazel
Utilities
- Water:City Service
Finances and disclosures
- Price:$550,000
- Price per sq. ft.:$302.53
- Tax amount:$1,119 (2025)
Features and amenities
- Amenities:Bath-Master, Breakfast Bar, Pantry, Walk-In Closet(s)
- Pool features:In Ground, Pool
Parking
- Parking description:Attached, Finished Driveway, RV Access/Parking
- Garage:Yes
- Garage spaces:3
New listings near 11724 W Shetland
- New
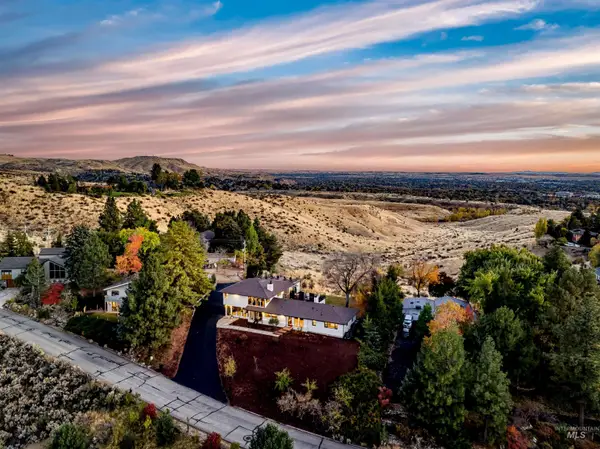 $2,274,900Active5 beds 3 baths3,827 sq. ft.
621 E Crestline Drive, Boise, ID 83702
MLS# 99005296Listed by: SILVERCREEK REALTY GROUP - New
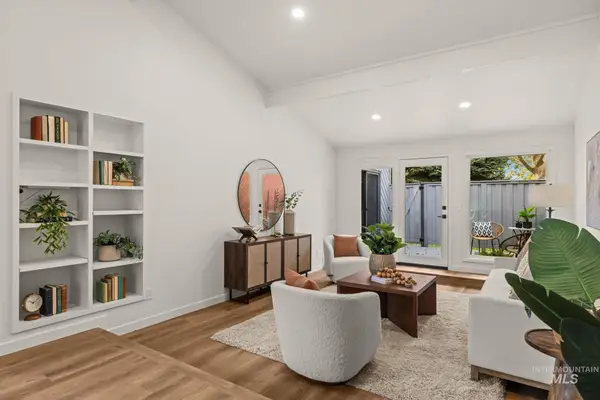 $469,900Active3 beds 4 baths1,764 sq. ft.
825 N Camelot, Boise, ID 83704
MLS# 99005285Listed by: THE AGENCY BOISE - New
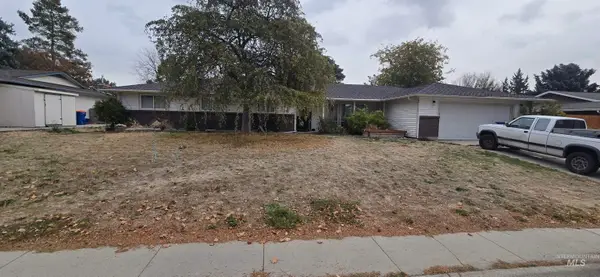 $510,000Active4 beds 3 baths1,980 sq. ft.
4780 S Chinook Ave, Boise, ID 83709
MLS# 99005262Listed by: REALTY ONE GROUP PROFESSIONALS - New
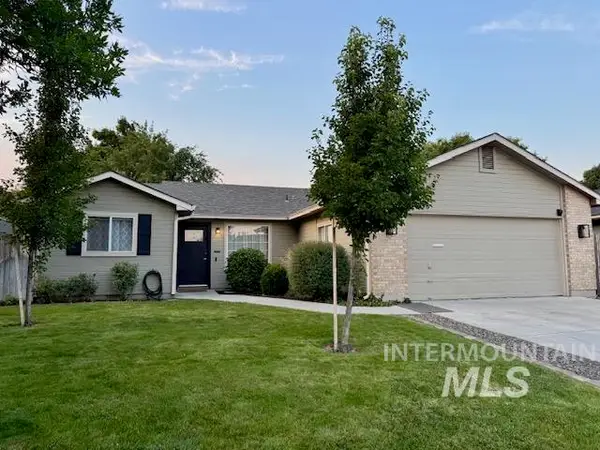 $424,990Active3 beds 2 baths1,234 sq. ft.
10936 W Poppy St, Boise, ID 83713
MLS# 99005264Listed by: SILVERCREEK REALTY GROUP - New
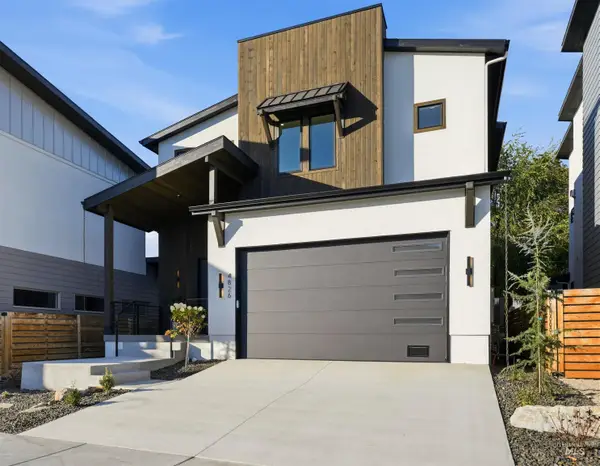 $920,000Active4 beds 3 baths2,577 sq. ft.
4826 W Palo Verde Ln, Boise, ID 83703
MLS# 99005225Listed by: SILVERCREEK REALTY GROUP - New
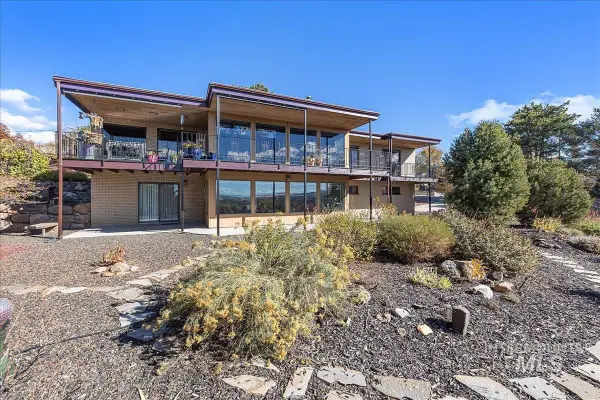 $1,095,000Active4 beds 3 baths3,285 sq. ft.
2814 E Stone Point Dr, Boise, ID 83712
MLS# 99005226Listed by: WINDERMERE REAL ESTATE PROFESSIONALS - New
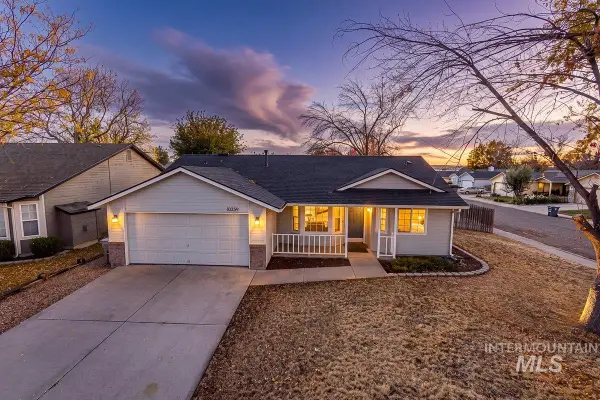 $419,900Active3 beds 2 baths1,164 sq. ft.
10359 W Greenleaf Ct, Boise, ID 83704
MLS# 99005228Listed by: AMHERST MADISON - New
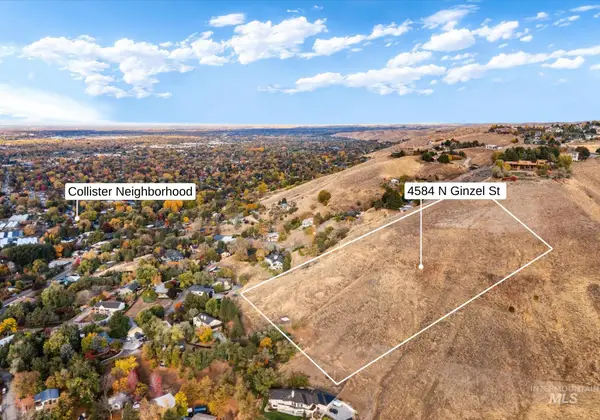 $200,000Active4.13 Acres
4584 N Ginzel St, Boise, ID 83703
MLS# 99005235Listed by: RE/MAX CAPITAL CITY - New
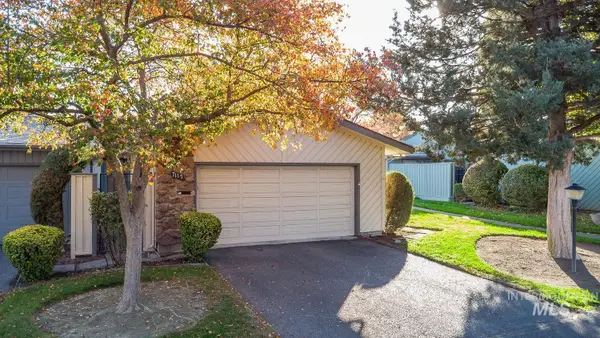 $349,000Active3 beds 2 baths1,344 sq. ft.
7117 W Cascade Dr, Boise, ID 83704
MLS# 99005240Listed by: HOMES OF IDAHO 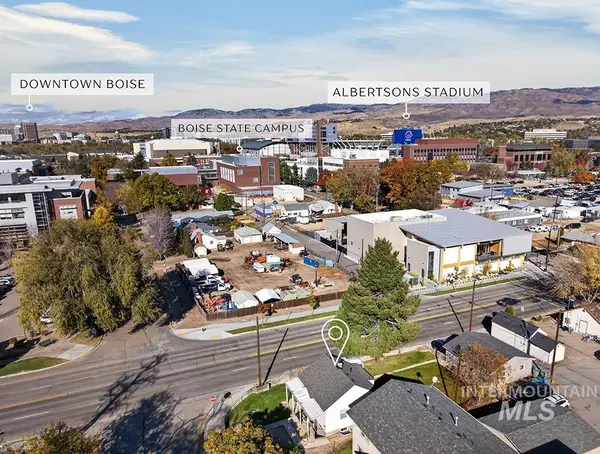 $449,900Pending3 beds 2 baths1,241 sq. ft.
1200 S Vermont Ave, Boise, ID 83706
MLS# 99005214Listed by: AMHERST MADISON


Protect your home and budget from life's surprises with an Assurant Home Warranty, backed by a partner that supports you through every step of homeownership. Explore Plans.
© 2023 - 2026 ERA Franchise Systems LLC. All rights reserved. ERA Franchise Systems LLC fully supports the principles of the Fair Housing Act and the Equal Opportunity Act. ERA, ERA Real Estate powered, and their respective logos are registered service marks of ERA Franchise Systems LLC. Each office is independently owned and operated.