
11729 N 11th Way, Boise, ID 83714
Local realty services provided by:Hunter Of Homes ERA Powered
Listed by: tina richardsMain: 208-999-3076
Office: thg real estate
MLS#:98994810
Source:ID_IMLS
Price summary
- Price:$1,295,000
- Price per sq. ft.:$357.54
- Monthly HOA dues:$96.67
About this home
Set in Cartwright Ranch with sweeping foothills views from nearly every room, front and back, this 2021-built residence offers 5 bedrooms, a main-level primary suite, 3.5 bathrooms, an oversized 3-car garage, and 3,622 square feet of thoughtfully designed living space. Sunrise and soft alpenglow greet the east-facing front, while endless sunsets complete the view to the west. The open kitchen anchors the home with a generous island, custom glass-front cabinetry, a butler's pantry, double oven, wine fridge, and pot filler, all framed by coffered ceilings and a sunlit breakfast nook. A flexible main-level space off the great room adapts easily to a dining room or sitting room. Engineered hardwood flooring, dual HVAC, solid wood doors, and refined finishes continue throughout. Upstairs, a bonus room with closets serves as the fifth bedroom or an ideal rec room, with ample storage throughout. Outside, a fully fenced backyard blends wrought iron and cedar for privacy, with room to entertain against a backdrop of uninterrupted foothills scenery. Residents of Cartwright Ranch enjoy a community pool, pickleball courts, fitness facilities, and miles of Ridge to Rivers trails—an inviting setting for an active, connected lifestyle. Come experience the quiet, active lifestyle that makes this community one of the most desirable in the valley....
Contact an agent
Home facts
- Year built:2021
- Subdivision & Development:Cartwright Ranch
- Listing ID #:98994810
- Added:44 day(s) ago
- Updated:September 05, 2026 at 02:48 PM
Rooms and interior
- Bedrooms:5
- Total bathrooms:4
- Full bathrooms:4
- Flooring:Carpet, Tile
- Bathrooms Description:Bath-Master
- Kitchen Description:Kitchen Island, Pantry
- Living area:3,622 sq. ft.
Heating and cooling
- Cooling:Central Air
- Heating:Forced Air, Natural Gas
- Central air:Yes
Structure and exterior
- Roof:Composition
- Year built:2021
- Building area:3,622 sq. ft.
- Lot area:0.38 Acres
- Lot Features:Sidewalks
- Construction Materials:Frame, Stone
- Foundation Description:Crawl Space
Schools
- High school:Boise
- Middle school:Hillside
- Elementary school:Hidden Springs
Utilities
- Water:City Service
Finances and disclosures
- Price:$1,295,000
- Price per sq. ft.:$357.54
- Tax amount:$7,349 (2025)
Features and amenities
- Amenities:Bath-Master, Breakfast Bar, Kitchen Island, Pantry, Split Bedroom, Walk-In Closet(s)
- Pool features:Community, Pool
Parking
- Parking description:Attached, Finished Driveway
- Garage:Yes
- Garage spaces:3
New listings near 11729 N 11th Way
- New
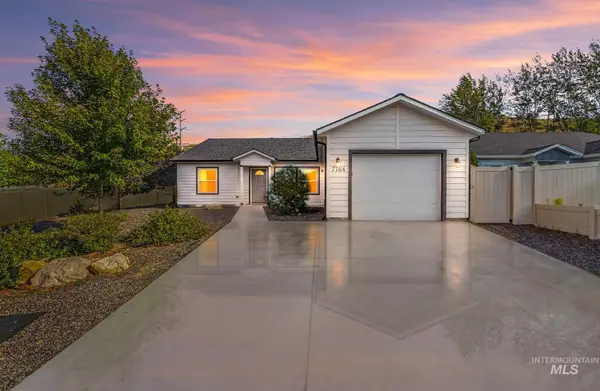 $450,000Active4 beds 2 baths1,400 sq. ft.
7764 Gary Ln, Boise, ID 83714
MLS# 98999912Listed by: SILVERCREEK REALTY GROUP - New
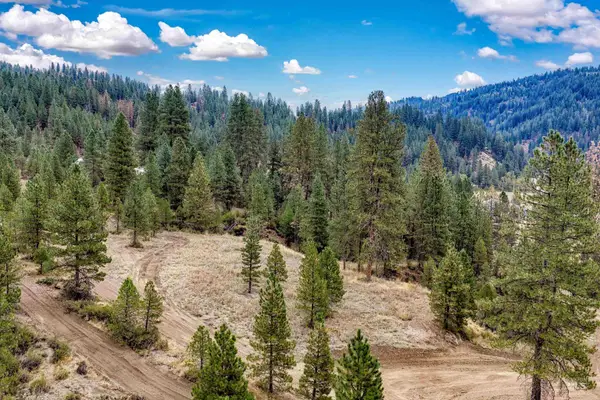 $349,000Active4.99 Acres
TBD (Lot 2) Hwy 21, Boise, ID 83716
MLS# 98999914Listed by: VICTORY REALTY - New
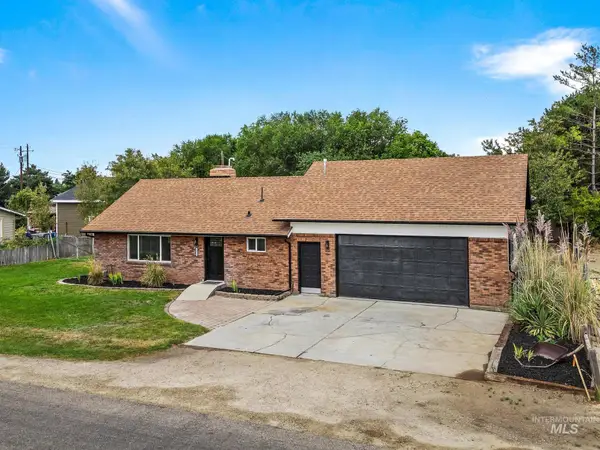 $600,000Active4 beds 3 baths2,120 sq. ft.
10520 W Arnold Rd, Boise, ID 83714
MLS# 98999907Listed by: EXP REALTY, LLC - New
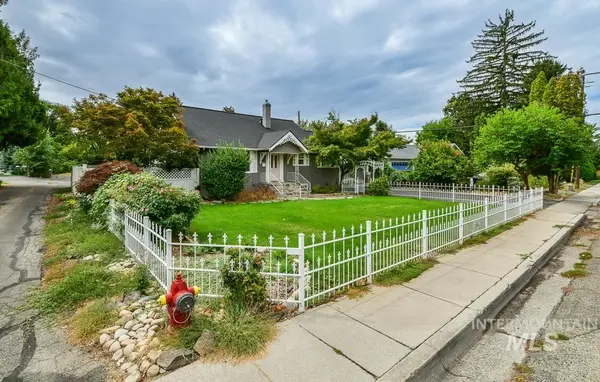 $605,000Active4 beds 2 baths1,788 sq. ft.
2721 W Cassia St, Boise, ID 83705
MLS# 98999900Listed by: 208 PROPERTIES REALTY GROUP - New
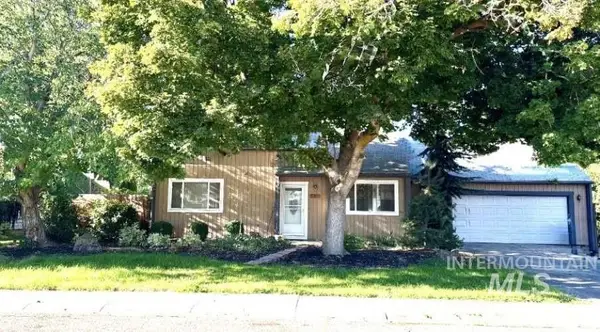 $415,000Active3 beds 2 baths1,526 sq. ft.
11010 W Musket St, Boise, ID 83713
MLS# 98999901Listed by: LOWES FLAT FEE REALTY A HOMEZU PARTNER - New
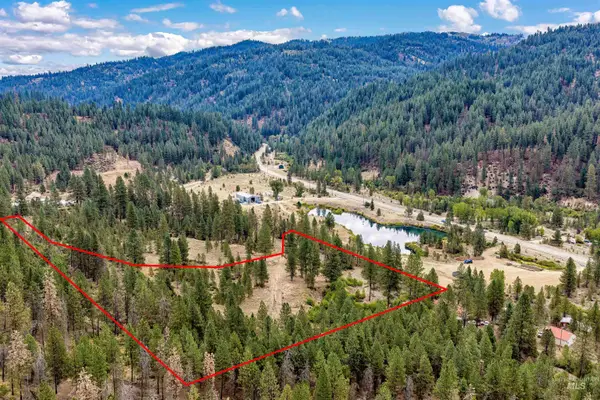 $349,000Active5.41 Acres
TBD (Lot 1) Hwy 21, Boise, ID 83716
MLS# 98999902Listed by: VICTORY REALTY - Open Sat, 1 to 4pmNew
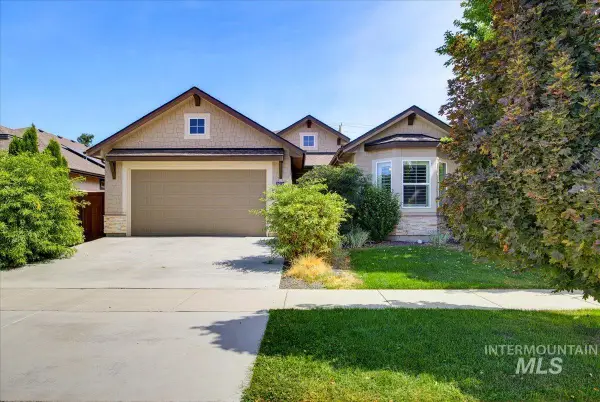 $565,000Active3 beds 2 baths1,852 sq. ft.
6624 S Jessenia Ave, Boise, ID 83709
MLS# 98999852Listed by: HOMES OF IDAHO - New
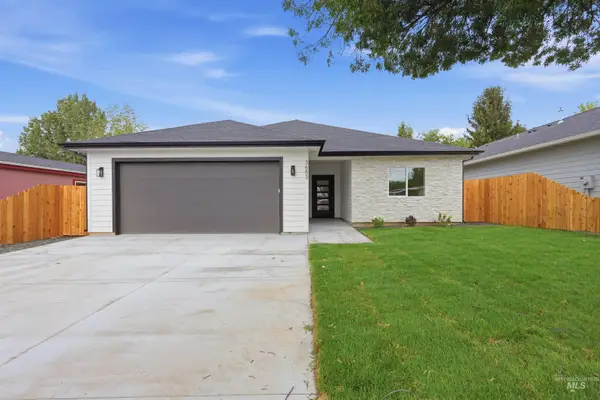 $624,400Active3 beds 2 baths1,784 sq. ft.
3683 S Kingsland Way, Boise, ID 83716
MLS# 98999863Listed by: BOISE PREMIER REAL ESTATE - New
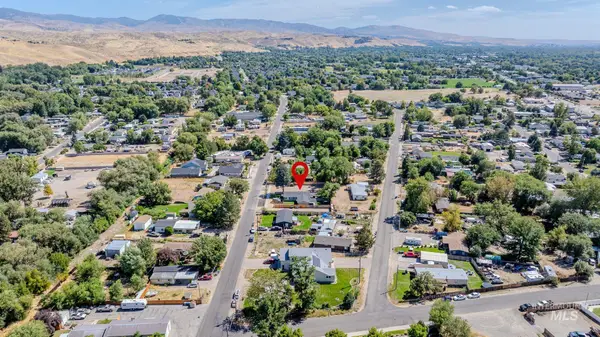 $225,000Active0.2 Acres
10317 Utahna, Boise, ID 83714
MLS# 98999870Listed by: THE AGENCY BOISE - New
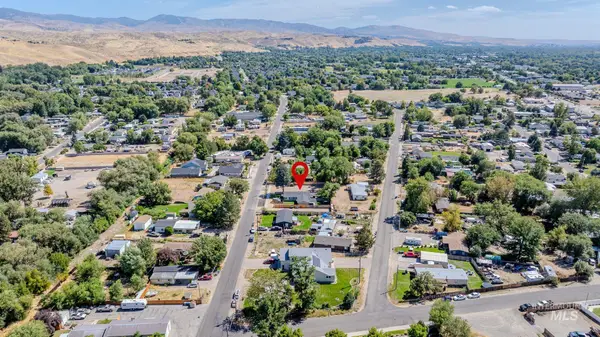 $165,000Active0.11 Acres
10355 Utahna, Boise, ID 83714
MLS# 98999871Listed by: THE AGENCY BOISE


Protect your home and budget from life's surprises with an Assurant Home Warranty, backed by a partner that supports you through every step of homeownership. Explore Plans.
© 2023 - 2026 ERA Franchise Systems LLC. All rights reserved. ERA Franchise Systems LLC fully supports the principles of the Fair Housing Act and the Equal Opportunity Act. ERA, ERA Real Estate powered, and their respective logos are registered service marks of ERA Franchise Systems LLC. Each office is independently owned and operated.