
11729 W Shetland Dr., Boise, ID 83709
Local realty services provided by:Hunter Of Homes ERA Powered
Listed by: ylonda hays, jason winkleMain: 208-336-3393
Office: coldwell banker tomlinson
MLS#:99002621
Source:ID_IMLS
Price summary
- Price:$430,000
- Price per sq. ft.:$307.36
- Monthly HOA dues:$67.33
About this home
Fresh updates, flexible space and a backyard that’s easy to enjoy! This South Boise home sits on a corner lot and offers nearly 1,400 square feet of single-level living. Inside, the split-bedroom layout gives the primary suite its own space, while the bonus room is ready for movie nights, a home office or whatever fits your life. Open and spacious kitchen with plenty of cabinets, counter space and large pantry give you the much needed space you have been looking for. A new roof, new windows, updated HVAC and updates throughout add to the appeal. The xeriscaped backyard keeps outdoor upkeep simple, and the 2-car garage gives you room for parking and storage. With 3 bedrooms and 2 bathrooms, 11729 Shetland is ready to welcome you home!
Contact an agent
Home facts
- Year built:2004
- Subdivision & Development:Ridgebury
- Listing ID #:99002621
- Added:3 day(s) ago
- Updated:October 06, 2026 at 12:43 AM
Rooms and interior
- Bedrooms:3
- Total bathrooms:2
- Full bathrooms:2
- Flooring:Carpet
- Bathrooms Description:Bath-Master
- Kitchen Description:Pantry
- Living area:1,399 sq. ft.
Heating and cooling
- Cooling:Central Air
- Heating:Forced Air, Natural Gas
- Central air:Yes
Structure and exterior
- Roof:Composition
- Year built:2004
- Building area:1,399 sq. ft.
- Lot area:0.21 Acres
- Lot Features:Corner Lot, Irrigation Available, Sidewalks
- Construction Materials:Frame
- Foundation Description:Crawl Space
Schools
- High school:Mountain View
- Middle school:Lake Hazel
- Elementary school:Hillsdale
Utilities
- Water:City Service
Finances and disclosures
- Price:$430,000
- Price per sq. ft.:$307.36
- Tax amount:$922 (2026)
Features and amenities
- Amenities:Bath-Master, Breakfast Bar, Pantry, Split Bedroom, Walk-In Closet(s)
Parking
- Parking description:Attached, Finished Driveway
- Garage:Yes
- Garage spaces:2
New listings near 11729 W Shetland Dr.
- New
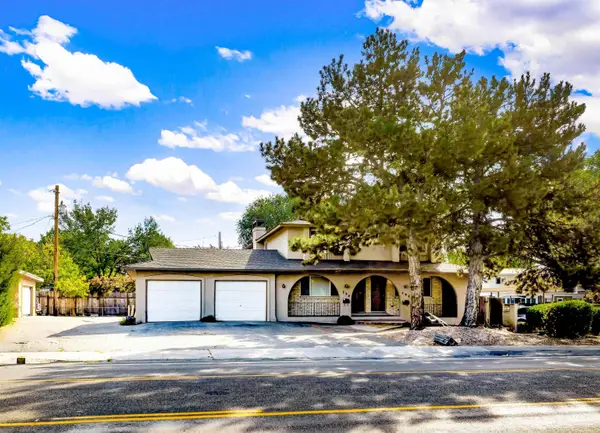 $685,000Active6 beds 4 baths4,112 sq. ft.
790-792 S Curtis Rd, Boise, ID 83705
MLS# 99002904Listed by: KELLER WILLIAMS REALTY BOISE - New
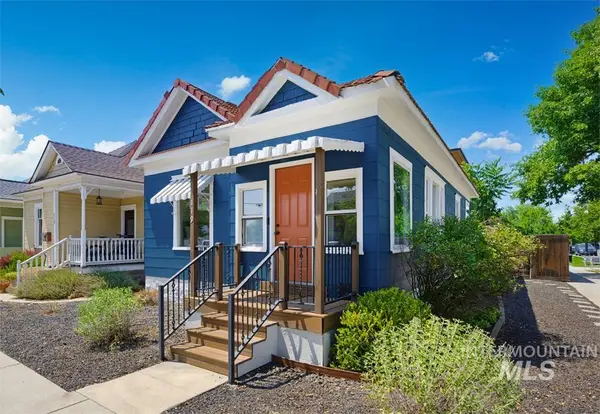 $450,000Active3 beds 1 baths940 sq. ft.
119 N 17th St, Boise, ID 83702
MLS# 99002896Listed by: KELLER WILLIAMS REALTY BOISE - New
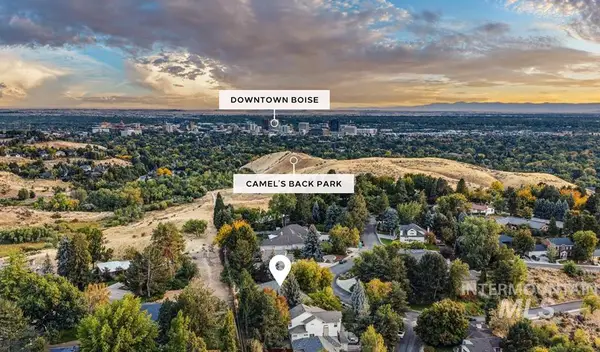 $1,280,000Active4 beds 3 baths3,570 sq. ft.
1064 W Parkhill Dr, Boise, ID 83702
MLS# 99002868Listed by: KELLER WILLIAMS REALTY BOISE - New
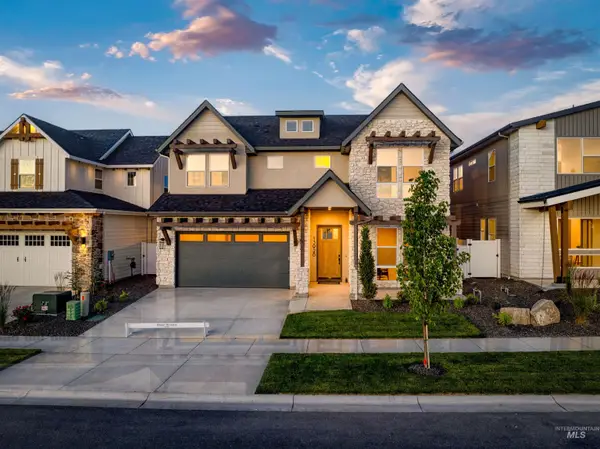 $903,665Active4 beds 4 baths2,958 sq. ft.
13926 N Ermine Ave, Boise, ID 83714
MLS# 99002870Listed by: SILVERCREEK REALTY GROUP - New
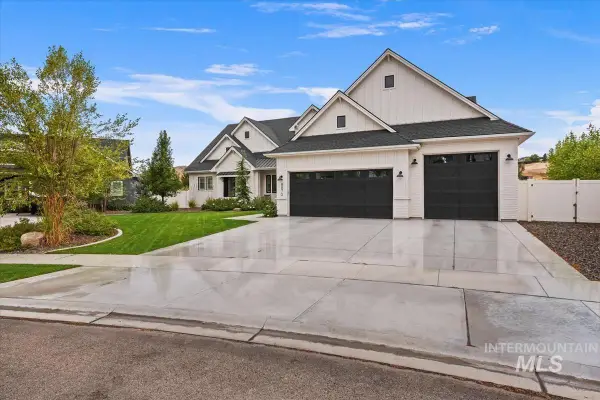 $1,290,000Active4 beds 3 baths3,005 sq. ft.
8870 W Fawn Brook St, Boise, ID 83714
MLS# 99002875Listed by: SILVERCREEK REALTY GROUP - New
 $399,999Active3 beds 2 baths1,117 sq. ft.
843 S Wild Phlox Pl, Boise, ID 83709
MLS# 99002841Listed by: COLDWELL BANKER TOMLINSON - New
 $724,900Active4 beds 2 baths1,782 sq. ft.
4828 W Kootenai Street, Boise, ID 83705
MLS# 99002807Listed by: SILVERCREEK REALTY GROUP - New
 $645,000Active3 beds 3 baths1,732 sq. ft.
1205 W Melrose St, Boise, ID 83706
MLS# 99002799Listed by: COMPASS RE - New
 $950,000Active4 beds 2 baths1,834 sq. ft.
315 N Haines St., Boise, ID 83712
MLS# 99002783Listed by: KELLER WILLIAMS REALTY BOISE - New
 $649,900Active5 beds 3 baths2,842 sq. ft.
7625 W Cherrywood Dr, Boise, ID 83704
MLS# 99002776Listed by: BEAL & COMPANY


Protect your home and budget from life's surprises with an Assurant Home Warranty, backed by a partner that supports you through every step of homeownership. Explore Plans.
© 2023 - 2026 ERA Franchise Systems LLC. All rights reserved. ERA Franchise Systems LLC fully supports the principles of the Fair Housing Act and the Equal Opportunity Act. ERA, ERA Real Estate powered, and their respective logos are registered service marks of ERA Franchise Systems LLC. Each office is independently owned and operated.