
12470 W Lewisburg Dr, Boise, ID 83709
Local realty services provided by:Hunter Of Homes ERA Powered
12470 W Lewisburg Dr,Boise, ID 83709
$449,900
- 4 Beds
- 2 Baths
- 1,519 sq. ft.
- Single family
- Active
Listed by: naseem eissaCell: 951-322-7970
Office: lpt realty
MLS#:99006310
Source:ID_IMLS
Price summary
- Price:$449,900
- Price per sq. ft.:$296.18
- Monthly HOA dues:$13.42
About this home
RV parking, a spacious corner lot, and single level living make this 4 bedroom, 2 bathroom Boise home an opportunity you won't want to overlook! Situated on .20 acres in the established Ironwood subdivision, this property offers 1,519 square feet with a functional layout that makes the most of every space. The main living area provides a comfortable setting for everyday living, while the kitchen features a breakfast bar that connects naturally to the dining area. The primary suite offers a private bathroom and walk in closet, with three additional bedrooms providing flexibility for guests, hobbies, or a home office. Step outside to enjoy the covered patio and fully fenced backyard, offering plenty of room to entertain, garden, or simply enjoy the extra outdoor space. A 2 car garage with a workbench adds even more functionality, while the additional RV parking provides room for your recreational toys. Combining a convenient Boise location, a generous lot, and a versatile floor plan, this home offers the space and flexibility to make it your own!...
Contact an agent
Home facts
- Year built:1999
- Subdivision & Development:Ironwood Sub
- Listing ID #:99006310
- Added:1 day(s) ago
- Updated:November 13, 2026 at 03:33 PM
Rooms and interior
- Bedrooms:4
- Total bathrooms:2
- Full bathrooms:2
- Flooring:Carpet, Tile
- Living area:1,519 sq. ft.
Heating and cooling
- Cooling:Central Air
- Heating:Hot Water, Natural Gas
- Central air:Yes
Structure and exterior
- Roof:Composition
- Year built:1999
- Building area:1,519 sq. ft.
- Lot area:0.2 Acres
- Lot Features:Corner Lot
Schools
- High school:Centennial
- Middle school:Lewis and Clark
- Elementary school:Pepper Ridge
Utilities
- Water:City Service
Finances and disclosures
- Price:$449,900
- Price per sq. ft.:$296.18
- Tax amount:$1,730 (2026)
Features and amenities
- Amenities:Walk-In Closet(s)
Parking
- Parking description:Attached, RV Access/Parking
- Garage:Yes
- Garage spaces:2
New listings near 12470 W Lewisburg Dr
- Open Sat, 1 to 4pmNew
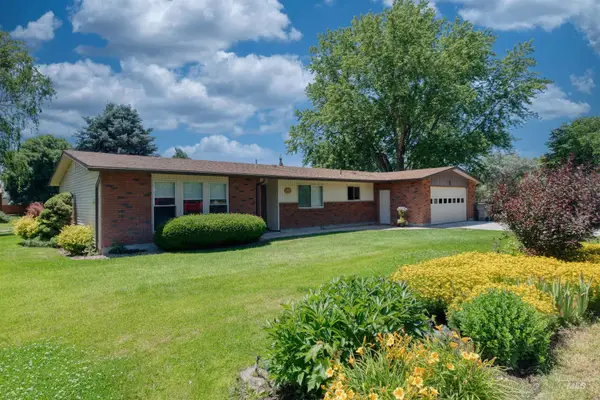 $869,000Active3 beds 2 baths1,722 sq. ft.
11045 W Montana Ave, Boise, ID 83713
MLS# 99006336Listed by: KELLER WILLIAMS REALTY BOISE - Open Sun, 10am to 12pmNew
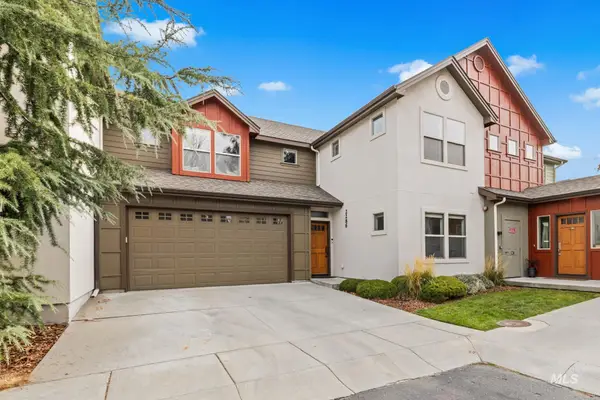 $555,500Active3 beds 3 baths1,801 sq. ft.
2286 S Gekeler, Boise, ID 83706
MLS# 99006333Listed by: HOMES OF IDAHO - New
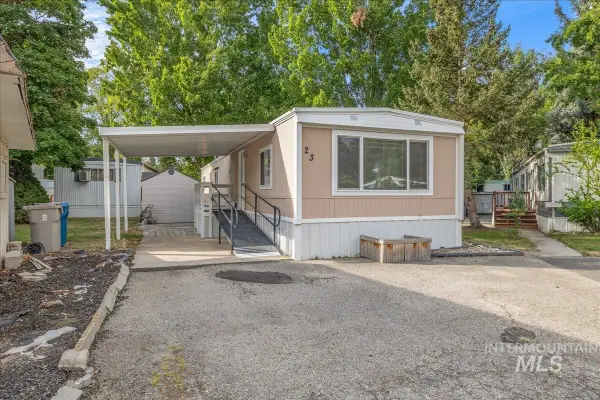 $80,000Active2 beds 1 baths840 sq. ft.
790 N Riviera Dr. Trlr 23 #23, Boise, ID 83703
MLS# 99006320Listed by: SUKHA LIVING - Open Sat, 11am to 1pmNew
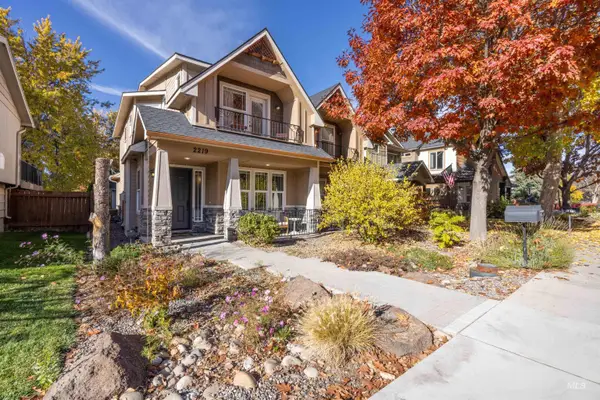 $449,900Active3 beds 3 baths1,517 sq. ft.
2219 S Shoshone St, Boise, ID 83705
MLS# 99006323Listed by: SILVERCREEK REALTY GROUP - Open Sat, 11am to 2pmNew
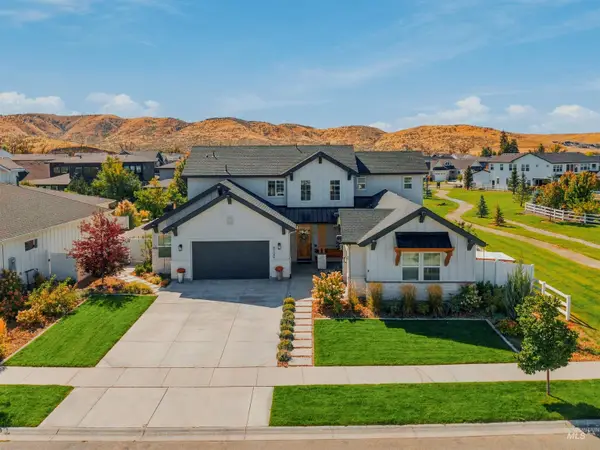 $1,079,000Active4 beds 4 baths3,360 sq. ft.
8199 W Sparks Lake Dr, Boise, ID 83714
MLS# 99006312Listed by: AMHERST MADISON - Open Sun, 1 to 4pmNew
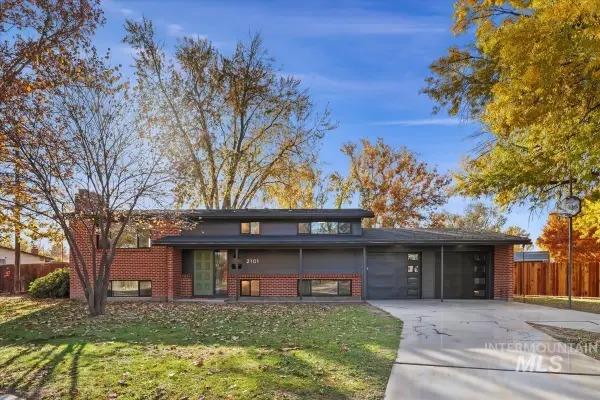 $539,900Active4 beds 2 baths2,016 sq. ft.
2101 S Cinebar St, Boise, ID 83709
MLS# 99006291Listed by: SILVERCREEK REALTY GROUP - New
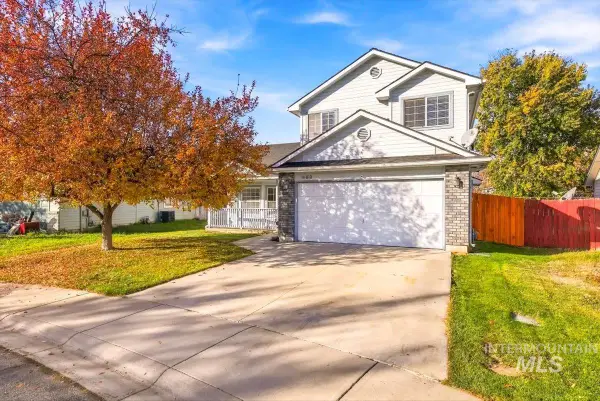 $439,990Active3 beds 3 baths1,581 sq. ft.
469 S Emily Ave, Boise, ID 83709
MLS# 99006278Listed by: KELLER WILLIAMS REALTY BOISE  $130,000Active1.35 Acres
18 Monida Dr, Boise, ID 83716
MLS# 98986678Listed by: VICTORY REALTY- New
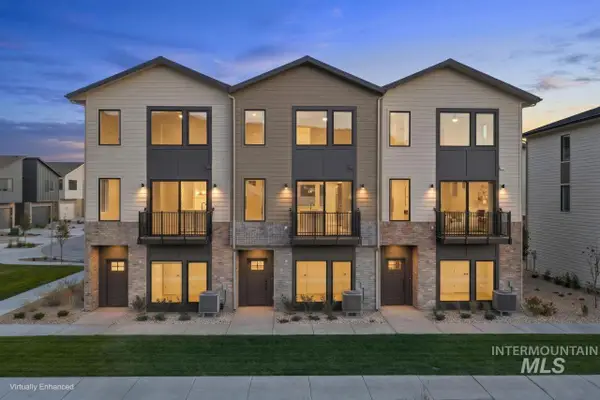 $625,775Active3 beds 4 baths1,850 sq. ft.
6968 E Gintz Dr, Boise, ID 83716
MLS# 99006265Listed by: CEDAR AND SAGE SALES


Protect your home and budget from life's surprises with an Assurant Home Warranty, backed by a partner that supports you through every step of homeownership. Explore Plans.
© 2023 - 2026 ERA Franchise Systems LLC. All rights reserved. ERA Franchise Systems LLC fully supports the principles of the Fair Housing Act and the Equal Opportunity Act. ERA, ERA Real Estate powered, and their respective logos are registered service marks of ERA Franchise Systems LLC. Each office is independently owned and operated.