
12652 W Murchison Street, Boise, ID 83709
Local realty services provided by:Hunter Of Homes ERA Powered
12652 W Murchison Street,Boise, ID 83709
$615,000
- 4 Beds
- 3 Baths
- 2,454 sq. ft.
- Single family
- Active
Upcoming open houses
- Sat, Oct 0311:00 am - 01:00 pm
Listed by: jessica christiansenCell: 208-989-9164
Office: silvercreek realty group
MLS#:99002334
Source:ID_IMLS
Price summary
- Price:$615,000
- Price per sq. ft.:$250.61
- Monthly HOA dues:$44.17
About this home
This beautiful 4 bed, 2 bath home offers the perfect blend of comfort, convenience and outdoor living in a highly sought after community. This well appointed property offers plenty of space and functionality, including an impressive 4 car garage, plus RV parking. The open concept main living area opens up to the large kitchen with stainless steel appliances. It flows seamlessly into the dining and living room, great for entertainment and everyday living. Relax in the large upstairs bonus room. The master has dual vanities, soaker tub and large walk in closets. Enjoy mature landscaping and the convenience of nearby walking paths and community parks. Located with easy access to the freeway, shopping & dining.
Contact an agent
Home facts
- Year built:2005
- Subdivision & Development:Rockhampton
- Listing ID #:99002334
- Added:1 day(s) ago
- Updated:October 01, 2026 at 03:01 PM
Rooms and interior
- Bedrooms:4
- Total bathrooms:3
- Full bathrooms:3
- Flooring:Carpet, Hardwood
- Bathrooms Description:Bath-Master
- Kitchen Description:Pantry
- Living area:2,454 sq. ft.
Heating and cooling
- Cooling:Central Air
- Heating:Forced Air, Natural Gas
- Central air:Yes
Structure and exterior
- Roof:Composition
- Year built:2005
- Building area:2,454 sq. ft.
- Lot area:0.19 Acres
- Lot Features:Sidewalks
- Construction Materials:Frame, Wood Siding
- Foundation Description:Crawl Space
Schools
- High school:Mountain View
- Middle school:Lake Hazel
- Elementary school:Lake Hazel
Utilities
- Water:City Service
Finances and disclosures
- Price:$615,000
- Price per sq. ft.:$250.61
- Tax amount:$1,377 (2025)
Features and amenities
- Amenities:Bath-Master, Breakfast Bar, Pantry, Walk-In Closet(s)
Parking
- Parking description:Attached, Finished Driveway, RV Access/Parking
- Garage:Yes
- Garage spaces:4
New listings near 12652 W Murchison Street
- New
 $1,475,000Active5 beds 5 baths3,873 sq. ft.
1820 N 21st, Boise, ID 83702
MLS# 99002413Listed by: RED PHEASANT REALTY - New
 $424,900Active3 beds 2 baths1,408 sq. ft.
6334 S Kelso Way, Boise, ID 83709
MLS# 99002416Listed by: THE AGENCY BOISE - New
 $419,900Active3 beds 2 baths1,036 sq. ft.
203 E Melrose St, Boise, ID 83706
MLS# 99002417Listed by: THG REAL ESTATE - New
 $1,425,000Active4 beds 3 baths3,332 sq. ft.
1424 E Warm Springs Ave, Boise, ID 83712
MLS# 99002420Listed by: WINDERMERE REAL ESTATE PROFESSIONALS - New
 $90,000Active2 beds 2 baths960 sq. ft.
181 N Liberty St #11, Boise, ID 83704
MLS# 99002426Listed by: SILVERCREEK REALTY GROUP - New
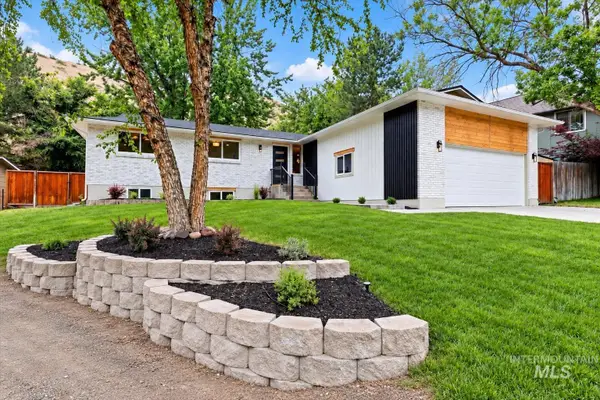 $1,000,000Active5 beds 3 baths3,132 sq. ft.
5927 N Collister Dr., Boise, ID 83703
MLS# 99002404Listed by: SILVERCREEK REALTY GROUP - New
 $475,000Active2 beds 2 baths1,670 sq. ft.
15 Dored Pines, Boise, ID 83716
MLS# 99002402Listed by: HOMES OF IDAHO - New
 $599,900Active4 beds 3 baths2,432 sq. ft.
4339 S Metallic Way, Boise, ID 83709
MLS# 99002394Listed by: KELLER WILLIAMS REALTY BOISE - New
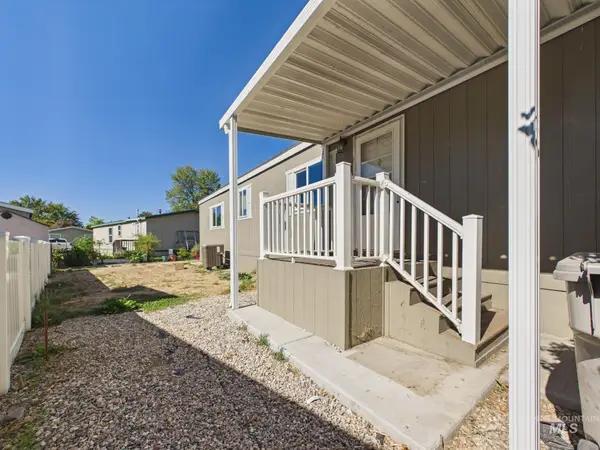 $115,000Active3 beds 2 baths990 sq. ft.
1123 N Sable, Boise, ID 83704
MLS# 99002377Listed by: EVANS REALTY, L.L.C. - New
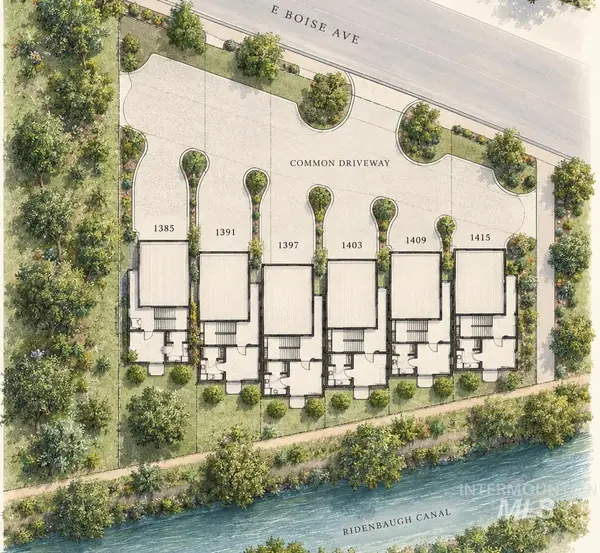 $625,000Active0.64 Acres
1385 E Boise Ave, Boise, ID 83706
MLS# 99002380Listed by: AMHERST MADISON


Protect your home and budget from life's surprises with an Assurant Home Warranty, backed by a partner that supports you through every step of homeownership. Explore Plans.
© 2023 - 2026 ERA Franchise Systems LLC. All rights reserved. ERA Franchise Systems LLC fully supports the principles of the Fair Housing Act and the Equal Opportunity Act. ERA, ERA Real Estate powered, and their respective logos are registered service marks of ERA Franchise Systems LLC. Each office is independently owned and operated.