
13376 W Hazelnut, Boise, ID 83713
Local realty services provided by:Hunter Of Homes ERA Powered
13376 W Hazelnut,Boise, ID 83713
$444,900Last list price
- 3 Beds
- 2 Baths
- - sq. ft.
- Single family
- Sold
Listed by: wendy bringsCell: 208-870-7360
Office: silvercreek realty group
MLS#:98997604
Source:ID_IMLS
Sorry, we are unable to map this address
Price summary
- Price:$444,900
- Monthly HOA dues:$30
About this home
Beautifully updated open floor plan on quiet street in desirable neighborhood. Large, bright sunny kitchen has granite counters and all stainess steal appliances including refrigerator. Breakfast bar and dining area open to large great room with vaulted ceilings and gas fireplace. Great room opens to fully fenced backyard. House has newer LVP flooring and paint (no carpet). Master bedroom includes bath with dual vanities, and large walk-in closet. The laundry room includes the washer and dryer. New full HVAC system provides energy savings year round. Attached garage provides access to the fully fenced yard w/automatic sprinklers on pressurized irrigation for economy while watering in the summer. Irrigation system is new this year. Side yard can accommodate a utility trailer, or boat. Albertsons is just a short walk away, and The Village at Meridian is just a short drive. Convenient to downtown, shopping, schools, parks, bike to YMCA.
Contact an agent
Home facts
- Year built:1998
- Subdivision & Development:Mahogany Park
- Listing ID #:98997604
- Added:65 day(s) ago
- Updated:October 22, 2026 at 06:47 AM
Rooms and interior
- Bedrooms:3
- Total bathrooms:2
- Full bathrooms:2
- Kitchen Description:Pantry
Heating and cooling
- Cooling:Central Air
- Heating:Forced Air, Natural Gas
- Central air:Yes
Structure and exterior
- Roof:Composition
- Year built:1998
- Lot Features:Irrigation Available, Sidewalks
- Construction Materials:Brick, Frame, Wood Siding
- Foundation Description:Crawl Space
Schools
- High school:Centennial
- Middle school:Lowell Scott Middle
- Elementary school:Joplin
Utilities
- Water:City Service
Finances and disclosures
- Price:$444,900
- Tax amount:$2,423 (2025)
Features and amenities
- Amenities:Breakfast Bar, Pantry, Walk-In Closet(s)
Parking
- Parking description:Attached
- Garage:Yes
- Garage spaces:2
New listings near 13376 W Hazelnut
- Open Sun, 1 to 4pmNew
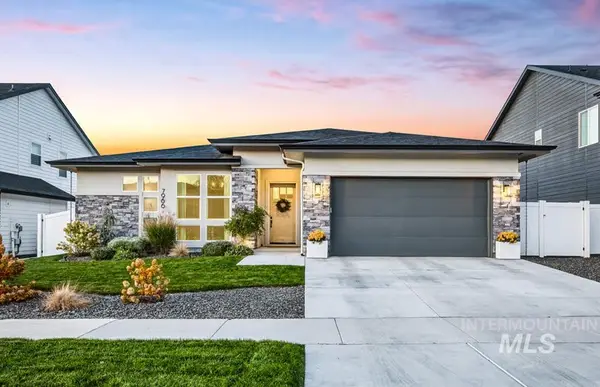 $949,900Active3 beds 3 baths2,575 sq. ft.
7966 W Suttle Lake Dr, Boise, ID 83714
MLS# 99004306Listed by: KELLER WILLIAMS REALTY BOISE - New
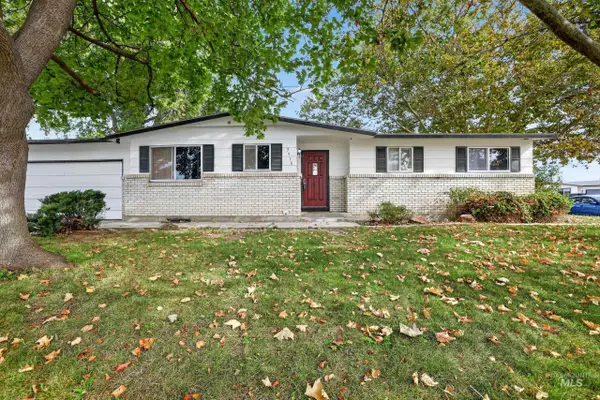 $459,000Active5 beds 2 baths2,362 sq. ft.
3918 N Buckingham, Boise, ID 83704
MLS# 99004289Listed by: SILVERCREEK REALTY GROUP - Open Sat, 1 to 3pmNew
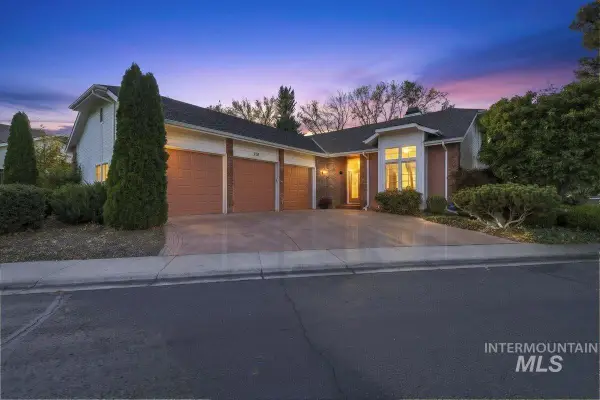 $925,000Active3 beds 2 baths2,086 sq. ft.
2155 S Crosscreek Ln, Boise, ID 83706
MLS# 99004294Listed by: ANDY ENRICO & CO REAL ESTATE 2, LLC - New
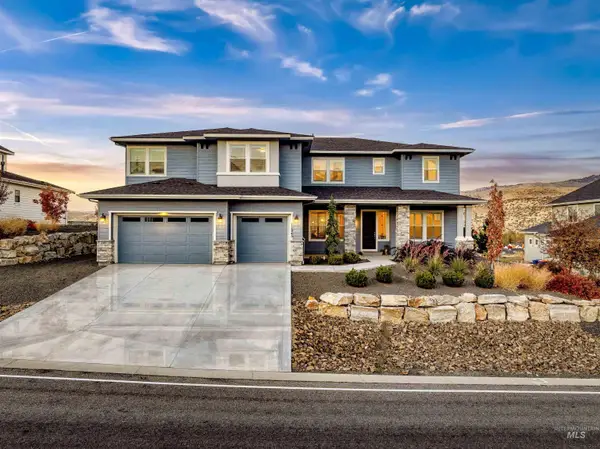 $1,499,900Active7 beds 8 baths5,503 sq. ft.
11845 N Barn Owl Way, Boise, ID 83714
MLS# 99004257Listed by: HOMES OF IDAHO - New
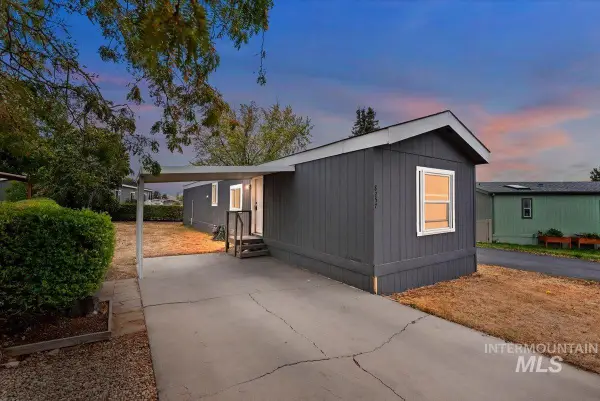 $99,999Active2 beds 2 baths924 sq. ft.
8257 Blue Rim Ln. #27, Boise, ID 83716
MLS# 99004259Listed by: 208 REAL ESTATE - Open Sat, 12 to 3pmNew
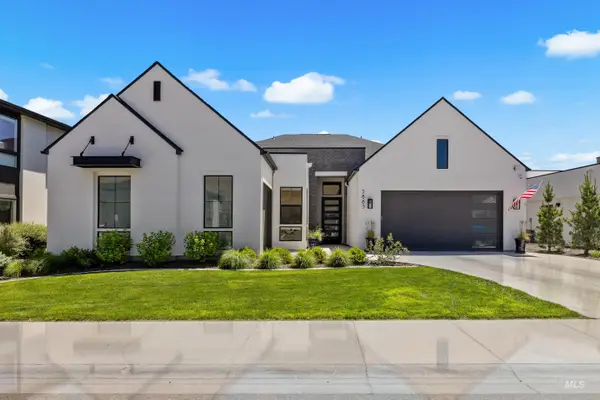 $1,999,000Active4 beds 4 baths3,731 sq. ft.
5883 E Marmount Ct, Boise, ID 83716
MLS# 99004269Listed by: PRESIDIO REAL ESTATE IDAHO - New
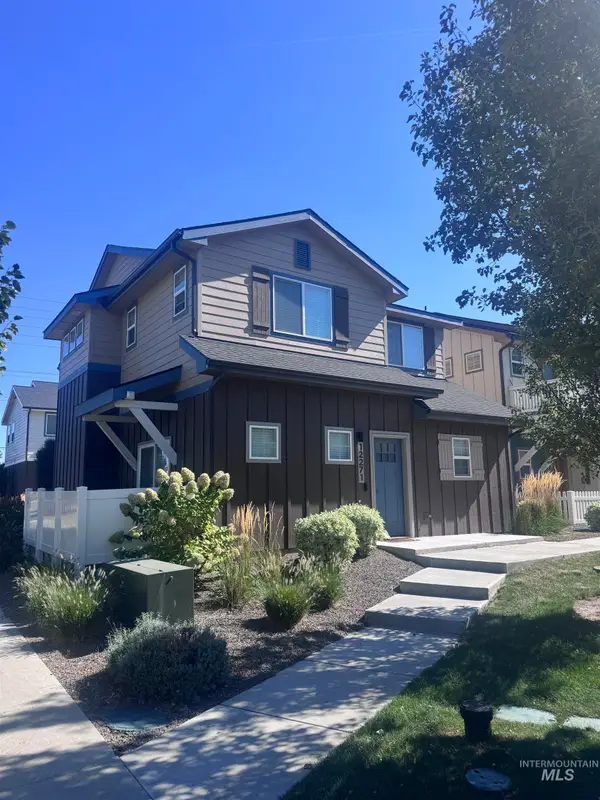 $450,000Active3 beds 3 baths1,608 sq. ft.
12271 W Irving St, Boise, ID 83713
MLS# 99004273Listed by: HOMES OF IDAHO 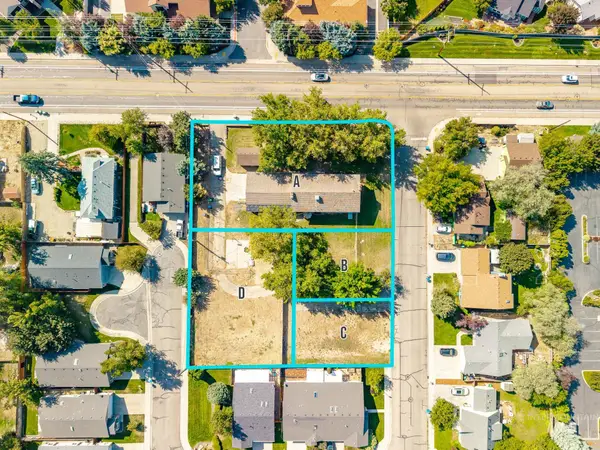 $220,000Active0.12 Acres
7195 W Baron Ave, Boise, ID 83714
MLS# 99003003Listed by: SILVERCREEK REALTY GROUP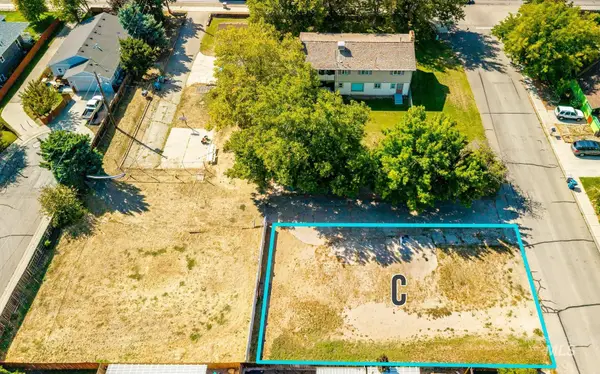 $220,000Active0.12 Acres
7191 W Baron Ave., Boise, ID 83714
MLS# 99003004Listed by: SILVERCREEK REALTY GROUP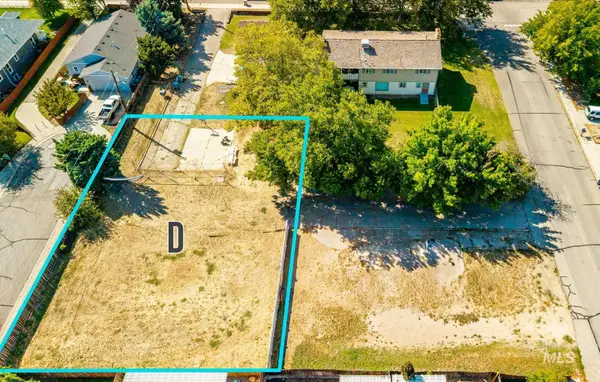 $440,000Active0.02 Acres
5840 N Bremerton Pl., Boise, ID 83714
MLS# 99003008Listed by: SILVERCREEK REALTY GROUP


Protect your home and budget from life's surprises with an Assurant Home Warranty, backed by a partner that supports you through every step of homeownership. Explore Plans.
© 2023 - 2026 ERA Franchise Systems LLC. All rights reserved. ERA Franchise Systems LLC fully supports the principles of the Fair Housing Act and the Equal Opportunity Act. ERA, ERA Real Estate powered, and their respective logos are registered service marks of ERA Franchise Systems LLC. Each office is independently owned and operated.