
13639 N Ruffed Grouse, Boise, ID 83714
Local realty services provided by:Hunter Of Homes ERA Powered
13639 N Ruffed Grouse,Boise, ID 83714
$1,289,000
- 4 Beds
- 3 Baths
- 3,517 sq. ft.
- Single family
- Active
Listed by: cara hipwellCell: 208-204-9554
Office: homes of idaho
MLS#:99005841
Source:ID_IMLS
Price summary
- Price:$1,289,000
- Price per sq. ft.:$366.51
- Monthly HOA dues:$120
About this home
This 2024 Palisade plan by Boise Hunter Homes sits at the top of a rolling ridge in the Hills at Dry Creek Ranch, backing to a down sloped hill on a single-loaded cul-de-sac. With no backyard neighbor and a street between, the mountain views from the family room, kitchen, master bedroom and patio are intact and stay private. Single level, rim lot surrounded by built homes. The homes on this street and the one it backs to are completed. The plan was expanded to add a 4th bedroom with its own full bath, a dedicated office, and a wine room, without giving up any main living space. Vaulted ceilings and tall 8-foot windows flood the home with light over engineered hardwood, and a two-sided gas fireplace connects the living and dining areas. The kitchen brings a gas range, double oven, matte quartz, soft-close cabinetry to the ceiling, a large island, a coffee bar beside the pantry, and reverse osmosis water. The primary suite features a freestanding soaking tub, oversized walk-in shower, dual vanities, and an extended walk-in closet. 3-car garage with epoxy floors and storage racks. West Ada schools....
Contact an agent
Home facts
- Year built:2024
- Subdivision & Development:Dry Creek Ranch
- Listing ID #:99005841
- Added:5 day(s) ago
- Updated:November 12, 2026 at 04:13 PM
Rooms and interior
- Bedrooms:4
- Total bathrooms:3
- Full bathrooms:3
- Bathrooms Description:Bath-Master
- Kitchen Description:Kitchen Island, Pantry
- Living area:3,517 sq. ft.
Heating and cooling
- Cooling:Central Air
- Heating:Forced Air, Natural Gas
- Central air:Yes
Structure and exterior
- Roof:Composition
- Year built:2024
- Building area:3,517 sq. ft.
- Lot area:0.24 Acres
- Construction Materials:Stone, Stucco
Schools
- High school:Eagle
- Middle school:Eagle Middle
- Elementary school:Seven Oaks
Utilities
- Water:Community Service
Finances and disclosures
- Price:$1,289,000
- Price per sq. ft.:$366.51
- Tax amount:$3,458 (2025)
Features and amenities
- Amenities:Bath-Master, Breakfast Bar, Kitchen Island, Pantry, Walk-In Closet(s)
- Pool features:Community, In Ground, Pool
Parking
- Parking description:Attached
- Garage:Yes
- Garage spaces:3
New listings near 13639 N Ruffed Grouse
- Open Sat, 11am to 2pmNew
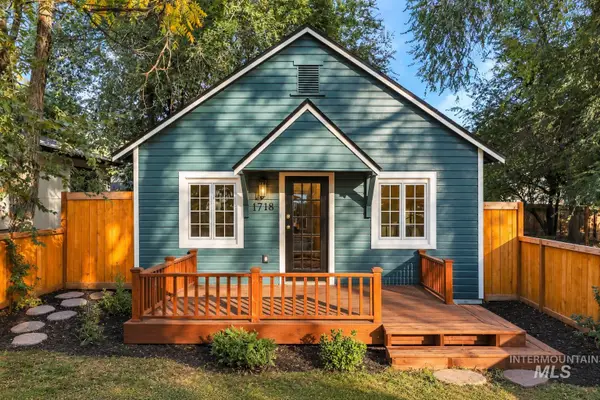 $474,740Active2 beds 1 baths752 sq. ft.
1718 N 26th Street, Boise, ID 83702
MLS# 99006183Listed by: TIMBER AND LOVE REALTY, LLC - New
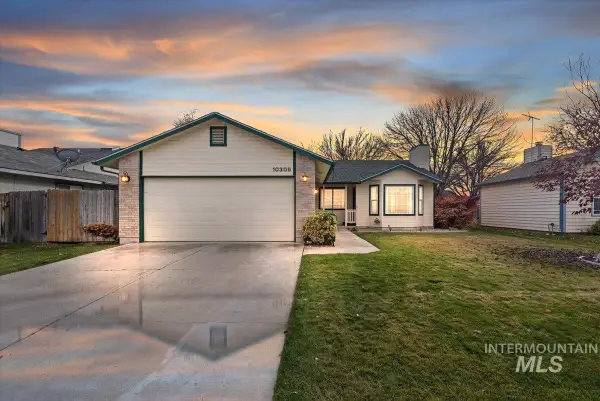 $422,000Active3 beds 2 baths1,122 sq. ft.
10309 W Greenleaf Ct, Boise, ID 83704
MLS# 99006150Listed by: COLDWELL BANKER TOMLINSON - New
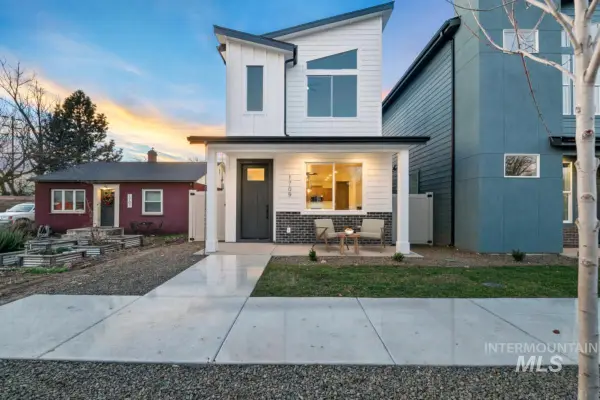 $774,900Active4 beds 5 baths1,801 sq. ft.
1709 N 31st St, Boise, ID 83703
MLS# 99006152Listed by: AMHERST MADISON - New
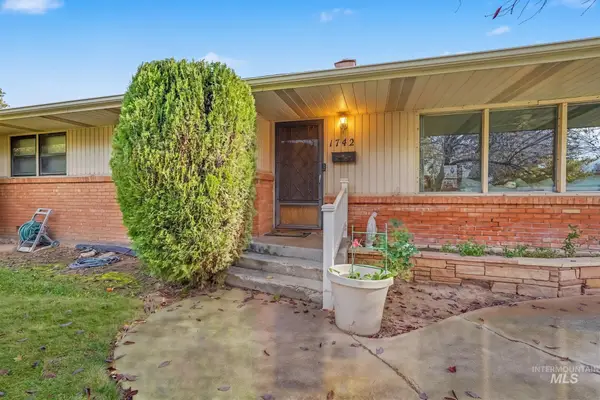 $389,900Active3 beds 2 baths1,333 sq. ft.
1742 Westland, Boise, ID 83704
MLS# 99006155Listed by: 208 REAL ESTATE - New
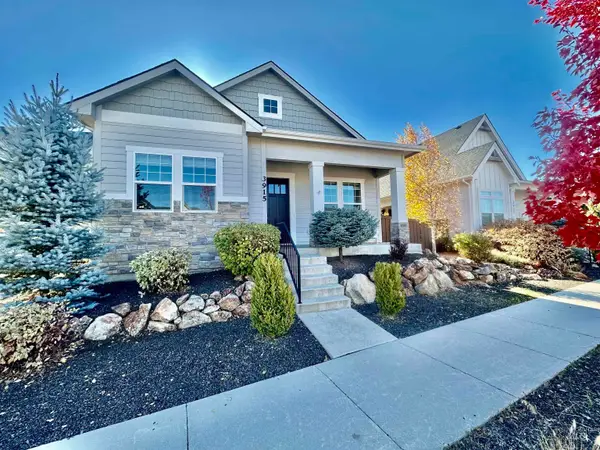 $624,900Active3 beds 2 baths1,664 sq. ft.
3915 W Farm View Dr, Boise, ID 83714
MLS# 99006162Listed by: MOUNTAIN REALTY - New
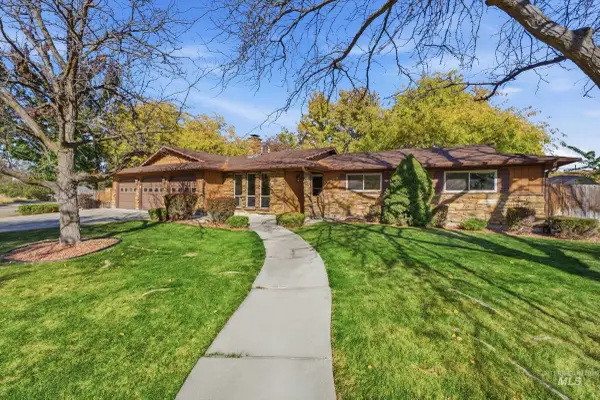 $630,000Active3 beds 3 baths1,964 sq. ft.
10648 W Longrifle, Boise, ID 83709
MLS# 99006166Listed by: FATHOM REALTY - New
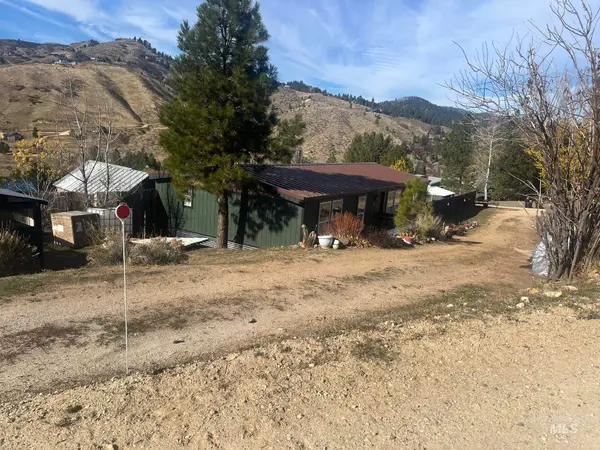 $357,000Active3 beds 2 baths1,152 sq. ft.
40 Paloma, Boise, ID 83716
MLS# 99006173Listed by: HOMES OF IDAHO - New
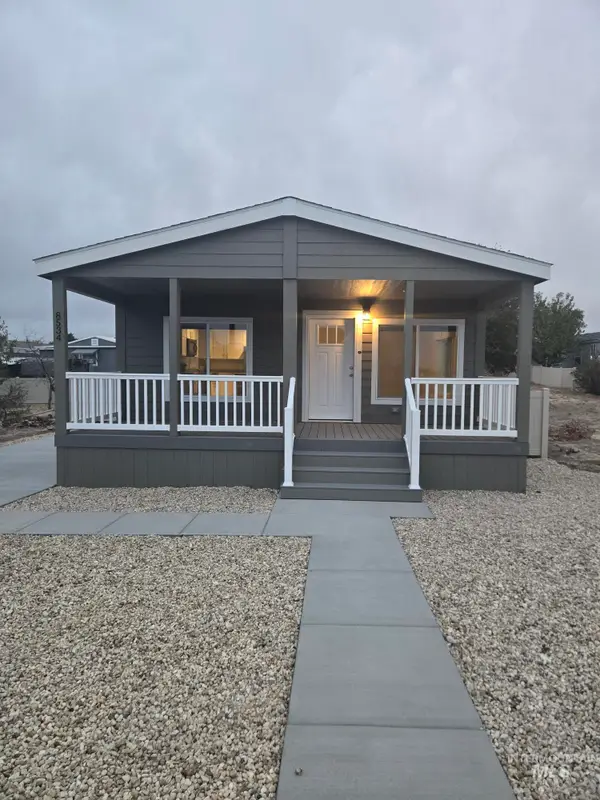 $175,000Active3 beds 2 baths1,119 sq. ft.
8534 Blue Heaven #Lot 143, Boise, ID 83716
MLS# 99006122Listed by: SILVERCREEK REALTY GROUP - Open Sat, 11am to 2pmNew
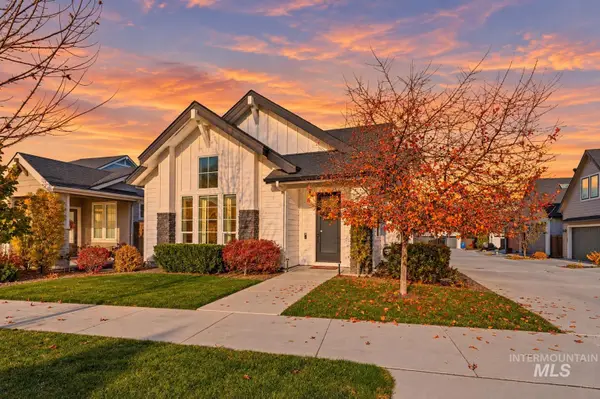 $697,000Active3 beds 4 baths2,497 sq. ft.
3166 W Antelope View Dr, Boise, ID 83714
MLS# 99006119Listed by: FLX REAL ESTATE, LLC - New
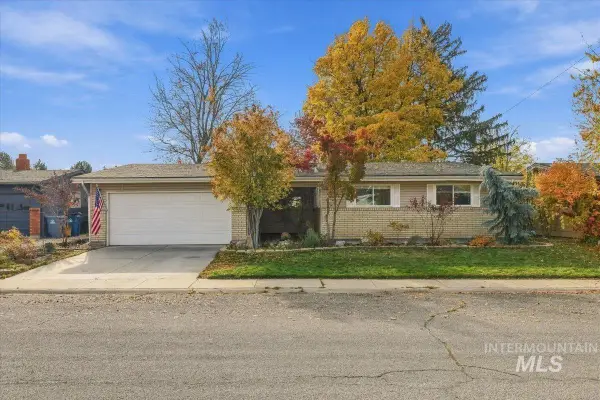 $449,900Active3 beds 2 baths1,635 sq. ft.
7611 W Colehaven Ave, Boise, ID 83704
MLS# 99006120Listed by: SILVERCREEK REALTY GROUP


Protect your home and budget from life's surprises with an Assurant Home Warranty, backed by a partner that supports you through every step of homeownership. Explore Plans.
© 2023 - 2026 ERA Franchise Systems LLC. All rights reserved. ERA Franchise Systems LLC fully supports the principles of the Fair Housing Act and the Equal Opportunity Act. ERA, ERA Real Estate powered, and their respective logos are registered service marks of ERA Franchise Systems LLC. Each office is independently owned and operated.