
14088 N Hornbill Way, Boise, ID 83714
Local realty services provided by:Hunter Of Homes ERA Powered
14088 N Hornbill Way,Boise, ID 83714
$2,699,900
- 4 Beds
- 5 Baths
- 4,074 sq. ft.
- Single family
- Active
Listed by: jacob johnstonCell: 208-573-4773
Office: silvercreek realty group
MLS#:98993322
Source:ID_IMLS
Price summary
- Price:$2,699,900
- Price per sq. ft.:$662.71
- Monthly HOA dues:$120
About this home
Get a 4.99% 30-year fixed rate on this home! Set on a half-acre homesite with a view of the foothills, this beautiful single-story Emilia features exceptional design–the layout checks every box, including a dream garage that spans over 2000 sqft with an RV bay! Enter through a private courtyard with your own slice of Idaho sky. Stepping through the front door, a glass-enclosed office is adjacent to a striking great room with 17-foot beamed ceilings and a wall of windows that showcases stunning mountain views and fills the space with natural light. Sliding glass doors open to an expansive covered patio and fire pit for seamless indoor-outdoor living. The kitchen is anchored by a massive island with waterfall edge countertops, premium Wolf and Sub-Zero appliances, and both butler’s and walk-in pantries. The primary suite features large windows with a view, and the walk-in closet features a storage island. A hall wraps around the courtyard and through the east wing, leading to ensuite bedrooms, including a multigenerational suite with its own closets, full bathroom, and adjacent media room. The Dry Creek Ranch Community Clubhouse spans five manicured acres, featuring sports courts, a pool, and an 8,840 sqft. clubhouse w/ state-of-the-art amenities. Located in the Eagle Foothills, minutes from the best Idaho has to offer, including local dining, shopping, and outdoor recreation....
Contact an agent
Home facts
- Year built:2026
- Subdivision & Development:Dry Creek Ranch
- Listing ID #:98993322
- Added:59 day(s) ago
- Updated:September 07, 2026 at 02:43 PM
Rooms and interior
- Bedrooms:4
- Total bathrooms:5
- Full bathrooms:5
- Flooring:Carpet, Tile
- Bathrooms Description:Bath-Master
- Kitchen Description:Kitchen Island, Pantry
- Living area:4,074 sq. ft.
Heating and cooling
- Cooling:Central Air
- Heating:Forced Air, Natural Gas
- Central air:Yes
Structure and exterior
- Roof:Architectural Style
- Year built:2026
- Building area:4,074 sq. ft.
- Lot area:0.5 Acres
- Construction Materials:Frame, Stucco
- Foundation Description:Crawl Space
Schools
- High school:Eagle
- Middle school:Eagle Middle
- Elementary school:Seven Oaks
Utilities
- Water:Community Service
Finances and disclosures
- Price:$2,699,900
- Price per sq. ft.:$662.71
Features and amenities
- Amenities:Bath-Master, Breakfast Bar, Kitchen Island, Pantry, Walk-In Closet(s)
- Pool features:Community, In Ground, Pool
Parking
- Parking description:Attached, RV Access/Parking
- Garage:Yes
- Garage spaces:6
New listings near 14088 N Hornbill Way
- New
 $395,000Active3 beds 1 baths1,064 sq. ft.
11469 W Hanks St, Boise, ID 83709
MLS# 98999951Listed by: THE AGENCY BOISE - New
 $504,800Active3 beds 2 baths1,589 sq. ft.
7136 S Gamely Ave., Meridian, ID 83642
MLS# 98999957Listed by: O2 REAL ESTATE GROUP - New
 $487,800Active3 beds 2 baths1,537 sq. ft.
7110 S Gamely Ave, Meridian, ID 83642
MLS# 98999959Listed by: O2 REAL ESTATE GROUP - New
 $1,350,000Active4 beds 3 baths1,952 sq. ft.
1102 N 16th, Boise, ID 83702
MLS# 98999945Listed by: HOMES OF IDAHO - New
 $529,990Active4 beds 2 baths2,126 sq. ft.
1706 S Raymond St, Boise, ID 83709
MLS# 98999947Listed by: BOISE PREMIER REAL ESTATE - New
 $169,900Active3 beds 2 baths1,568 sq. ft.
1252 N Timathy Lane, Boise, ID 83713
MLS# 98999950Listed by: SILVERCREEK REALTY GROUP - New
 $179,000Active3.02 Acres
PARCEL B Park Lane, Boise, ID 83716
MLS# 98999944Listed by: VICTORY REALTY  $2,599,200Pending5 beds 6 baths5,095 sq. ft.
6155 E Prominence Ct., Boise, CA 93617
MLS# 98999933Listed by: KELLER WILLIAMS REALTY BOISE- New
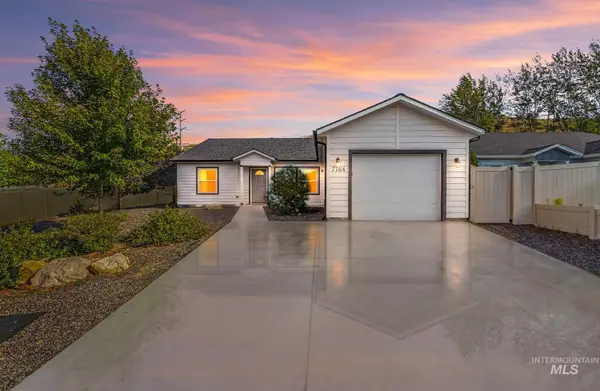 $450,000Active4 beds 2 baths1,400 sq. ft.
7764 Gary Ln, Boise, ID 83714
MLS# 98999912Listed by: SILVERCREEK REALTY GROUP - New
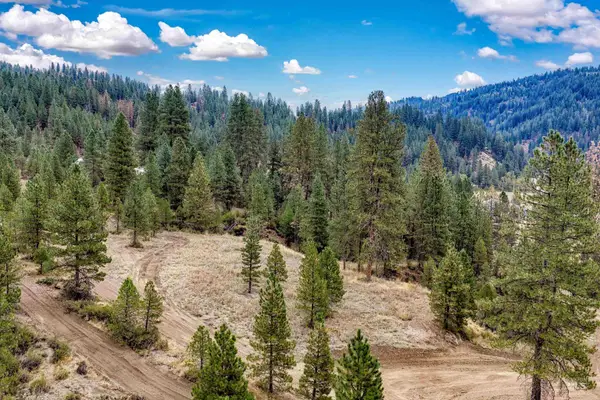 $349,000Active4.99 Acres
TBD (Lot 2) Hwy 21, Boise, ID 83716
MLS# 98999914Listed by: VICTORY REALTY


Protect your home and budget from life's surprises with an Assurant Home Warranty, backed by a partner that supports you through every step of homeownership. Explore Plans.
© 2023 - 2026 ERA Franchise Systems LLC. All rights reserved. ERA Franchise Systems LLC fully supports the principles of the Fair Housing Act and the Equal Opportunity Act. ERA, ERA Real Estate powered, and their respective logos are registered service marks of ERA Franchise Systems LLC. Each office is independently owned and operated.