
14717 N Power Way, Boise, ID 83714
Local realty services provided by:Hunter Of Homes ERA Powered
14717 N Power Way,Boise, ID 83714
$2,375,000
- 5 Beds
- 5 Baths
- 4,208 sq. ft.
- Single family
- Pending
Listed by: andrea andersonCell: 208-866-9250
Office: the agency boise
MLS#:98997468
Source:ID_IMLS
Price summary
- Price:$2,375,000
- Price per sq. ft.:$564.4
- Monthly HOA dues:$120
About this home
Set on over 1.5 acres this Boise Hunter Homes resale the "Plateau" in sought-after Dry Creek Ranch has all the bells and whistles. Less than 3 years old, this home offers exceptional space, thoughtful stylish upgrades and indoor-outdoor living. The two-story floor plan features a main-level primary suite with custom California Closets organization, plus a second junior suite and office on the main level. The light-filled great room showcases expansive windows and a dramatic two-story stone fireplace. Engineered hardwood floors flow through the main living areas. The kitchen features quartz countertops, an oversized GE Monogram refrigerator, beverage fridge, double ovens, abundant cabinetry and a large walk-in pantry. Upstairs are 3 additional bedrooms, a bonus room and loft. A 5-car garage includes an impressive 14' high x 46' long RV bay with epoxy flooring. The expansive backyard is designed for entertaining with a 20' x 40' in-ground pool with diving board and outdoor fire pit. Additional features include whole-home Sonos audio and permanent exterior lighting. Dry Creek Ranch amenities include clubhouses, fitness facilities, pools, pickleball, volleyball and basketball courts, community farm and equestrian center all in the beautiful Boise foothills....
Contact an agent
Home facts
- Year built:2024
- Subdivision & Development:Dry Creek Ranch
- Listing ID #:98997468
- Added:22 day(s) ago
- Updated:September 06, 2026 at 07:37 AM
Rooms and interior
- Bedrooms:5
- Total bathrooms:5
- Full bathrooms:5
- Flooring:Carpet, Tile
- Bathrooms Description:Bath-Master
- Kitchen Description:Kitchen Island, Pantry
- Living area:4,208 sq. ft.
Heating and cooling
- Cooling:Central Air
- Heating:Forced Air, Natural Gas
- Central air:Yes
Structure and exterior
- Roof:Architectural Style
- Year built:2024
- Building area:4,208 sq. ft.
- Lot area:1.56 Acres
- Lot Features:Chickens, Sidewalks
- Construction Materials:Stone
Schools
- High school:Eagle
- Middle school:Eagle Middle
- Elementary school:Seven Oaks
Utilities
- Water:Community Service
Finances and disclosures
- Price:$2,375,000
- Price per sq. ft.:$564.4
- Tax amount:$5,803 (2025)
Features and amenities
- Amenities:Bath-Master, Kitchen Island, Pantry, Two Master Bedrooms, Walk-In Closet(s)
- Pool features:Community, In Ground, Pool, Private
Parking
- Parking description:Attached, RV Access/Parking
- Garage:Yes
- Garage spaces:5
New listings near 14717 N Power Way
- New
 $179,000Active3.02 Acres
PARCEL B Park Lane, Boise, ID 83716
MLS# 98999944Listed by: VICTORY REALTY  $2,599,200Pending5 beds 6 baths5,095 sq. ft.
6155 E Prominence Ct., Boise, CA 93617
MLS# 98999933Listed by: KELLER WILLIAMS REALTY BOISE- New
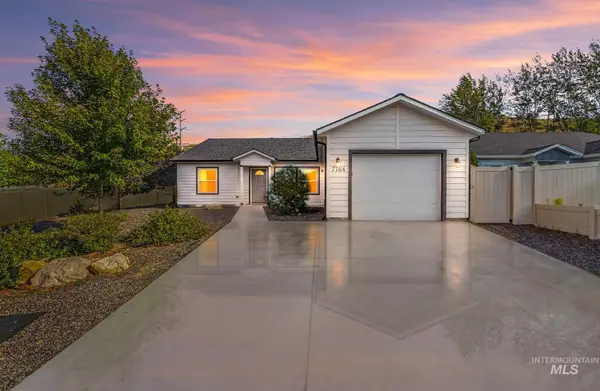 $450,000Active4 beds 2 baths1,400 sq. ft.
7764 Gary Ln, Boise, ID 83714
MLS# 98999912Listed by: SILVERCREEK REALTY GROUP - New
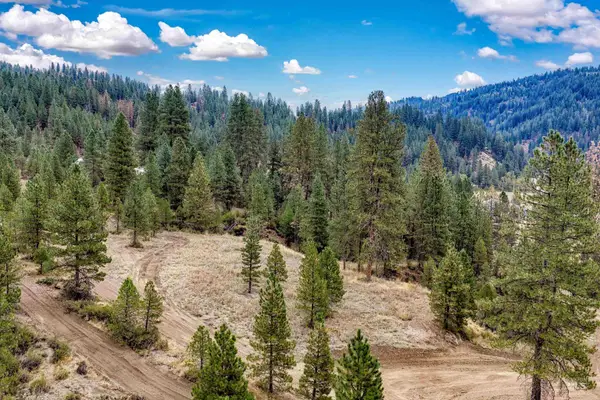 $349,000Active4.99 Acres
TBD (Lot 2) Hwy 21, Boise, ID 83716
MLS# 98999914Listed by: VICTORY REALTY - New
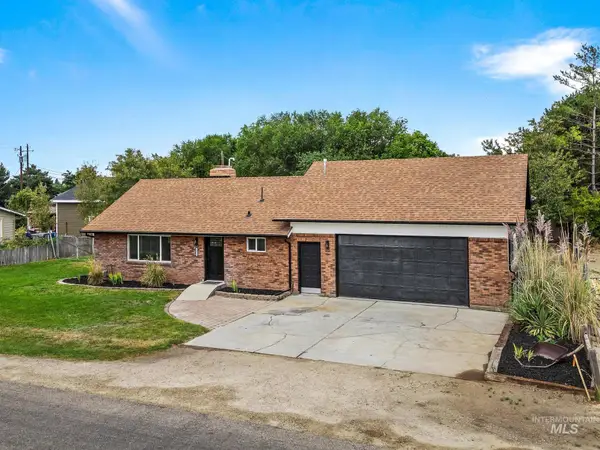 $600,000Active4 beds 3 baths2,120 sq. ft.
10520 W Arnold Rd, Boise, ID 83714
MLS# 98999907Listed by: EXP REALTY, LLC - New
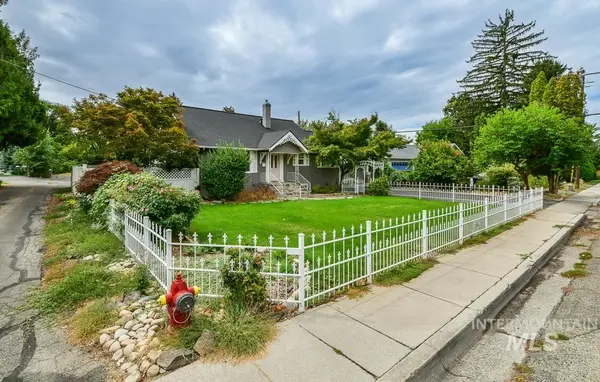 $605,000Active4 beds 2 baths1,788 sq. ft.
2721 W Cassia St, Boise, ID 83705
MLS# 98999900Listed by: 208 PROPERTIES REALTY GROUP - New
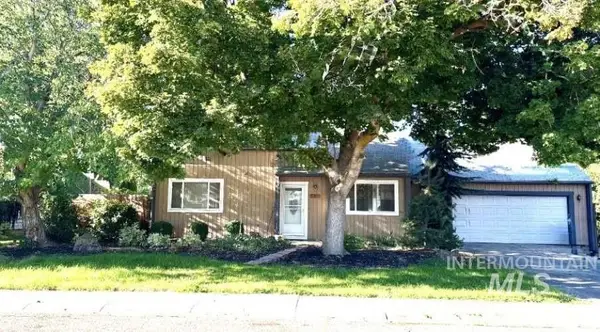 $415,000Active3 beds 2 baths1,526 sq. ft.
11010 W Musket St, Boise, ID 83713
MLS# 98999901Listed by: LOWES FLAT FEE REALTY A HOMEZU PARTNER - New
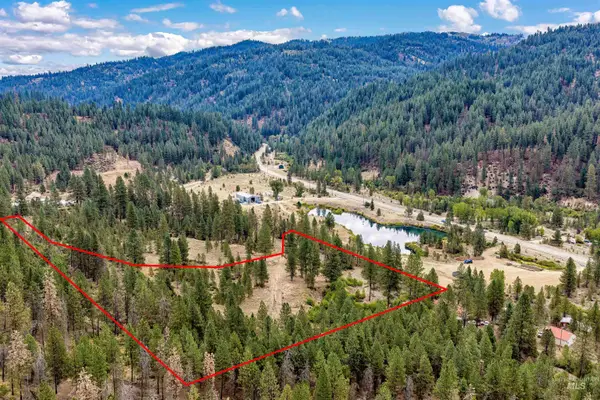 $349,000Active5.41 Acres
TBD (Lot 1) Hwy 21, Boise, ID 83716
MLS# 98999902Listed by: VICTORY REALTY - New
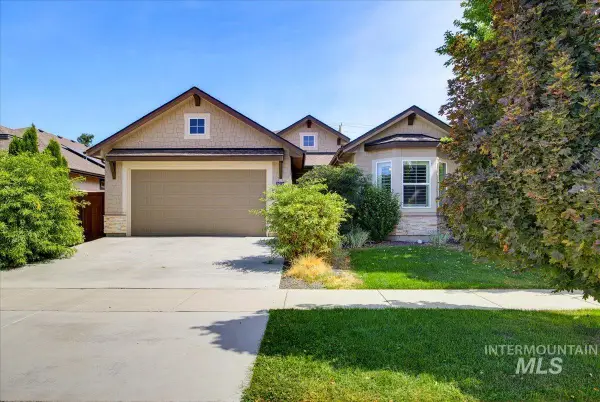 $565,000Active3 beds 2 baths1,852 sq. ft.
6624 S Jessenia Ave, Boise, ID 83709
MLS# 98999852Listed by: HOMES OF IDAHO - New
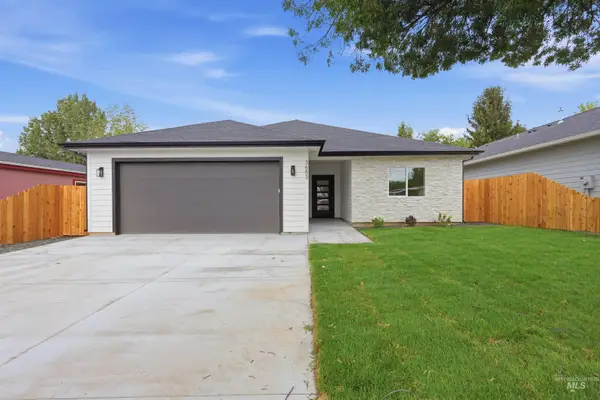 $624,400Active3 beds 2 baths1,784 sq. ft.
3683 S Kingsland Way, Boise, ID 83716
MLS# 98999863Listed by: BOISE PREMIER REAL ESTATE


Protect your home and budget from life's surprises with an Assurant Home Warranty, backed by a partner that supports you through every step of homeownership. Explore Plans.
© 2023 - 2026 ERA Franchise Systems LLC. All rights reserved. ERA Franchise Systems LLC fully supports the principles of the Fair Housing Act and the Equal Opportunity Act. ERA, ERA Real Estate powered, and their respective logos are registered service marks of ERA Franchise Systems LLC. Each office is independently owned and operated.