
1475 N Bluffs Ridge Lane, Boise, ID 83704
Local realty services provided by:Hunter Of Homes ERA Powered
1475 N Bluffs Ridge Lane,Boise, ID 83704
$334,000
- 3 Beds
- 2 Baths
- 1,065 sq. ft.
- Townhouse
- Pending
Listed by: rhonda youngCell: 208-293-2524
Office: silvercreek realty group
MLS#:98993631
Source:ID_IMLS
Price summary
- Price:$334,000
- Price per sq. ft.:$313.62
- Monthly HOA dues:$55
About this home
Recent full refresh of this beautiful home 9/24/2026! Welcome to a home that feels fresh, inviting, and effortlessly comfortable from the moment you walk through the door. This beautifully refreshed property has been prepared with a discerning eye, featuring fresh paint, brand-new carpet, and tasteful soft staging that showcases the home's natural warmth and livability. Home features a main level primary suite and desirable split-bedroom layout. Convenient storage built in options. The kitchen includes granite countertops and stainless steel appliances. The skylights provide warm natural lighting. Beyond the beautiful presentation, the home delivers practical energy efficient features and low utility costs. A detached one car garage features 220V outlet ideal for EV charging. The location is nestled in the heart of Boise, you'll enjoy exceptional convenience with shopping, dining, schools and everyday amenities just minutes away. A community garden and bike parking add to this Urban community. The location allows you to spend less time in the car and enjoy more time enjoying everything Boise has to offer.! This freshly updated 3 bedroom 2 bathroom, turn-key, beautifully presented home -is ready for new owners! Schedule your private showing today!...
Contact an agent
Home facts
- Year built:2023
- Subdivision & Development:Cole Bluff Cottages Subdivision
- Listing ID #:98993631
- Added:102 day(s) ago
- Updated:October 22, 2026 at 08:31 AM
Rooms and interior
- Bedrooms:3
- Total bathrooms:2
- Full bathrooms:2
- Bathrooms Description:Bath-Master
- Living area:1,065 sq. ft.
Heating and cooling
- Cooling:Central Air
- Heating:Forced Air, Natural Gas
- Central air:Yes
Structure and exterior
- Roof:Architectural Style
- Year built:2023
- Building area:1,065 sq. ft.
- Lot area:0.03 Acres
- Lot Features:Sidewalks
- Construction Materials:Frame
Schools
- High school:Capital
- Middle school:Fairmont
- Elementary school:Koelsch
Utilities
- Water:City Service
Finances and disclosures
- Price:$334,000
- Price per sq. ft.:$313.62
- Tax amount:$1,413 (2025)
Features and amenities
- Amenities:Bath-Master, Split Bedroom, Walk-In Closet(s)
Parking
- Parking description:Detached
- Garage:Yes
- Garage spaces:1
New listings near 1475 N Bluffs Ridge Lane
- Open Sun, 1 to 4pmNew
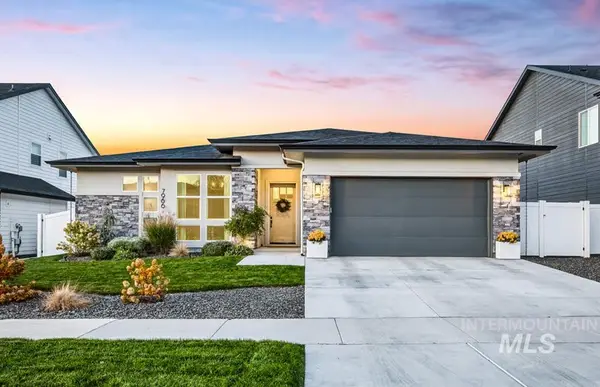 $949,900Active3 beds 3 baths2,575 sq. ft.
7966 W Suttle Lake Dr, Boise, ID 83714
MLS# 99004306Listed by: KELLER WILLIAMS REALTY BOISE - New
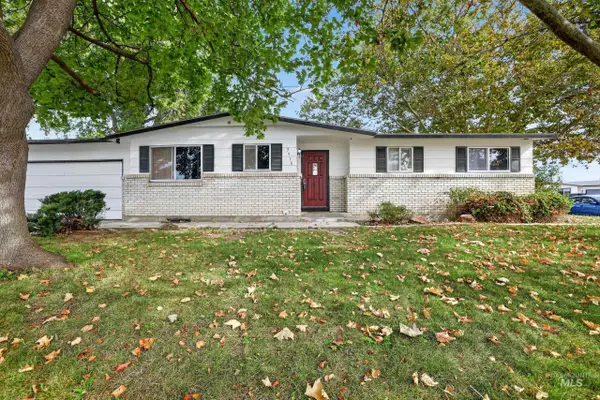 $459,000Active5 beds 2 baths2,362 sq. ft.
3918 N Buckingham, Boise, ID 83704
MLS# 99004289Listed by: SILVERCREEK REALTY GROUP - Open Sat, 1 to 3pmNew
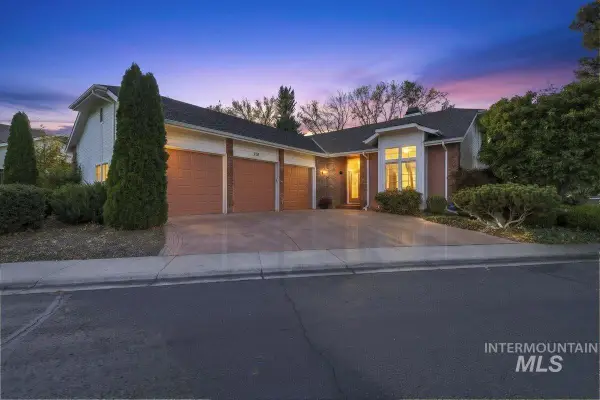 $925,000Active3 beds 2 baths2,086 sq. ft.
2155 S Crosscreek Ln, Boise, ID 83706
MLS# 99004294Listed by: ANDY ENRICO & CO REAL ESTATE 2, LLC - New
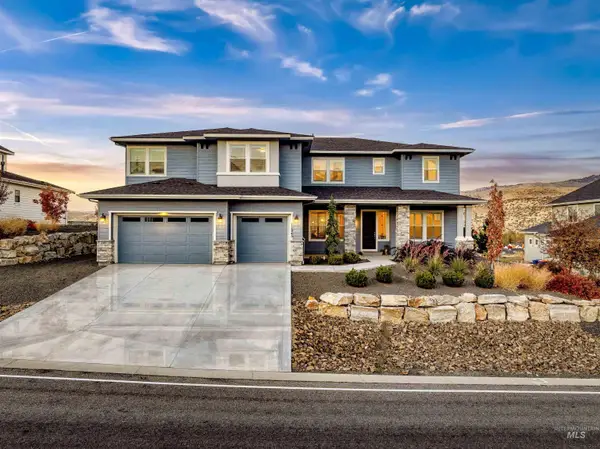 $1,499,900Active7 beds 8 baths5,503 sq. ft.
11845 N Barn Owl Way, Boise, ID 83714
MLS# 99004257Listed by: HOMES OF IDAHO - New
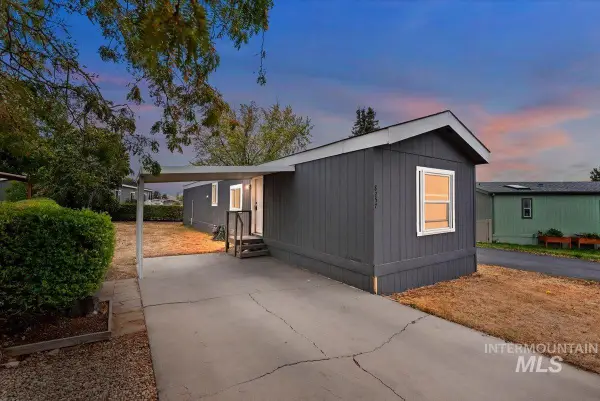 $99,999Active2 beds 2 baths924 sq. ft.
8257 Blue Rim Ln. #27, Boise, ID 83716
MLS# 99004259Listed by: 208 REAL ESTATE - Open Sat, 12 to 3pmNew
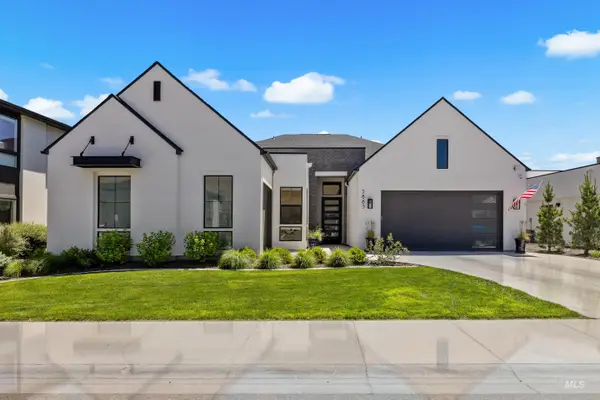 $1,999,000Active4 beds 4 baths3,731 sq. ft.
5883 E Marmount Ct, Boise, ID 83716
MLS# 99004269Listed by: PRESIDIO REAL ESTATE IDAHO - New
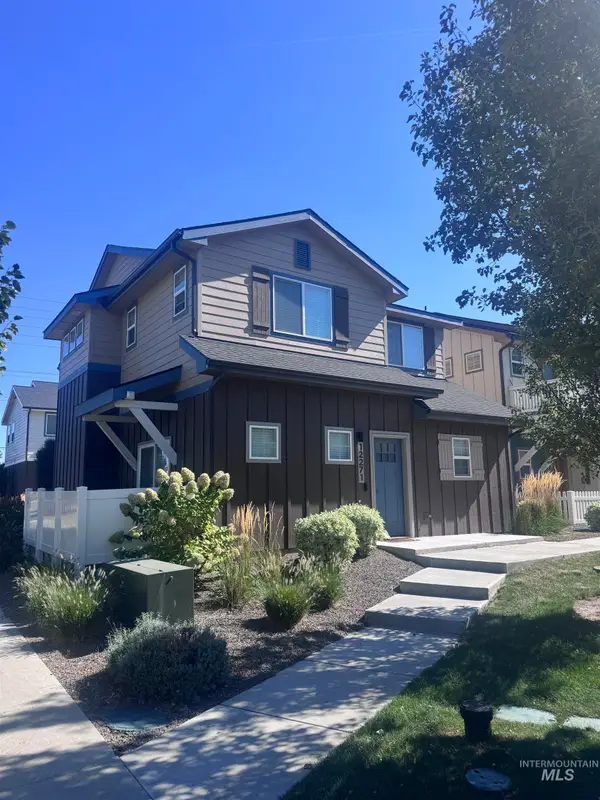 $450,000Active3 beds 3 baths1,608 sq. ft.
12271 W Irving St, Boise, ID 83713
MLS# 99004273Listed by: HOMES OF IDAHO 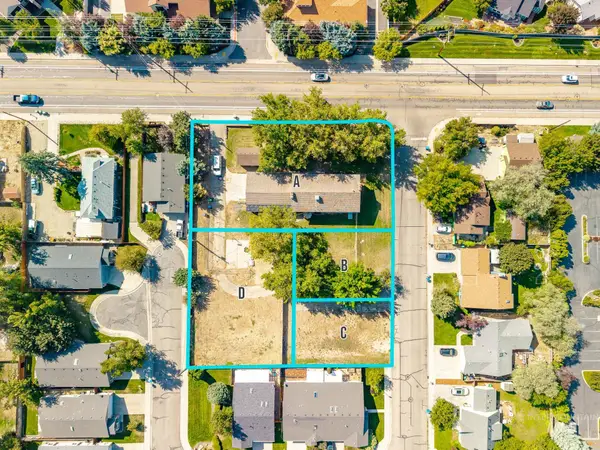 $220,000Active0.12 Acres
7195 W Baron Ave, Boise, ID 83714
MLS# 99003003Listed by: SILVERCREEK REALTY GROUP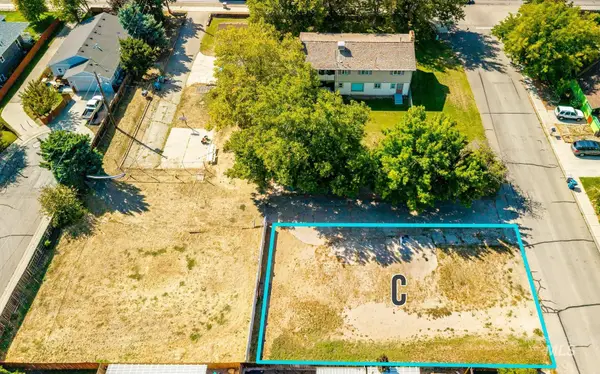 $220,000Active0.12 Acres
7191 W Baron Ave., Boise, ID 83714
MLS# 99003004Listed by: SILVERCREEK REALTY GROUP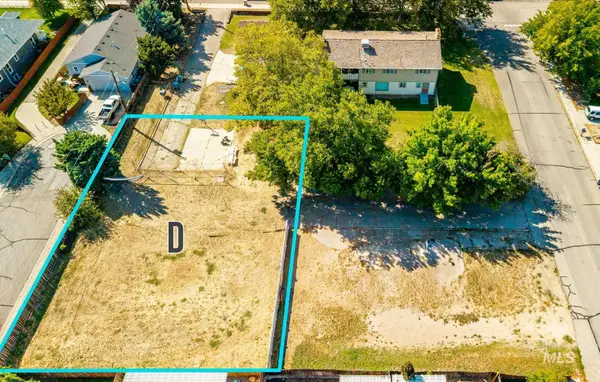 $440,000Active0.02 Acres
5840 N Bremerton Pl., Boise, ID 83714
MLS# 99003008Listed by: SILVERCREEK REALTY GROUP


Protect your home and budget from life's surprises with an Assurant Home Warranty, backed by a partner that supports you through every step of homeownership. Explore Plans.
© 2023 - 2026 ERA Franchise Systems LLC. All rights reserved. ERA Franchise Systems LLC fully supports the principles of the Fair Housing Act and the Equal Opportunity Act. ERA, ERA Real Estate powered, and their respective logos are registered service marks of ERA Franchise Systems LLC. Each office is independently owned and operated.