
1501 N 24th St, Boise, ID 83702
Local realty services provided by:Hunter Of Homes ERA Powered
1501 N 24th St,Boise, ID 83702
$749,900Last list price
- 3 Beds
- 2 Baths
- - sq. ft.
- Single family
- Sold
Listed by: sheila smithMain: 208-344-7477
Office: re/max capital city
MLS#:98997944
Source:ID_IMLS
Sorry, we are unable to map this address
Price summary
- Price:$749,900
About this home
Welcome to the most endearing corner lot in the North End, in a quiet little pocket away from the commotion, yet walk-able to all that makes Boise so special - Hyde park, downtown, the greenbelt & river, & some of the highest ranked schools from 1st grade to graduation, & just 3 blocks to Elm Grove Park. A lush yard surrounds the home, with a rare extended garage driveway & RV parking discreetly tucked off the side. Canopied with shade trees, & show stopping landscaping, the backyard is its own unique retreat, complete with a covered patio, one of a kind outdoor brick fireplace, and a sauna creating year-round indoor-outdoor living. Inside, hardwoods throughout the main level accent the original fireplace and floor to ceiling windows creating warm natural light throughout the day. Arched doorways and a flowing floorplan in this updated home offer a uniquely turn key experience in a prime historic neighborhood. An open kitchen blends form and function with stainless steel appliances, granite countertops and a breakfast bar. The primary suite is complete with a full walk in closet, dual vanities and a stylish tiled walk in shower. The washer and dryer are included, & even the sauna with a full price offer. Full of joy & character, this home checks all the boxes to just simply relax and settle down into North End lifestyle....
Contact an agent
Home facts
- Year built:1939
- Subdivision & Development:Packenhams Add
- Listing ID #:98997944
- Added:63 day(s) ago
- Updated:October 22, 2026 at 06:47 AM
Rooms and interior
- Bedrooms:3
- Total bathrooms:2
- Full bathrooms:2
- Flooring:Hardwood, Tile
- Bathrooms Description:Bath-Master
Heating and cooling
- Cooling:Central Air
- Heating:Electric, Forced Air, Heat Pump
- Central air:Yes
Structure and exterior
- Roof:Architectural Style
- Year built:1939
- Lot Features:Corner Lot, Sidewalks
- Construction Materials:Frame
Schools
- High school:Boise
- Middle school:North Jr
- Elementary school:Lowell
Utilities
- Water:City Service
Finances and disclosures
- Price:$749,900
- Tax amount:$4,299 (2025)
Features and amenities
- Amenities:Bath-Master, Breakfast Bar, Walk-In Closet(s)
Parking
- Parking description:Detached, RV Access/Parking
- Garage:Yes
- Garage spaces:1
New listings near 1501 N 24th St
- Open Sun, 1 to 4pmNew
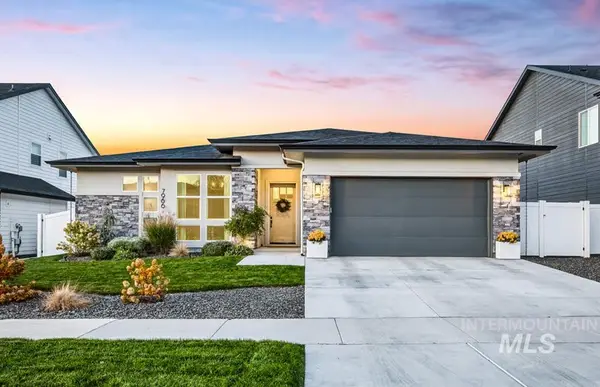 $949,900Active3 beds 3 baths2,575 sq. ft.
7966 W Suttle Lake Dr, Boise, ID 83714
MLS# 99004306Listed by: KELLER WILLIAMS REALTY BOISE - New
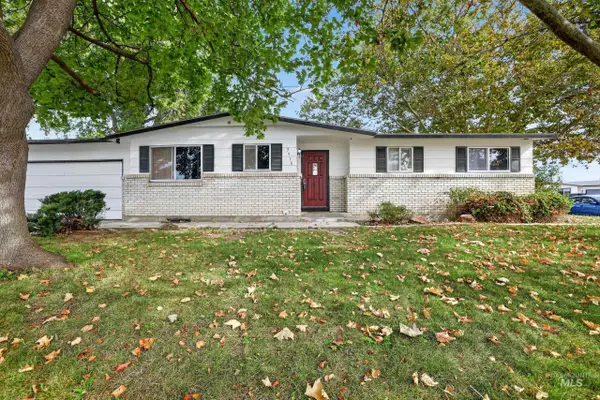 $459,000Active5 beds 2 baths2,362 sq. ft.
3918 N Buckingham, Boise, ID 83704
MLS# 99004289Listed by: SILVERCREEK REALTY GROUP - Open Sat, 1 to 3pmNew
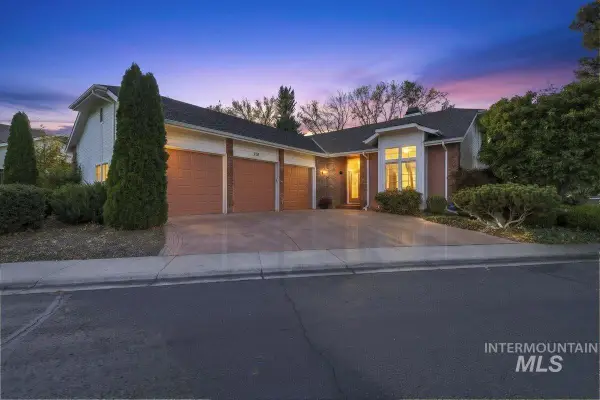 $925,000Active3 beds 2 baths2,086 sq. ft.
2155 S Crosscreek Ln, Boise, ID 83706
MLS# 99004294Listed by: ANDY ENRICO & CO REAL ESTATE 2, LLC - New
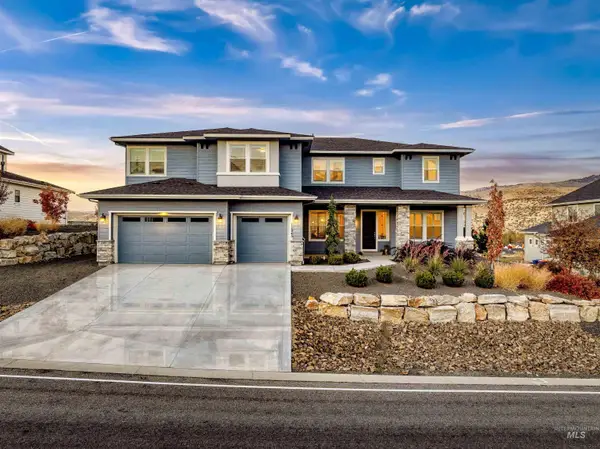 $1,499,900Active7 beds 8 baths5,503 sq. ft.
11845 N Barn Owl Way, Boise, ID 83714
MLS# 99004257Listed by: HOMES OF IDAHO - New
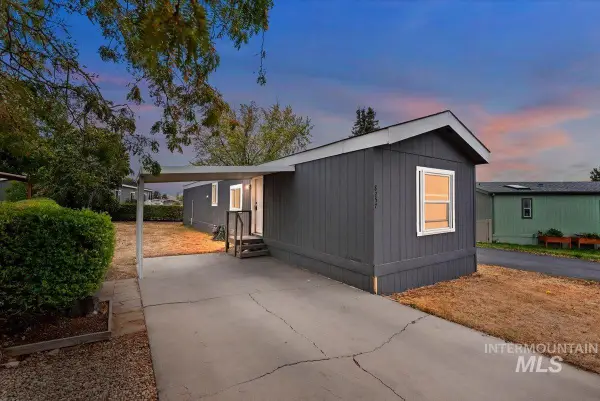 $99,999Active2 beds 2 baths924 sq. ft.
8257 Blue Rim Ln. #27, Boise, ID 83716
MLS# 99004259Listed by: 208 REAL ESTATE - Open Sat, 12 to 3pmNew
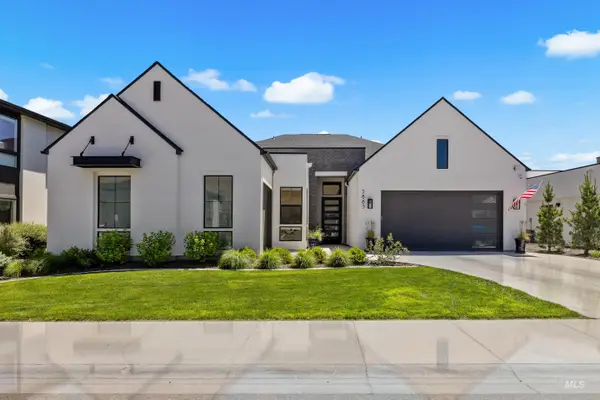 $1,999,000Active4 beds 4 baths3,731 sq. ft.
5883 E Marmount Ct, Boise, ID 83716
MLS# 99004269Listed by: PRESIDIO REAL ESTATE IDAHO - New
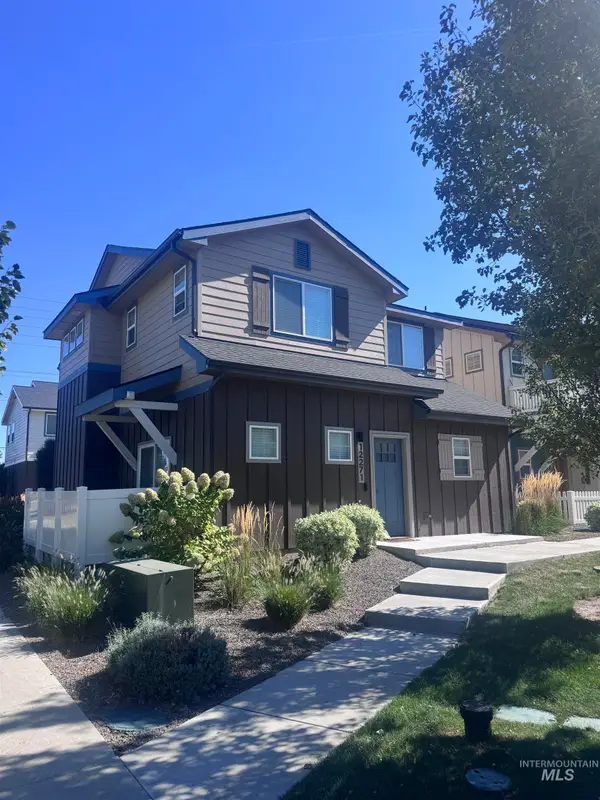 $450,000Active3 beds 3 baths1,608 sq. ft.
12271 W Irving St, Boise, ID 83713
MLS# 99004273Listed by: HOMES OF IDAHO 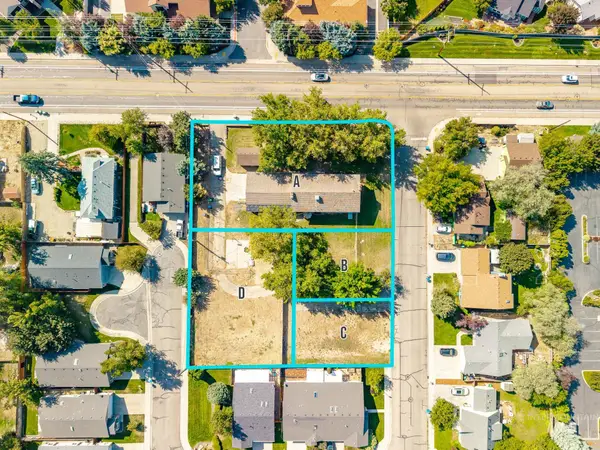 $220,000Active0.12 Acres
7195 W Baron Ave, Boise, ID 83714
MLS# 99003003Listed by: SILVERCREEK REALTY GROUP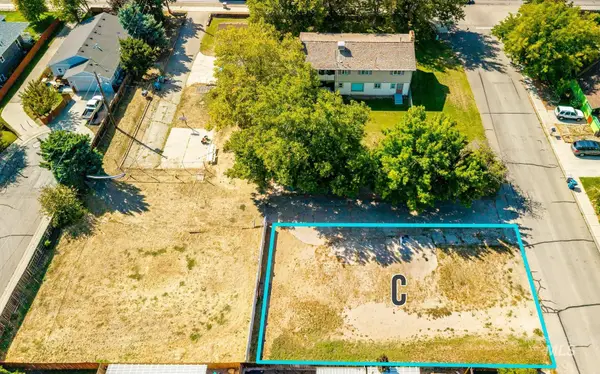 $220,000Active0.12 Acres
7191 W Baron Ave., Boise, ID 83714
MLS# 99003004Listed by: SILVERCREEK REALTY GROUP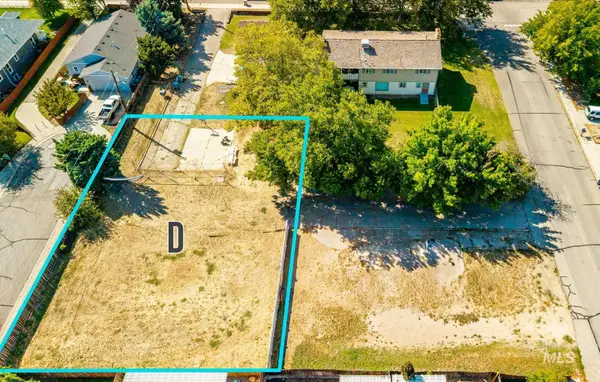 $440,000Active0.02 Acres
5840 N Bremerton Pl., Boise, ID 83714
MLS# 99003008Listed by: SILVERCREEK REALTY GROUP


Protect your home and budget from life's surprises with an Assurant Home Warranty, backed by a partner that supports you through every step of homeownership. Explore Plans.
© 2023 - 2026 ERA Franchise Systems LLC. All rights reserved. ERA Franchise Systems LLC fully supports the principles of the Fair Housing Act and the Equal Opportunity Act. ERA, ERA Real Estate powered, and their respective logos are registered service marks of ERA Franchise Systems LLC. Each office is independently owned and operated.