
1801 N Hilton St, Boise, ID 83706
Local realty services provided by:Hunter Of Homes ERA Powered
1801 N Hilton St,Boise, ID 83706
$799,900
- 4 Beds
- 2 Baths
- 2,812 sq. ft.
- Single family
- Active
Listed by: greg langhaimCell: 208-536-0242
Office: exp realty, llc.
MLS#:98996141
Source:ID_IMLS
Price summary
- Price:$799,900
- Price per sq. ft.:$284.46
About this home
Discover the perfect blend of timeless Mid-Century Modern style, versatile living, and outstanding investment potential in this thoughtfully updated Boise Bench home. The main floor offers the convenience of single-level living with a full basement and warm hardwood floors, expansive windows that fill the home with natural light, gas fire place in the main living room and a cozy wood-burning insert fireplace in the basement as the centerpiece of the family room. No HOA's, Set on over one-third of an acre with irrigation, the outdoor space is equally impressive with mature landscaping, garden, detached garage/shop, deep garage, and abundant room to relax or play. Located just minutes from Downtown Boise, the Boise River Greenbelt, neighborhood parks, shopping, dining, and entertainment, this one-of-a-kind property delivers the perfect combination of character, convenience, and opportunity.
Contact an agent
Home facts
- Year built:1950
- Subdivision & Development:Cruzen Mtn View
- Listing ID #:98996141
- Added:53 day(s) ago
- Updated:September 26, 2026 at 02:22 PM
Rooms and interior
- Bedrooms:4
- Total bathrooms:2
- Full bathrooms:2
- Flooring:Carpet, Hardwood, Tile
- Living area:2,812 sq. ft.
Heating and cooling
- Cooling:Central Air
- Heating:Forced Air, Natural Gas
- Central air:Yes
Structure and exterior
- Roof:Composition
- Year built:1950
- Building area:2,812 sq. ft.
- Lot area:0.31 Acres
- Lot Features:Chickens, Irrigation Available
- Construction Materials:Brick
Schools
- High school:Capital
- Middle school:Fairmont
- Elementary school:Koelsch
Utilities
- Water:City Service
Finances and disclosures
- Price:$799,900
- Price per sq. ft.:$284.46
- Tax amount:$3,701 (2025)
Parking
- Parking description:Attached, Detached, RV Access/Parking, RV/Boat
- Garage:Yes
- Garage spaces:4
New listings near 1801 N Hilton St
- New
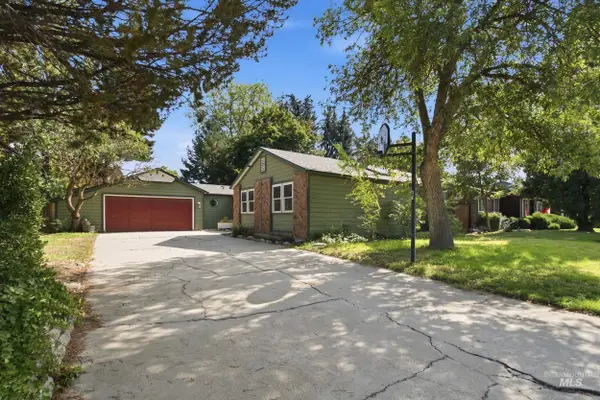 $499,000Active3 beds 3 baths1,572 sq. ft.
5057 W Harbourview Drive, Boise, ID 83703
MLS# 99002013Listed by: FATHOM REALTY - New
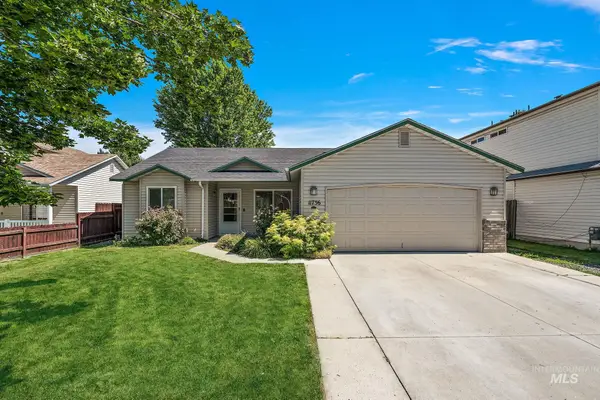 $425,000Active4 beds 2 baths1,377 sq. ft.
11736 W Halstead Ct., Boise, ID 83713
MLS# 99002015Listed by: HOMES OF IDAHO - New
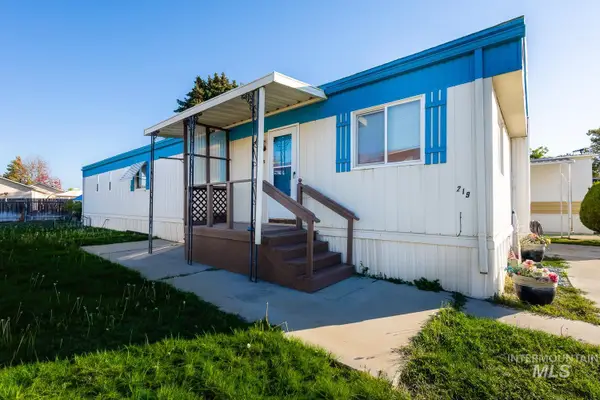 $94,499Active2 beds 2 baths924 sq. ft.
219 W W Silver City Dr, Boise, ID 83713
MLS# 99001986Listed by: FINDING 43 REAL ESTATE - New
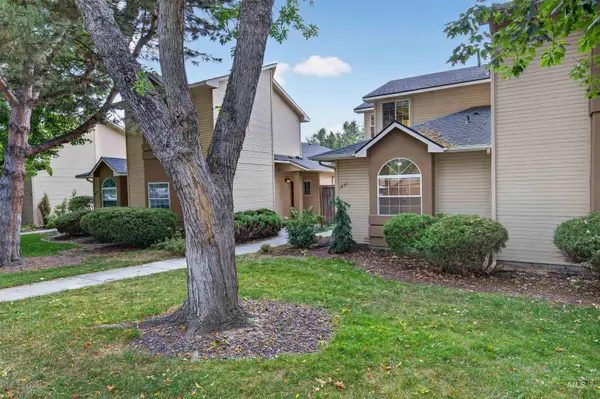 $469,000Active2 beds 2 baths1,335 sq. ft.
1862 S Leadville, Boise, ID 83706
MLS# 99001991Listed by: KELLER WILLIAMS REALTY BOISE - Open Sun, 12 to 3pmNew
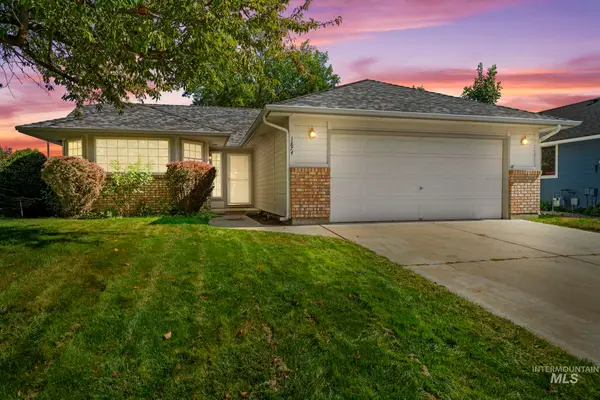 $429,900Active3 beds 2 baths1,377 sq. ft.
1874 N Pilgrim Ave, Boise, ID 83704
MLS# 99001993Listed by: REDEFINED REAL ESTATE, LLC - New
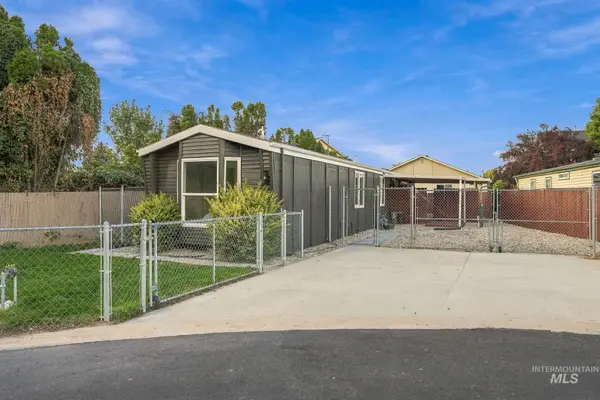 $269,000Active2 beds 2 baths980 sq. ft.
10128 W Greenleaf Ln, Boise, ID 83704
MLS# 99001995Listed by: SILVERCREEK REALTY GROUP - Open Sun, 1 to 4pmNew
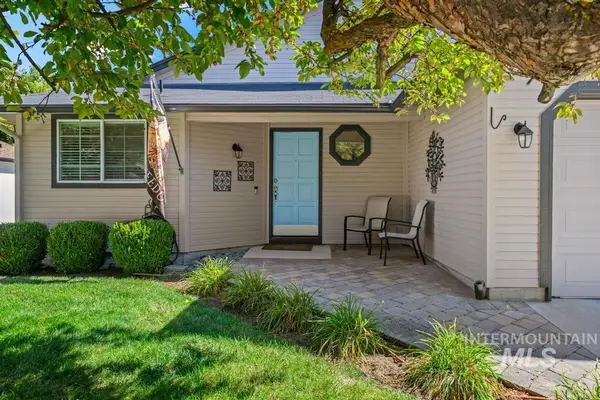 $424,900Active3 beds 2 baths1,128 sq. ft.
4486 N Citrus Ave, Boise, ID 83713
MLS# 99001998Listed by: SILVERCREEK REALTY GROUP - New
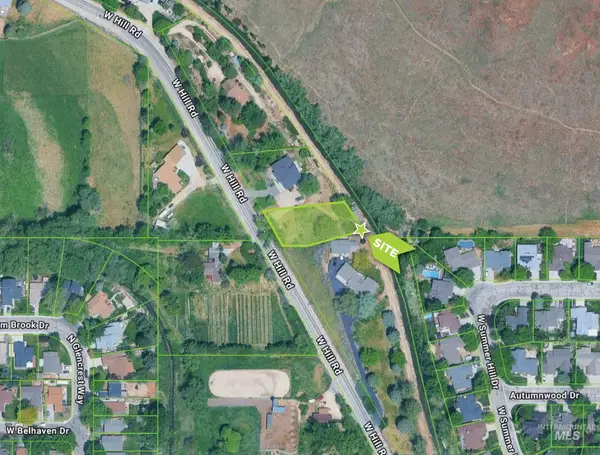 $250,000Active0.41 Acres
6700 W Hill Rd, Boise, ID 83714
MLS# 99001983Listed by: RALLENS REALTY CONSULTANTS - New
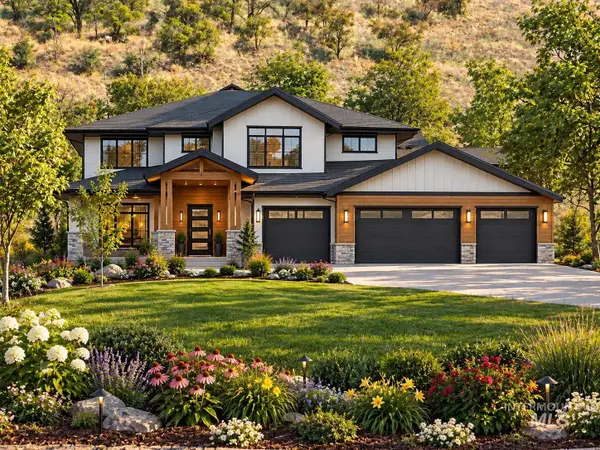 $2,350,000Active11.26 Acres
5432 W Hill Road, Boise, ID 83703
MLS# 99001966Listed by: SILVERCREEK REALTY GROUP - New
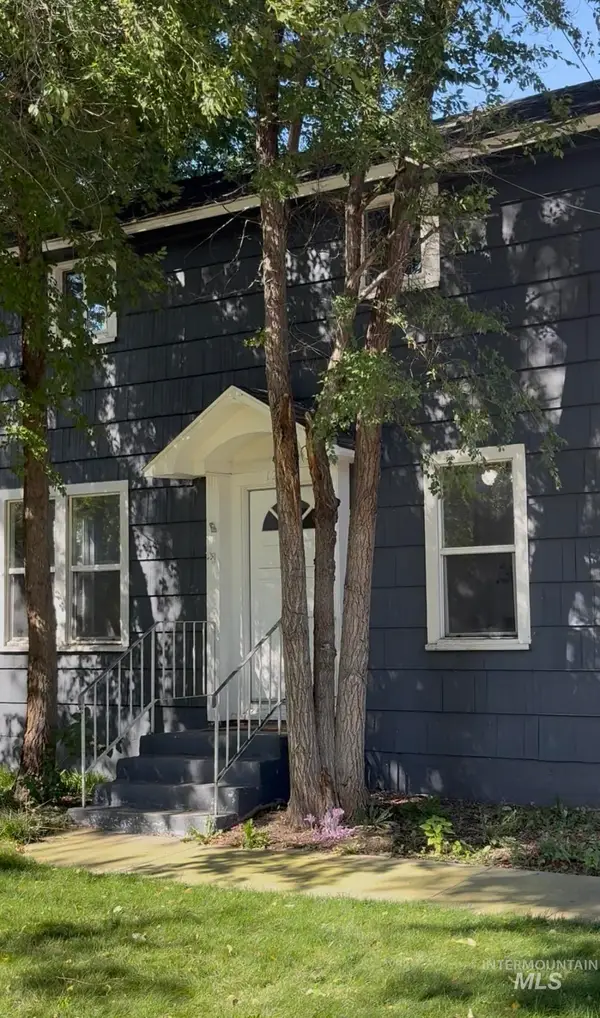 $425,000Active3 beds 1 baths1,147 sq. ft.
1216 W Dundee St, Boise, ID 83706
MLS# 99001973Listed by: O2 REAL ESTATE GROUP


Protect your home and budget from life's surprises with an Assurant Home Warranty, backed by a partner that supports you through every step of homeownership. Explore Plans.
© 2023 - 2026 ERA Franchise Systems LLC. All rights reserved. ERA Franchise Systems LLC fully supports the principles of the Fair Housing Act and the Equal Opportunity Act. ERA, ERA Real Estate powered, and their respective logos are registered service marks of ERA Franchise Systems LLC. Each office is independently owned and operated.