
181 S Trutina Ave, Boise, ID 83709
Local realty services provided by:Hunter Of Homes ERA Powered
181 S Trutina Ave,Boise, ID 83709
$449,000
- 3 Beds
- 2 Baths
- 1,413 sq. ft.
- Single family
- Active
Listed by: holly szychuldaMain: 951-532-0174
Office: state street realty group
MLS#:98995293
Source:ID_IMLS
Price summary
- Price:$449,000
- Price per sq. ft.:$317.76
- Monthly HOA dues:$50
About this home
This thoughtfully designed single-story home features handpicked upgrades throughout. Step inside and you'll immediately notice the soaring vaulted ceilings that create an open, inviting atmosphere—perfect for both everyday living and entertaining. The updated kitchen boasts beautiful granite countertops and includes the refrigerator, adding both style and value. Neutral paint colors throughout the home create a warm, welcoming feel, while abundant natural light fills the space. Window coverings are already installed for added convenience. You'll also appreciate the private laundry room, complete with a washer and dryer, as well as an abundance of storage throughout the home. Step outside to your own backyard retreat featuring a covered patio with the patio table included, an impressive outdoor oven/BBQ, a dedicated garden space, and mature trees and shrubs that provide beauty and privacy. This exceptional property is move-in ready and offers the perfect blend of comfort, functionality, and outdoor living. Welcome home!...
Contact an agent
Home facts
- Year built:2016
- Listing ID #:98995293
- Added:1 day(s) ago
- Updated:July 26, 2026 at 04:46 AM
Rooms and interior
- Bedrooms:3
- Total bathrooms:2
- Full bathrooms:2
- Flooring:Carpet
- Bathrooms Description:Bath-Master
- Kitchen Description:Pantry
- Living area:1,413 sq. ft.
Heating and cooling
- Cooling:Central Air
- Heating:Forced Air
- Central air:Yes
Structure and exterior
- Roof:Composition
- Year built:2016
- Building area:1,413 sq. ft.
- Lot area:0.13 Acres
- Lot Features:Sidewalks
- Foundation Description:Crawl Space
Schools
- High school:Mountain View
- Middle school:Lewis and Clark
- Elementary school:Pepper Ridge
Utilities
- Water:City Service
Finances and disclosures
- Price:$449,000
- Price per sq. ft.:$317.76
- Tax amount:$1,507 (2025)
Features and amenities
- Amenities:Bath-Master, Breakfast Bar, Pantry, Walk-In Closet(s)
Parking
- Parking description:Attached
- Garage:Yes
- Garage spaces:2
New listings near 181 S Trutina Ave
- Open Sun, 1 to 3pmNew
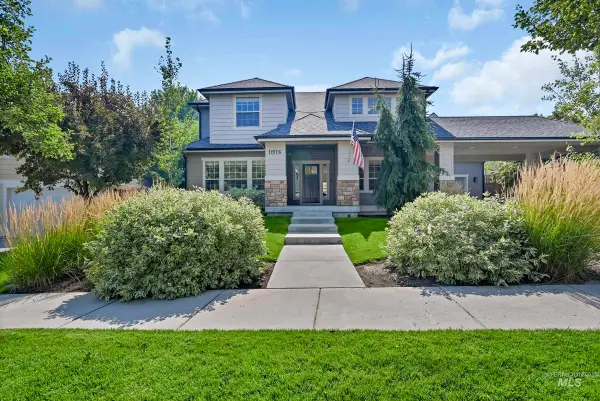 $1,249,900Active4 beds 4 baths3,795 sq. ft.
11976 Humphreys Way, Boise, ID 83714
MLS# 98995278Listed by: KELLER WILLIAMS REALTY BOISE - New
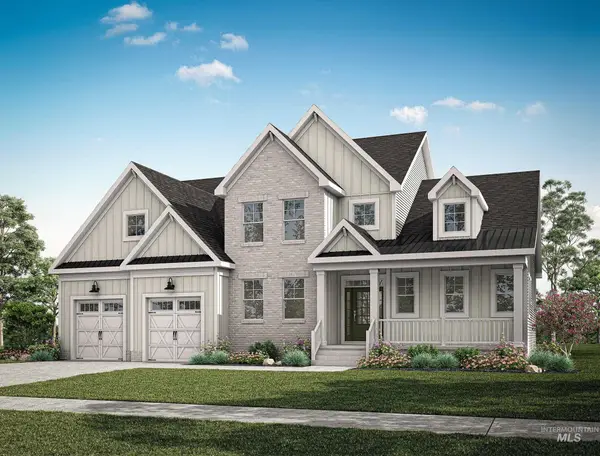 $998,133Active4 beds 5 baths3,124 sq. ft.
565 E Distributor Dr, Boise, ID 83716
MLS# 98995280Listed by: SCHELL BROTHERS REALTY LLC - New
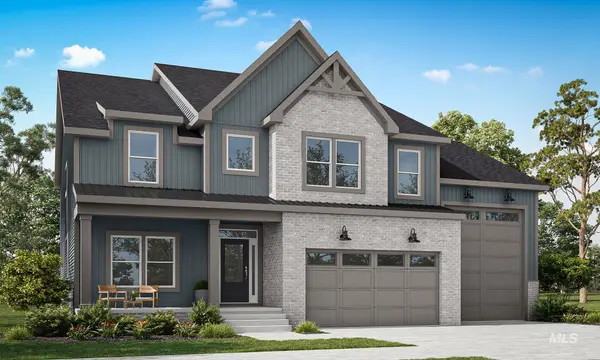 $1,046,869Active5 beds 6 baths4,005 sq. ft.
585 S Strut Way, Boise, ID 83716
MLS# 98995281Listed by: SCHELL BROTHERS REALTY LLC - Open Sun, 12 to 2pmNew
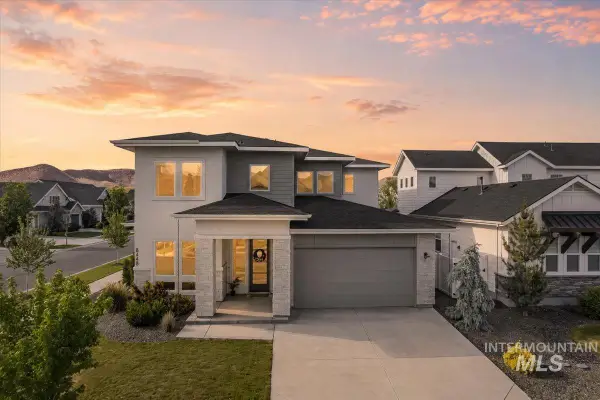 $999,999Active4 beds 3 baths3,427 sq. ft.
8448 W Brooks Dr, Boise, ID 83714
MLS# 98995272Listed by: SILVERCREEK REALTY GROUP - New
 $828,559Active4 beds 3 baths2,903 sq. ft.
575 E Distributor, Boise, ID 83716
MLS# 98994526Listed by: SCHELL BROTHERS REALTY LLC - New
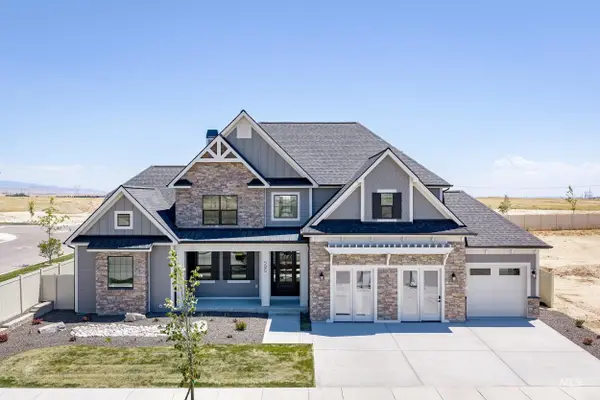 $1,299,500Active5 beds 4 baths4,014 sq. ft.
585 E Distributor, Boise, ID 83716
MLS# 98995266Listed by: SCHELL BROTHERS REALTY LLC - New
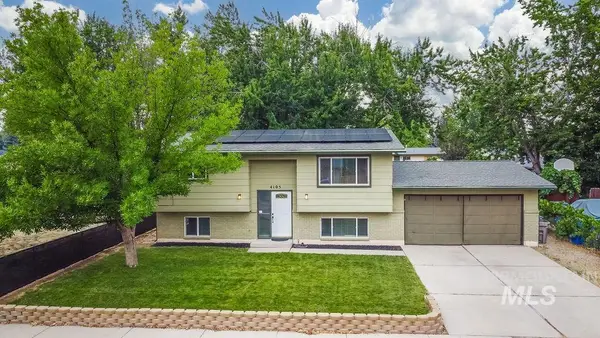 $499,990Active3 beds 2 baths1,822 sq. ft.
4105 N Liesel Place, Boise, ID 83704
MLS# 98995234Listed by: BOISE PREMIER REAL ESTATE - New
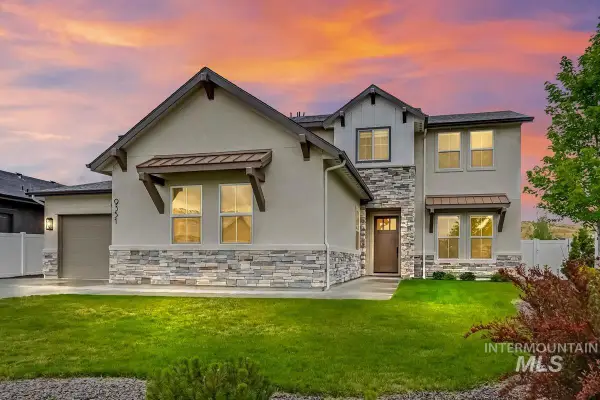 $1,239,000Active4 beds 4 baths4,037 sq. ft.
9351 W Sooty Grouse Ct, Boise, ID 83714
MLS# 98995241Listed by: SILVERCREEK REALTY GROUP - New
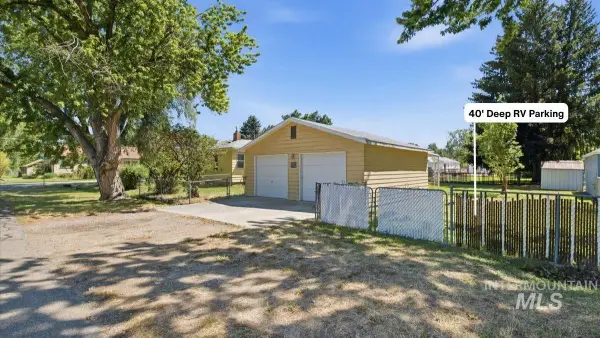 $424,000Active3 beds 1 baths1,273 sq. ft.
5519 W Grover Street, Boise, ID 83705
MLS# 98995246Listed by: KELLER WILLIAMS REALTY BOISE


Protect your home and budget from life's surprises with an Assurant Home Warranty, backed by a partner that supports you through every step of homeownership. Explore Plans.
© 2023 - 2026 ERA Franchise Systems LLC. All rights reserved. ERA Franchise Systems LLC fully supports the principles of the Fair Housing Act and the Equal Opportunity Act. ERA, ERA Real Estate powered, and their respective logos are registered service marks of ERA Franchise Systems LLC. Each office is independently owned and operated.