
1818 S. Hervey Street, Boise, ID 83705
Local realty services provided by:Hunter Of Homes ERA Powered
Listed by: sanel tucakovic, nikolas buichCell: 208-631-8372
Office: better homes & gardens 43north
MLS#:99005651
Source:ID_IMLS
Price summary
- Price:$749,900
- Price per sq. ft.:$355.23
About this home
BIG BUYER INCENTIVE! Enjoy up to $30,000 in combined savings! The seller is offering a $15,000 credit PLUS a lender credit of up to $15,000 or 2% of the loan amount when financing through the seller’s preferred lender! Thoroughly designed and highly upgraded, this exceptional infill home on Boise’s coveted Depot Bench blends striking modern architecture with sophisticated designer finishes and exceptional craftsmanship. The exterior makes a statement with natural stone, smooth stucco, clean geometric lines, and bold asymmetrical design. Inside, the thoughtfully designed floor plan features THREE private primary suites, a dedicated den, and 3.5 bathrooms—ideal for multi-generational living, guests, or working from home. Premium materials, high-end finishes, and modern conveniences create the perfect balance of luxury and functionality. Enjoy an unbeatable central location just 1.5 miles from Boise State University, 1.7 miles from the Boise Airport, 2 miles from Downtown Boise, and 2 miles from I-84....
Contact an agent
Home facts
- Year built:2026
- Subdivision & Development:Eagleson Park A
- Listing ID #:99005651
- Added:1 day(s) ago
- Updated:November 06, 2026 at 04:46 AM
Rooms and interior
- Bedrooms:3
- Total bathrooms:4
- Full bathrooms:4
- Flooring:Carpet, Hardwood, Tile
- Bathrooms Description:Bath-Master
- Kitchen Description:Kitchen Island, Pantry
- Living area:2,111 sq. ft.
Heating and cooling
- Cooling:Central Air
- Heating:Forced Air, Natural Gas
- Central air:Yes
Structure and exterior
- Roof:Composition
- Year built:2026
- Building area:2,111 sq. ft.
- Lot area:0.07 Acres
- Lot Features:Sidewalks
- Construction Materials:Frame, Masonry, Stone, Stucco, Wood Siding
Schools
- High school:Borah
- Middle school:South (Boise)
- Elementary school:Whitney
Utilities
- Water:City Service
Finances and disclosures
- Price:$749,900
- Price per sq. ft.:$355.23
Features and amenities
- Amenities:Bath-Master, Breakfast Bar, Kitchen Island, Pantry, Split Bedroom, Two Master Bedrooms, Walk-In Closet(s)
Parking
- Parking description:Detached, Finished Driveway
- Garage:Yes
- Garage spaces:2
New listings near 1818 S. Hervey Street
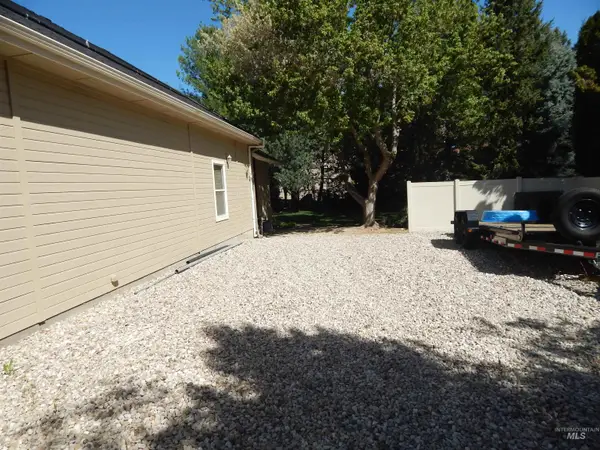 $385,000Pending3 beds 1 baths1,200 sq. ft.
2170 N. Maple Grove, Boise, ID 83704
MLS# 99005741Listed by: SILVERCREEK REALTY GROUP- New
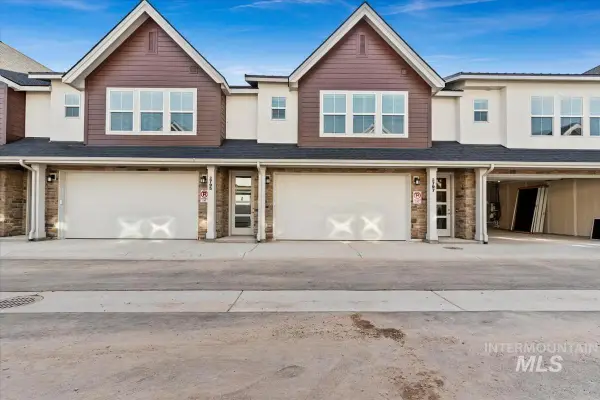 $429,900Active3 beds 2 baths1,485 sq. ft.
2811 W Palouse St, Boise, ID 83705
MLS# 99005739Listed by: PRESIDIO REAL ESTATE IDAHO - New
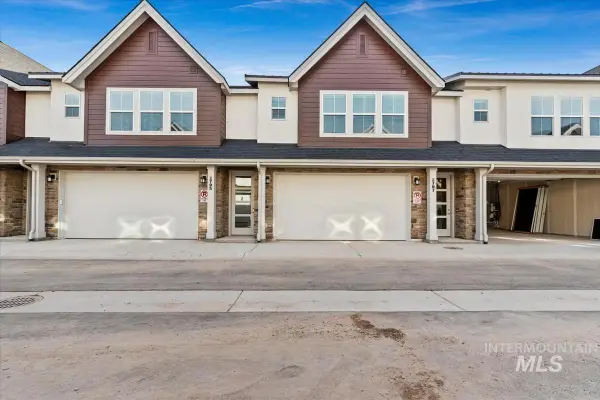 $429,900Active3 beds 2 baths1,485 sq. ft.
2809 W Palouse St, Boise, ID 83705
MLS# 99005740Listed by: PRESIDIO REAL ESTATE IDAHO - New
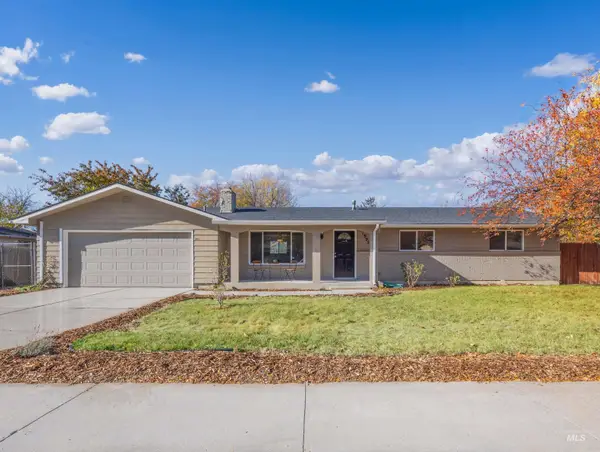 $399,900Active3 beds 2 baths1,104 sq. ft.
1995 N Dalton Ave, Boise, ID 83704
MLS# 99005679Listed by: KELLER WILLIAMS REALTY BOISE - Open Sat, 12:30 to 2:30pmNew
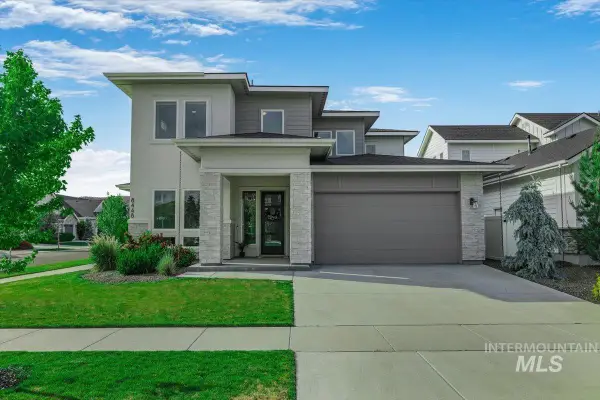 $999,999Active4 beds 3 baths3,427 sq. ft.
8448 W Brooks Dr, Boise, ID 83714
MLS# 99005684Listed by: SILVERCREEK REALTY GROUP - New
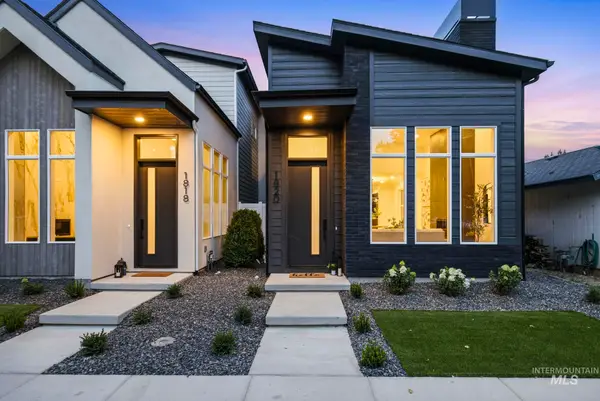 $749,900Active3 beds 4 baths2,111 sq. ft.
1820 S. Hervey Street, Boise, ID 83705
MLS# 99005652Listed by: BETTER HOMES & GARDENS 43NORTH - New
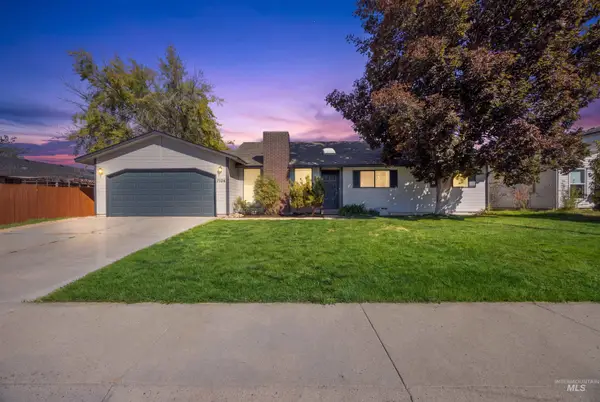 $380,000Active3 beds 2 baths1,117 sq. ft.
7126 W Limelight St, Boise, ID 83714
MLS# 99005659Listed by: EXP REALTY, LLC - New
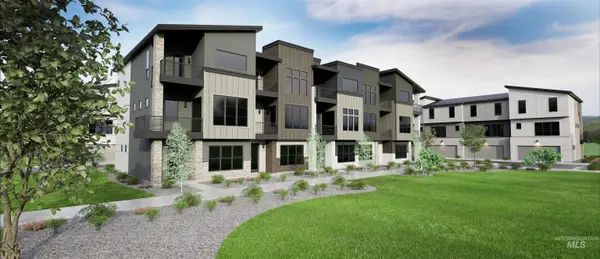 $669,880Active3 beds 4 baths2,166 sq. ft.
4384 E Brightside St., Boise, ID 83716
MLS# 99005665Listed by: HOMES OF IDAHO - New
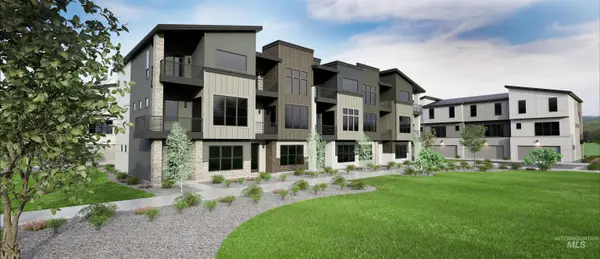 $689,880Active4 beds 4 baths2,166 sq. ft.
4398 E Brightside Street, Boise, ID 83716
MLS# 99005667Listed by: HOMES OF IDAHO - New
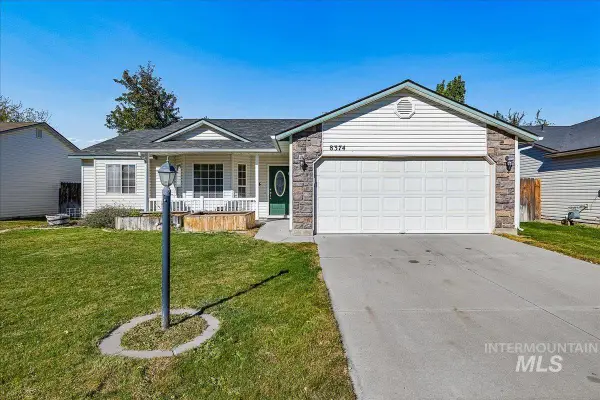 $399,900Active3 beds 2 baths1,383 sq. ft.
8374 W Falling Star St, Boise, ID 83709
MLS# 99005641Listed by: KELLER WILLIAMS REALTY BOISE


Protect your home and budget from life's surprises with an Assurant Home Warranty, backed by a partner that supports you through every step of homeownership. Explore Plans.
© 2023 - 2026 ERA Franchise Systems LLC. All rights reserved. ERA Franchise Systems LLC fully supports the principles of the Fair Housing Act and the Equal Opportunity Act. ERA, ERA Real Estate powered, and their respective logos are registered service marks of ERA Franchise Systems LLC. Each office is independently owned and operated.