
2109 S Rushmore, Boise, ID 83709
Local realty services provided by:Hunter Of Homes ERA Powered
2109 S Rushmore,Boise, ID 83709
$599,000
- 3 Beds
- 2 Baths
- 1,529 sq. ft.
- Single family
- Active
Listed by: jaylene groenigerCell: 208-949-1863
Office: sweet group realty
MLS#:99002046
Source:ID_IMLS
Price summary
- Price:$599,000
- Price per sq. ft.:$391.76
- Monthly HOA dues:$26.25
About this home
WOW Home! This meticulously maintained home has been completely updated with the stylish finishes and thoughtful details you would expect in a luxury property. From the moment you step through the gorgeous front door, you'll appreciate the luxury plank flooring and the timeless combination of custom-style cabinetry and classic quartz countertops. The gourmet kitchen is truly the heart of the home, featuring a spacious island, large farm sink, brand-new appliances, and sophisticated finishes throughout. The beautiful stone fireplace creates a warm focal point, while black hardware and stunning light fixtures add a modern, designer touch. With no carpet throughout the home, the clean and cohesive look is both stylish and practical. The laundry room is equally impressive, featuring quartz countertops and floor-to-ceiling cabinetry that provides exceptional storage and functionality. Step outside and unwind under the quaint covered patio, perfect for morning coffee, evening gatherings, or simply enjoying the outdoors. And don't miss the 4-car garage, complete with a stylish roll-up door leading to the backyard, offering easy access and plenty of room for your toys, projects, and storage needs. Charming community just a short walk from Peppermint Park, this home also offers convenient access to shopping, hospitals, movie theaters, and some of Boise's top restaurants....
Contact an agent
Home facts
- Year built:2000
- Subdivision & Development:Pepper Hills Su
- Listing ID #:99002046
- Added:1 day(s) ago
- Updated:September 27, 2026 at 02:44 AM
Rooms and interior
- Bedrooms:3
- Total bathrooms:2
- Full bathrooms:2
- Bathrooms Description:Bath-Master
- Kitchen Description:Kitchen Island, Pantry
- Living area:1,529 sq. ft.
Heating and cooling
- Cooling:Central Air
- Heating:Natural Gas
- Central air:Yes
Structure and exterior
- Roof:Composition
- Year built:2000
- Building area:1,529 sq. ft.
- Lot area:0.18 Acres
- Construction Materials:Brick, Frame
Schools
- High school:Mountain View
- Middle school:Lewis and Clark
- Elementary school:Pepper Ridge
Utilities
- Water:City Service
Finances and disclosures
- Price:$599,000
- Price per sq. ft.:$391.76
- Tax amount:$1,996 (2025)
Features and amenities
- Amenities:Bath-Master, Kitchen Island, Pantry, Split Bedroom, Walk-In Closet(s)
Parking
- Parking description:Attached
- Garage:Yes
- Garage spaces:4
New listings near 2109 S Rushmore
- New
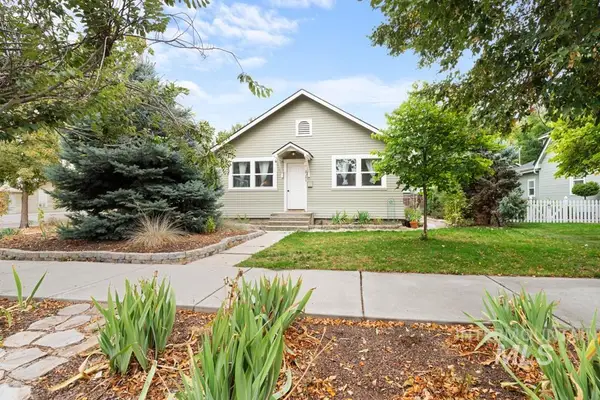 $535,000Active2 beds 1 baths845 sq. ft.
2301 W Jefferson St, Boise, ID 83702
MLS# 99002065Listed by: SWEET GROUP REALTY - New
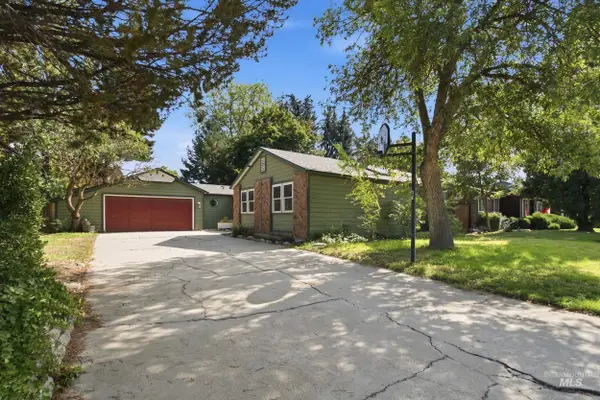 $499,000Active3 beds 3 baths1,572 sq. ft.
5057 W Harbourview Drive, Boise, ID 83703
MLS# 99002013Listed by: FATHOM REALTY - New
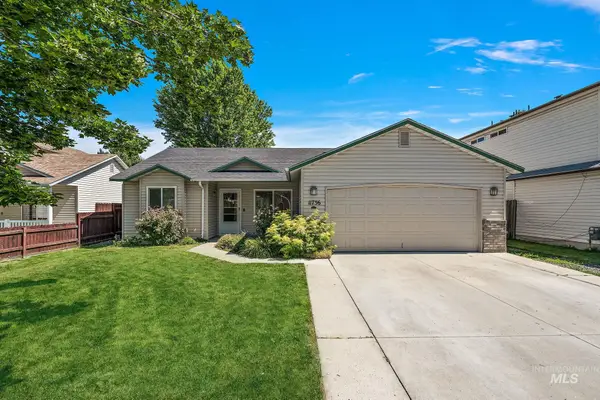 $425,000Active4 beds 2 baths1,377 sq. ft.
11736 W Halstead Ct., Boise, ID 83713
MLS# 99002015Listed by: HOMES OF IDAHO - New
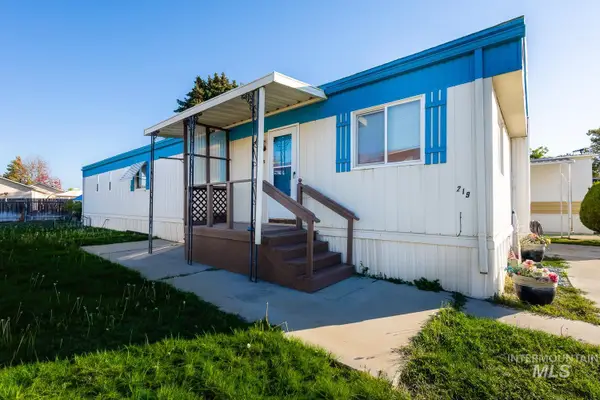 $94,499Active2 beds 2 baths924 sq. ft.
219 W W Silver City Dr, Boise, ID 83713
MLS# 99001986Listed by: FINDING 43 REAL ESTATE - New
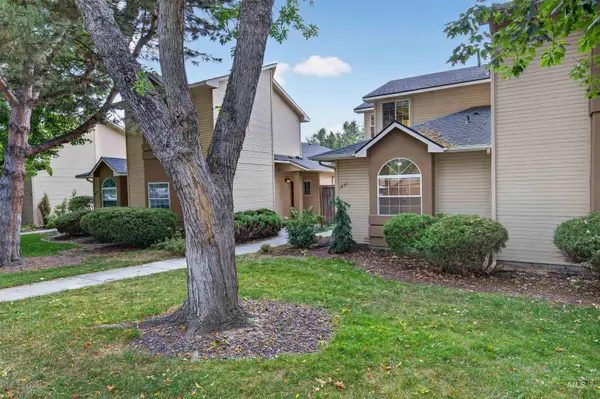 $469,000Active2 beds 2 baths1,335 sq. ft.
1862 S Leadville, Boise, ID 83706
MLS# 99001991Listed by: KELLER WILLIAMS REALTY BOISE - Open Sun, 12 to 3pmNew
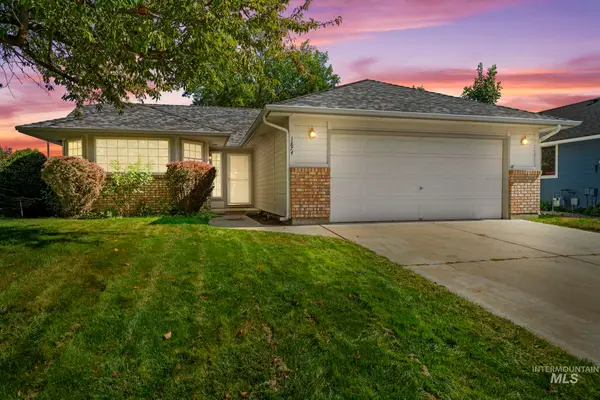 $429,900Active3 beds 2 baths1,377 sq. ft.
1874 N Pilgrim Ave, Boise, ID 83704
MLS# 99001993Listed by: REDEFINED REAL ESTATE, LLC - New
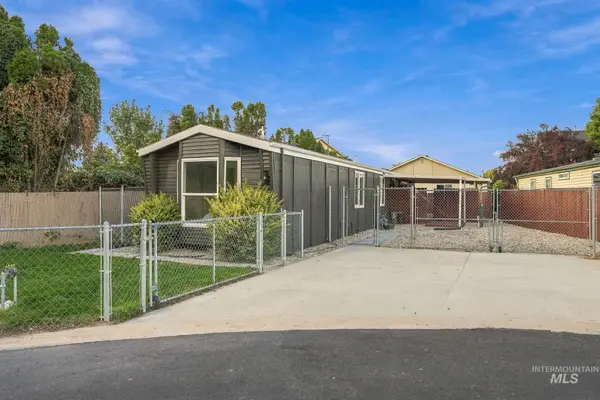 $269,000Active2 beds 2 baths980 sq. ft.
10128 W Greenleaf Ln, Boise, ID 83704
MLS# 99001995Listed by: SILVERCREEK REALTY GROUP - Open Sun, 1 to 4pmNew
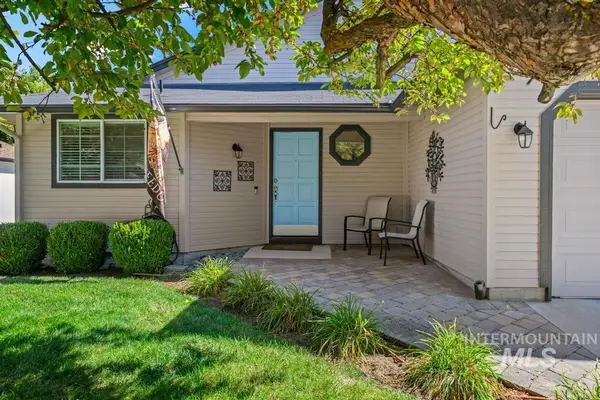 $424,900Active3 beds 2 baths1,128 sq. ft.
4486 N Citrus Ave, Boise, ID 83713
MLS# 99001998Listed by: SILVERCREEK REALTY GROUP - New
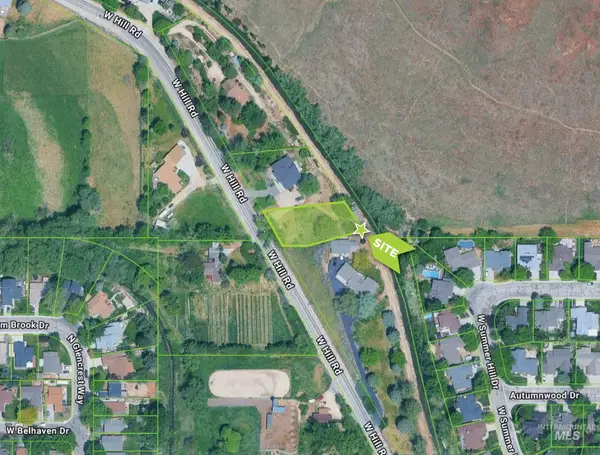 $250,000Active0.41 Acres
6700 W Hill Rd, Boise, ID 83714
MLS# 99001983Listed by: RALLENS REALTY CONSULTANTS


Protect your home and budget from life's surprises with an Assurant Home Warranty, backed by a partner that supports you through every step of homeownership. Explore Plans.
© 2023 - 2026 ERA Franchise Systems LLC. All rights reserved. ERA Franchise Systems LLC fully supports the principles of the Fair Housing Act and the Equal Opportunity Act. ERA, ERA Real Estate powered, and their respective logos are registered service marks of ERA Franchise Systems LLC. Each office is independently owned and operated.