
2256 E Table Rock Rd, Boise, ID 83712
Local realty services provided by:Hunter Of Homes ERA Powered
2256 E Table Rock Rd,Boise, ID 83712
$1,275,000Last list price
- 3 Beds
- 3 Baths
- - sq. ft.
- Single family
- Sold
Listed by: timothy willmorth, danny utterbeckCell: 208-283-4799
Office: equity northwest real estate
MLS#:98999834
Source:ID_IMLS
Sorry, we are unable to map this address
Price summary
- Price:$1,275,000
About this home
Nestled in the Boise foothills, this rare single-level home offers stunning rim views and an exceptional blend of indoor and outdoor living. Abundant windows fill the open living spaces with natural light, while rich hardwood floors and an Old World-inspired brick architectural feature between the kitchen and great room create warmth and character, with a fireplace serving as a dramatic focal point from the great room side. A separate formal living room provides an additional space for entertaining or quiet relaxation, while the spacious layout flows effortlessly for everyday living. The primary suite extends to a private deck, offering a peaceful place to enjoy the tranquil surroundings. Outside, the private backyard is a true retreat, featuring a heated saltwater pool and new saltwater hot tub, with plenty of room to relax and take in the rolling hillside views. Set on a generous .68-acre lot in one of Boise’s most sought-after East End neighborhoods, this rare setting offers privacy, easy access to renowned hiking and biking trails, and the convenience of being just minutes from downtown Boise....
Contact an agent
Home facts
- Year built:1977
- Subdivision & Development:Northridge Sub
- Listing ID #:98999834
- Added:47 day(s) ago
- Updated:October 22, 2026 at 06:46 AM
Rooms and interior
- Bedrooms:3
- Total bathrooms:3
- Full bathrooms:3
- Flooring:Hardwood, Tile
- Bathrooms Description:Bath-Master
- Kitchen Description:Kitchen Island, Pantry
Heating and cooling
- Cooling:Central Air
- Heating:Forced Air, Natural Gas
- Central air:Yes
Structure and exterior
- Roof:Architectural Style
- Year built:1977
- Lot Features:Canyon Rim, Sidewalks
- Construction Materials:Brick, Frame
Schools
- High school:Boise
- Middle school:North Jr
- Elementary school:Roosevelt
Utilities
- Water:City Service
Finances and disclosures
- Price:$1,275,000
- Tax amount:$9,684 (2025)
Features and amenities
- Amenities:Bath-Master, Breakfast Bar, Kitchen Island, Pantry, Walk-In Closet(s)
- Pool features:In Ground, Pool, Private
Parking
- Parking description:Attached, Finished Driveway
- Garage:Yes
- Garage spaces:2
New listings near 2256 E Table Rock Rd
- Open Sun, 1 to 4pmNew
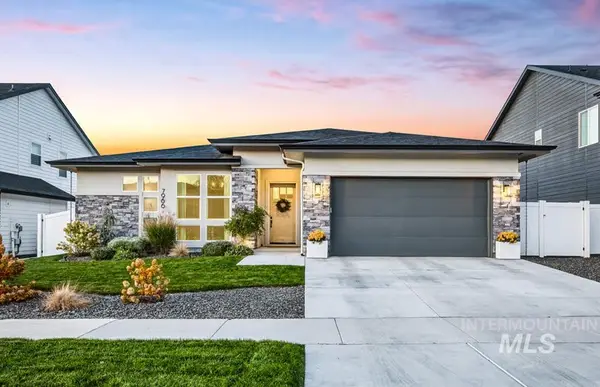 $949,900Active3 beds 3 baths2,575 sq. ft.
7966 W Suttle Lake Dr, Boise, ID 83714
MLS# 99004306Listed by: KELLER WILLIAMS REALTY BOISE - New
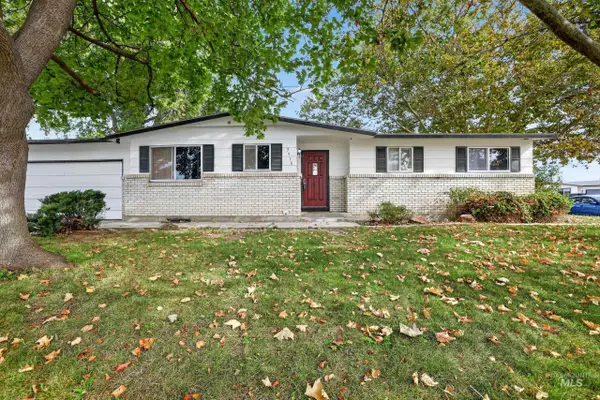 $459,000Active5 beds 2 baths2,362 sq. ft.
3918 N Buckingham, Boise, ID 83704
MLS# 99004289Listed by: SILVERCREEK REALTY GROUP - Open Sat, 1 to 3pmNew
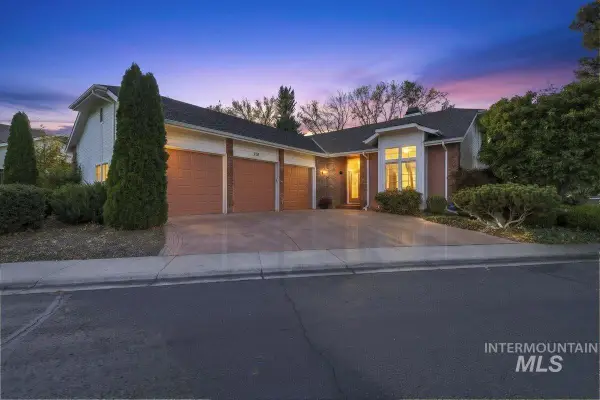 $925,000Active3 beds 2 baths2,086 sq. ft.
2155 S Crosscreek Ln, Boise, ID 83706
MLS# 99004294Listed by: ANDY ENRICO & CO REAL ESTATE 2, LLC - New
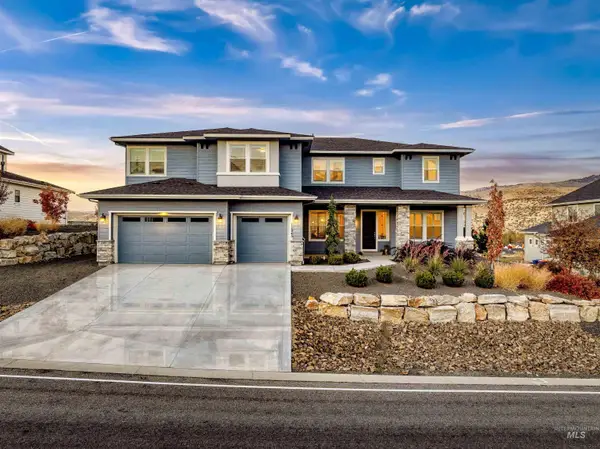 $1,499,900Active7 beds 8 baths5,503 sq. ft.
11845 N Barn Owl Way, Boise, ID 83714
MLS# 99004257Listed by: HOMES OF IDAHO - New
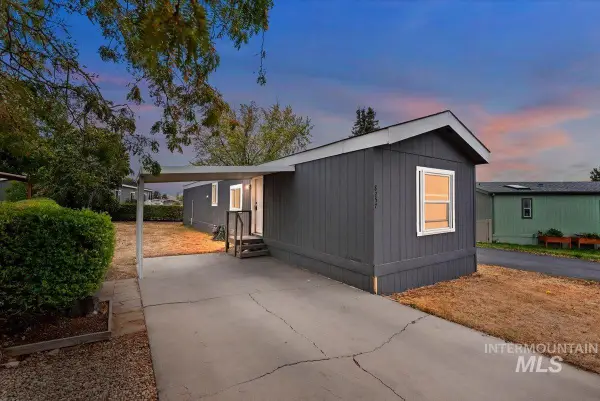 $99,999Active2 beds 2 baths924 sq. ft.
8257 Blue Rim Ln. #27, Boise, ID 83716
MLS# 99004259Listed by: 208 REAL ESTATE - Open Sat, 12 to 3pmNew
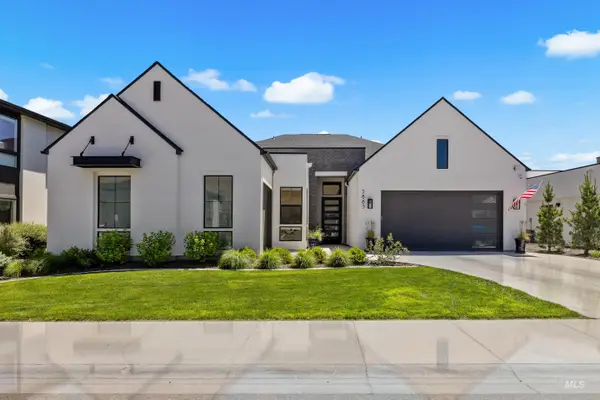 $1,999,000Active4 beds 4 baths3,731 sq. ft.
5883 E Marmount Ct, Boise, ID 83716
MLS# 99004269Listed by: PRESIDIO REAL ESTATE IDAHO - New
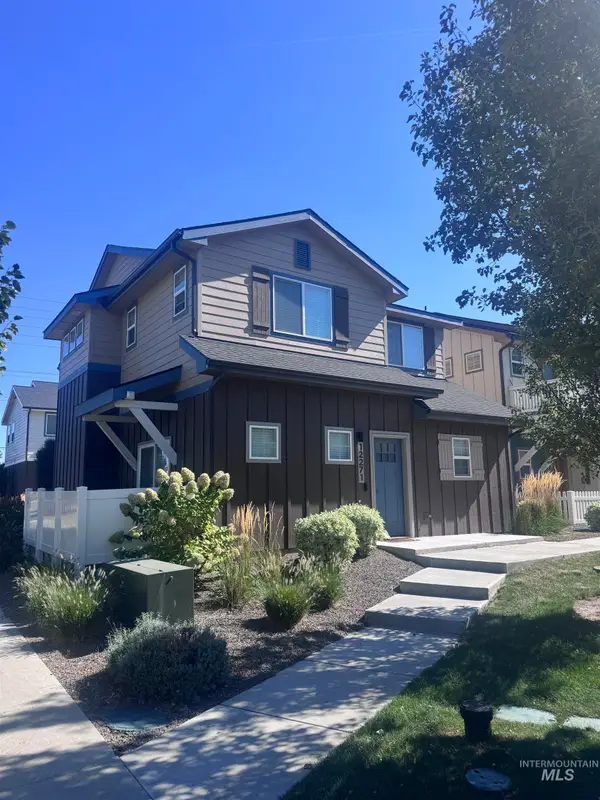 $450,000Active3 beds 3 baths1,608 sq. ft.
12271 W Irving St, Boise, ID 83713
MLS# 99004273Listed by: HOMES OF IDAHO 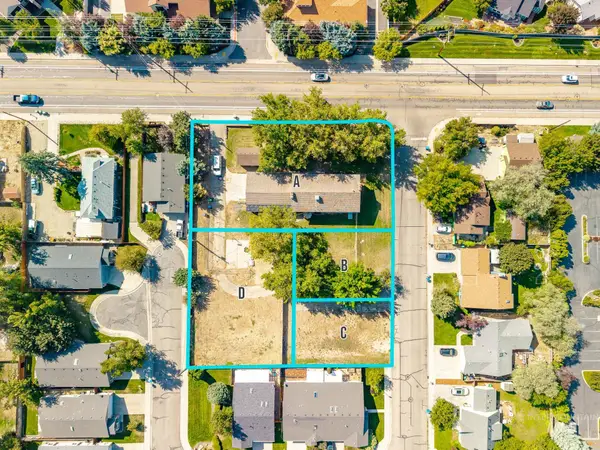 $220,000Active0.12 Acres
7195 W Baron Ave, Boise, ID 83714
MLS# 99003003Listed by: SILVERCREEK REALTY GROUP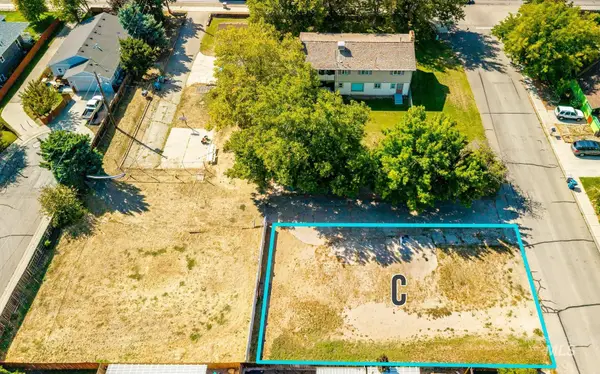 $220,000Active0.12 Acres
7191 W Baron Ave., Boise, ID 83714
MLS# 99003004Listed by: SILVERCREEK REALTY GROUP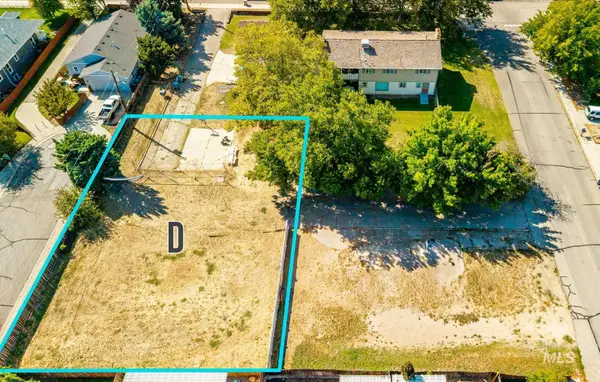 $440,000Active0.02 Acres
5840 N Bremerton Pl., Boise, ID 83714
MLS# 99003008Listed by: SILVERCREEK REALTY GROUP


Protect your home and budget from life's surprises with an Assurant Home Warranty, backed by a partner that supports you through every step of homeownership. Explore Plans.
© 2023 - 2026 ERA Franchise Systems LLC. All rights reserved. ERA Franchise Systems LLC fully supports the principles of the Fair Housing Act and the Equal Opportunity Act. ERA, ERA Real Estate powered, and their respective logos are registered service marks of ERA Franchise Systems LLC. Each office is independently owned and operated.